
3 Michele Ct, Gaithersburg, MD 20878
Local realty services provided by:O'BRIEN REALTY ERA POWERED
3 Michele Ct,Gaithersburg, MD 20878
$799,000
- 4 Beds
- 3 Baths
- 2,556 sq. ft.
- Single family
- Active
Listed by: brittany volkmer, nurit coombe
Office: the agency dc
MLS#:MDMC2250654
Source:BRIGHTMLS
Price summary
- Price:$799,000
- Price per sq. ft.:$312.6
About this home
Welcome to this beautifully renovated 4-bedroom, 3-bathroom home in the highly desirable West Riding neighborhood, just a short 4-minute walk to Diamond Elementary School. Situated on a quiet cul-de-sac with no HOA, this move-in-ready four-level split offers stylish updates, spacious living areas, and exceptional indoor/outdoor living.
The main level features a bright, open-concept living and dining area with hardwood flooring, recessed lighting, and abundant natural light. The stunning updated kitchen offers crisp white cabinetry with soft-close doors, beautiful quartz countertops, a large center island, and a new KitchenAid stainless steel appliance package installed in 2024. The open layout creates an effortless flow between the kitchen, dining area, and living room, making the space ideal for both everyday living and entertaining.
Upstairs, the spacious primary suite features hardwood flooring, a private ensuite bathroom, and a generous walk-in closet. The upstairs was recently renovated by combining two of the guest bedrooms into a large secondary bedroom. An additional bedroom and a full hall bathroom complete the upper level.
The finished lower levels provide exceptional flexibility with a fourth bedroom, full bathroom, recreation space, and laundry area. Luxury vinyl plank flooring, a pool table, and foosball table make this level ideal for movie nights, game nights, a home office, gym, or additional guest space. A stylish electric fireplace adds warmth and character to the living space, with the option to convert it back to original wood-burning use if desired.
Step outside to an expansive, fully fenced private backyard designed for entertaining and relaxation. The professionally built patio offers multiple gathering areas perfect for a hot tub, grilling area, outdoor lounge seating, dining space and permanent LED lighting along the front of the home. A large storage shed provides additional storage, while the attached carport offers convenient covered parking.
Major recent improvements include a new roof and water heater in 2024, new KitchenAid appliances in 2024, new Samsung washer and dryer in 2024, updated kitchen, professionally painted exterior, Ecobee smart thermostat, and Eero 6+ whole-home mesh Wi-Fi system.
With its extensive updates, spacious bedrooms, flexible finished living areas, exceptional outdoor entertaining space, and convenient location, this West Riding home offers the perfect combination of modern comfort, functionality, and move-in-ready appeal....
Contact an agent
Home facts
- Year built:1973
- Subdivision & Development:WEST RIDING
- Listing ID #:MDMC2250654
- Added:48 day(s) ago
- Updated:September 28, 2026 at 01:56 PM
Rooms and interior
- Bedrooms:4
- Total bathrooms:3
- Full bathrooms:3
- Flooring:Ceramic Tile, Hardwood, Luxury Vinyl Plank
- Bathrooms Description:Primary Bath(s)
- Kitchen Description:Cooktop, Dishwasher, Disposal, Icemaker, Kitchen - Island, Microwave, Oven/Range - Electric, Recessed Lighting, Refrigerator, Stainless Steel Appliances, Stove, Upgraded Countertops
- Bedroom Description:Walk In Closet(s)
- Basement:Yes
- Basement Description:Fully Finished
- Living area:2,556 sq. ft.
Heating and cooling
- Cooling:Central A/C
- Heating:Electric, Heat Pump(s)
Structure and exterior
- Roof:Architectural Shingle
- Year built:1973
- Building area:2,556 sq. ft.
- Lot area:0.25 Acres
- Architectural Style:Split Level
- Construction Materials:Brick
- Foundation Description:Block
- Levels:4 Story
Schools
- High school:NORTHWEST
- Middle school:LAKELANDS PARK
- Elementary school:DIAMOND
Utilities
- Water:Public
- Sewer:Public Sewer
Finances and disclosures
- Price:$799,000
- Price per sq. ft.:$312.6
- Tax amount:$7,407 (2026)
Features and amenities
- Laundry features:Dryer, Washer
- Amenities:Recessed Lighting
Parking
- Parking description:Attached Carport
New listings near 3 Michele Ct
- Coming SoonOpen Sun, 1 to 3pm
 $599,900Coming Soon4 beds 4 baths1,954 sq. ft.
7536 Cinnabar Ter, GAITHERSBURG, MD 20879
MLS# MDMC2257560Listed by: KELLER WILLIAMS CAPITAL PROPERTIES - Coming SoonOpen Sat, 11am to 1pm
 $594,900Coming Soon3 beds 4 baths1,900 sq. ft.
777 Raven Ave, GAITHERSBURG, MD 20877
MLS# MDMC2257598Listed by: TAYLOR PROPERTIES - Coming Soon
 $1,099,000Coming Soon5 beds 4 baths3,520 sq. ft.
14305 Outpost Way, GAITHERSBURG, MD 20878
MLS# MDMC2257264Listed by: KELLER WILLIAMS CAPITAL PROPERTIES - Coming Soon
 $629,000Coming Soon4 beds 4 baths2,186 sq. ft.
538 Cobbler Pl, GAITHERSBURG, MD 20877
MLS# MDMC2257606Listed by: NORTHROP REALTY - Coming Soon
 $190,000Coming Soon2 beds 2 baths1,127 sq. ft.
442 Girard St #287, GAITHERSBURG, MD 20877
MLS# MDMC2256878Listed by: SAMSON PROPERTIES - Coming Soon
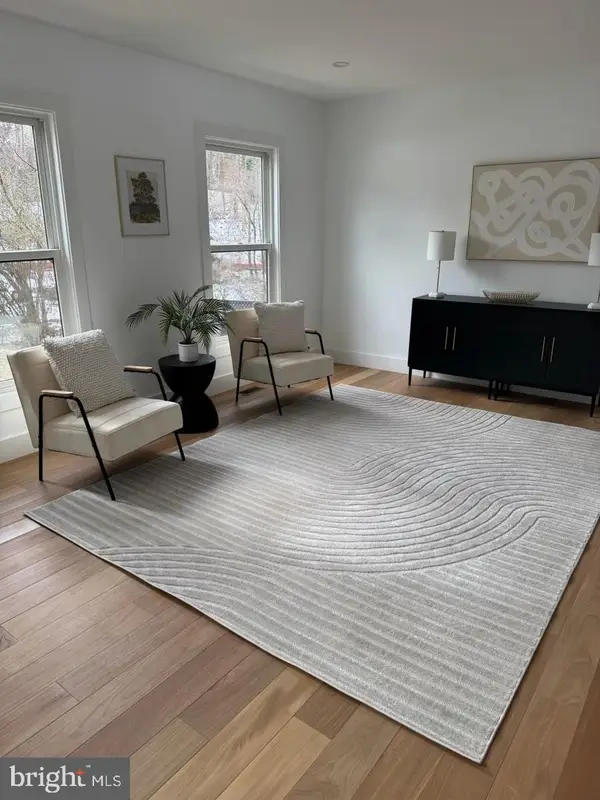 $200,000Coming Soon1 beds 1 baths779 sq. ft.
18302 Streamside Dr #201, GAITHERSBURG, MD 20879
MLS# MDMC2257110Listed by: REDFIN CORP - Coming Soon
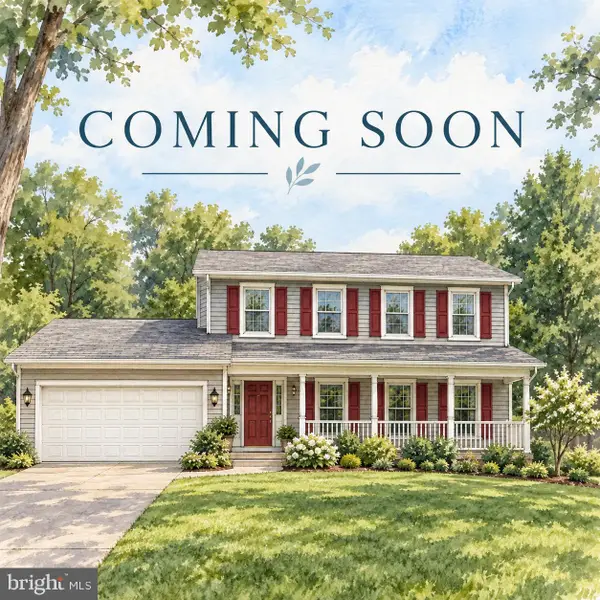 $730,000Coming Soon4 beds 4 baths2,423 sq. ft.
10712 Game Preserve Rd, GAITHERSBURG, MD 20879
MLS# MDMC2255730Listed by: CHARIS REALTY GROUP - Coming Soon
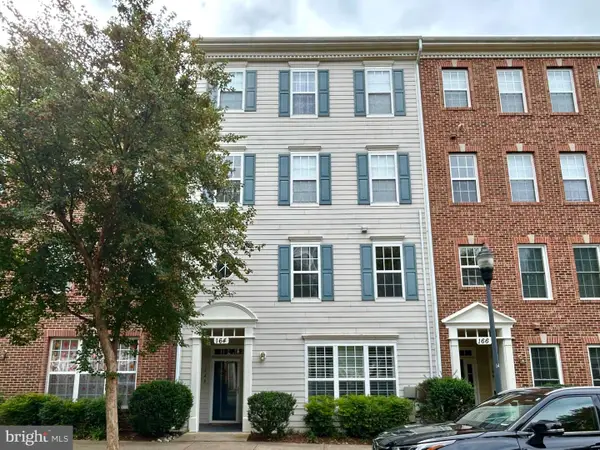 $519,900Coming Soon3 beds 2 baths1,730 sq. ft.
164 Chevy Chase St #164, GAITHERSBURG, MD 20878
MLS# MDMC2256966Listed by: THE LIST REALTY - Coming Soon
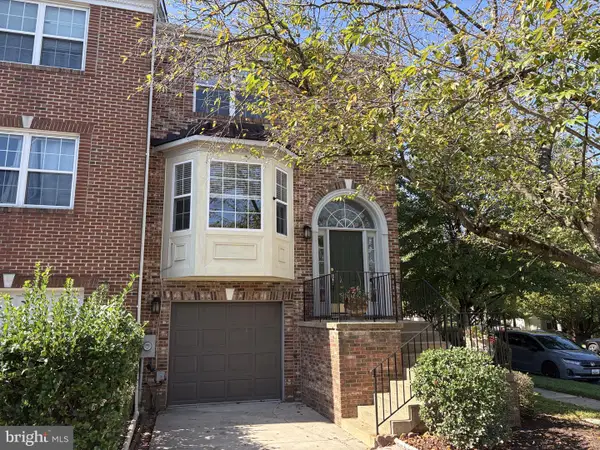 $487,500Coming Soon3 beds 4 baths1,984 sq. ft.
8106 Castlebury Ter, GAITHERSBURG, MD 20879
MLS# MDMC2254686Listed by: ALLIED REALTY - Coming Soon
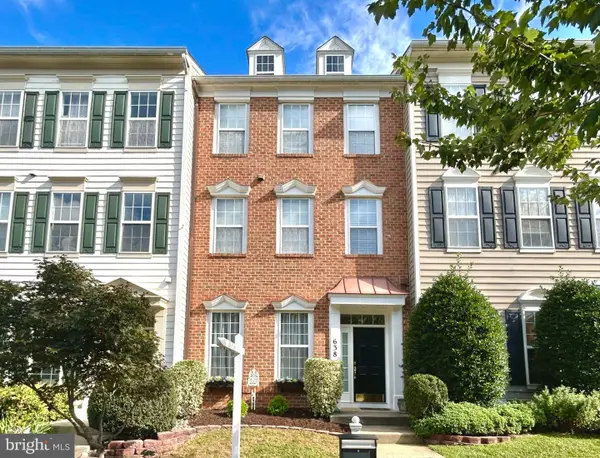 $848,990Coming Soon3 beds 3 baths2,160 sq. ft.
638 Gatestone St, GAITHERSBURG, MD 20878
MLS# MDMC2256574Listed by: THE LIST REALTY


Protect your home and budget from life's surprises with an Assurant Home Warranty, backed by a partner that supports you through every step of homeownership. Explore Plans.
© 2023 - 2026 ERA Franchise Systems LLC. All rights reserved. ERA Franchise Systems LLC fully supports the principles of the Fair Housing Act and the Equal Opportunity Act. ERA, ERA Real Estate powered, and their respective logos are registered service marks of ERA Franchise Systems LLC. Each office is independently owned and operated.