
263 Community Center Ave #263, Gaithersburg, MD 20878
Local realty services provided by:ERA Central Realty Group
263 Community Center Ave #263,Gaithersburg, MD 20878
$528,000
- 3 Beds
- 3 Baths
- 2,883 sq. ft.
- Townhouse
- Active
Listed by: nancy v miranda
Office: re/max allegiance
MLS#:MDMC2246468
Source:BRIGHTMLS
Price summary
- Price:$528,000
- Price per sq. ft.:$183.14
Contact an agent
Home facts
- Year built:2010
- Subdivision & Development:PARKLANDS AT WATKINS MILL
- Listing ID #:MDMC2246468
- Added:30 day(s) ago
- Updated:August 18, 2026 at 01:09 PM
Rooms and interior
- Bedrooms:3
- Total bathrooms:3
- Full bathrooms:2
- Half bathrooms:1
- Dining Description:Combination Kitchen/Dining
- Bathrooms Description:Primary Bath(s)
- Kitchen Description:Breakfast Area, Built-In Microwave, Built-In Range, Carpet, Cooktop, Crown Moldings, Dishwasher, Disposal, Icemaker, Kitchen - Eat-In, Kitchen - Gourmet, Kitchen - Island, Oven - Double, Oven - Wall, Oven/Range - Gas, Pantry, Recessed Lighting, Refrigerator, Stainless Steel Appliances, Stove, Upgraded Countertops, Water Heater - High-Efficiency
- Bedroom Description:Carpet, Walk In Closet(s)
- Living area:2,883 sq. ft.
Heating and cooling
- Cooling:Ceiling Fan(s), Central A/C, Programmable Thermostat
- Heating:Forced Air, Natural Gas
Structure and exterior
- Year built:2010
- Building area:2,883 sq. ft.
- Architectural Style:Colonial
- Construction Materials:Brick, Vinyl Siding
- Exterior Features:Balcony
- Foundation Description:Block
- Levels:2 Stories
Schools
- High school:QUINCE ORCHARD
- Middle school:LAKELANDS PARK
- Elementary school:BROWN STATION
Utilities
- Water:Public
- Sewer:Public Sewer
Finances and disclosures
- Price:$528,000
- Price per sq. ft.:$183.14
- Tax amount:$475,000 (2026)
Features and amenities
- Laundry features:Dryer - Front Loading, Washer - Front Loading
- Amenities:Carbon Monoxide Detector(s), Carpet, Ceiling Fan(s), Crown Moldings, Intercom, Motion Detectors, Recessed Lighting, Security System, Smoke Detector, Sprinkler System, Sprinkler System - Indoor
Parking
- Parking description:Asphalt Driveway, Attached Garage, Garage Door Opener, Inside Access, On Street
- Garage:Yes
- Garage spaces:1
New listings near 263 Community Center Ave #263
- Coming Soon
 $849,900Coming Soon3 beds 4 baths
156 Golden Ash Way, GAITHERSBURG, MD 20878
MLS# MDMC2251724Listed by: SAMSON PROPERTIES - Coming Soon
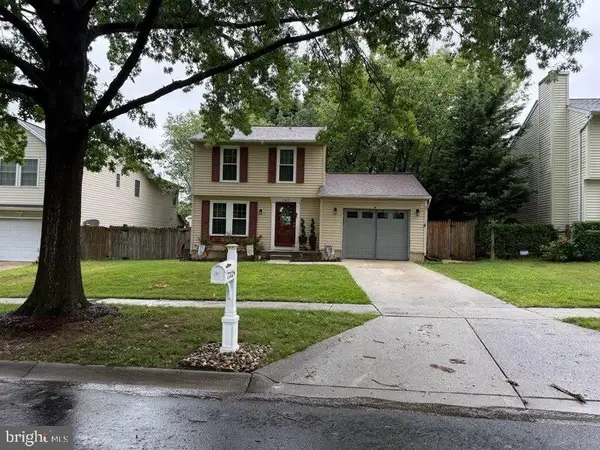 $490,000Coming Soon3 beds 3 baths
7528 Brenish Dr, GAITHERSBURG, MD 20879
MLS# MDMC2249764Listed by: REDFIN CORPORATION - Coming Soon
 $396,000Coming Soon3 beds 3 baths
806 Amber Tree Ct #806-303, GAITHERSBURG, MD 20878
MLS# MDMC2251570Listed by: LONG & FOSTER REAL ESTATE, INC. - New
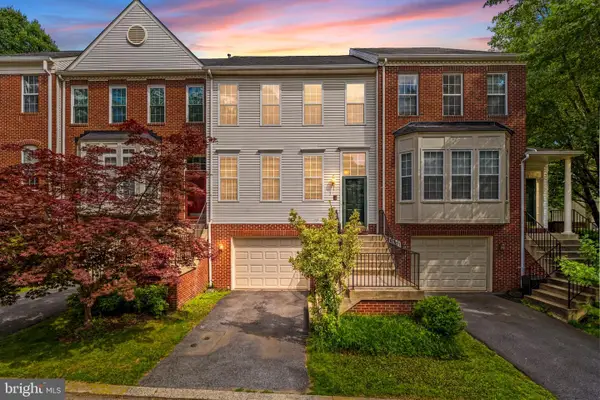 $515,000Active3 beds 4 baths2,224 sq. ft.
20303 Battery Bend Pl, GAITHERSBURG, MD 20886
MLS# MDMC2251572Listed by: REAL BROKER, LLC - Coming Soon
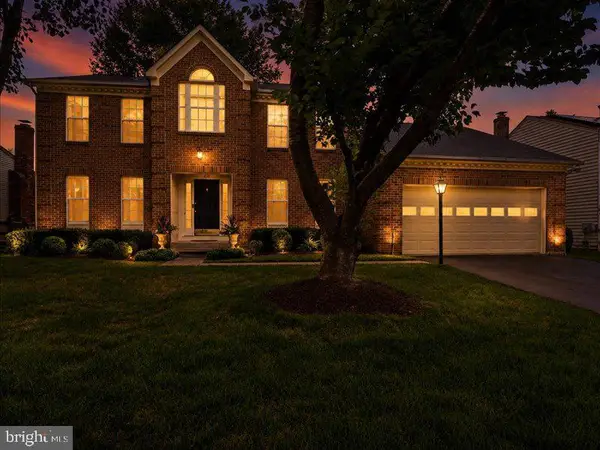 $749,900Coming Soon5 beds 4 baths
213 Bristol Downs Dr, GAITHERSBURG, MD 20877
MLS# MDMC2250438Listed by: BERKSHIRE HATHAWAY HOMESERVICES PENFED REALTY - Coming SoonOpen Thu, 5:30 to 7pm
 $919,000Coming Soon3 beds 4 baths
1010 Main St, GAITHERSBURG, MD 20878
MLS# MDMC2245940Listed by: TTR SOTHEBY'S INTERNATIONAL REALTY - New
 $999,000Active4 beds 4 baths3,039 sq. ft.
453 Exchange Ave, GAITHERSBURG, MD 20878
MLS# MDMC2251500Listed by: URBAN PACE POLARIS, INC. - Coming Soon
 $749,900Coming Soon4 beds 3 baths
8 Shipwright Ct, GAITHERSBURG, MD 20877
MLS# MDMC2249700Listed by: BETTER HOMES AND GARDENS REAL ESTATE RESERVE - New
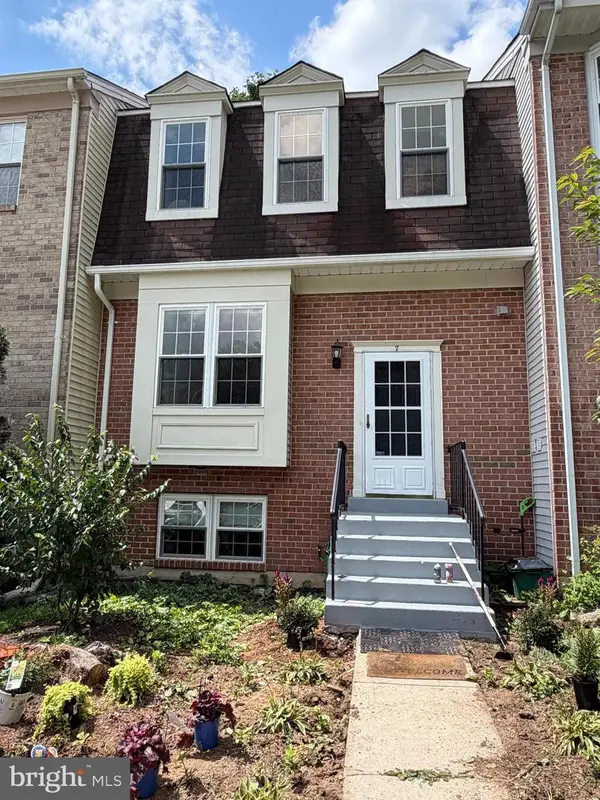 $599,995Active3 beds 4 baths2,142 sq. ft.
7 Narrowleaf Ct, GAITHERSBURG, MD 20878
MLS# MDMC2251388Listed by: COTTAGE STREET REALTY LLC - Coming Soon
 $625,000Coming Soon3 beds 3 baths
9425 Emory Grove Rd, GAITHERSBURG, MD 20877
MLS# MDMC2250984Listed by: CENTURY 21 REDWOOD REALTY


Protect your home and budget from life's surprises with an Assurant Home Warranty, backed by a partner that supports you through every step of homeownership. Explore Plans.
© 2023 - 2026 ERA Franchise Systems LLC. All rights reserved. ERA Franchise Systems LLC fully supports the principles of the Fair Housing Act and the Equal Opportunity Act. ERA, ERA Real Estate powered, and their respective logos are registered service marks of ERA Franchise Systems LLC. Each office is independently owned and operated.