
9425 Emory Grove Rd, Gaithersburg, MD 20877
Local realty services provided by:ERA OakCrest Realty, Inc.
Upcoming open houses
- Sat, Nov 1403:00 pm - 05:00 pm
Listed by: cynthia weiss
Office: century 21 redwood realty
MLS#:MDMC2250984
Source:BRIGHTMLS
Price summary
- Price:$599,000
- Price per sq. ft.:$213.47
About this home
Looking for more space without moving into a higher price bracket? This all-brick rambler offers approximately 2,806 finished square feet, 3 bedrooms and 3 full bathrooms.
Once parked inside the 2-car garage, owners can enter the house directly without walking up the driveway. The separate paved area beside the garage provides another option for vehicle placement. The property offers flexibility without an HOA's architectural or parking restrictions to expand the driveway footprint, level it off, or add a walkway from the street. Enjoy the quiet street and abundance of nature in the Sharon Woods community. At the end of the no outlet street, a path connects the neighborhood directly to Montgomery Village Foundation (Whetstone Drive) and its numerous trails.
The spacious main level has newly refinished hardwood flooring, a living room, dining room, large eat-in kitchen, three bedrooms, two full renovated bathrooms and a large sunroom addition connecting to the garage. Large windows throughout the home bring in lots of light during all times of the day. With a 0.48 acre lot, there are numerous options to expand the footprint of the home: adding a screened-in porch, outdoor patio, additional bedrooms or extending the sunroom.
The finished lower level adds roughly 1,000 square feet with a recreation room with Sierra wood-burning fireplace insert for added warmth in the winter, a full bathroom with shower, storage space and a pool room that could be converted into a 4th bedroom (full size windows and door egress).
Important updates include the natural-gas water heater installed in February 2025 and natural-gas HVAC replaced in 2016. The home has also been freshly painted inside and out, power washed, and the lower-level carpet professionally steam cleaned.
The location is another plus, with Montgomery Village walking paths, Lake Whetstone and the boat dock, Gaithersburg Library, Lidl, ALDI, Starbucks, CVS, Patel Brothers, H Mart and nearby restaurants all close by. Giant and Safeway on Goshen Road are also a short drive away.
For commuters, there is convenient access to Gaithersburg MARC, Shady Grove Metro, I-270, I-370 and the ICC/Route 200. Rio Lakefront and Downtown Crown are also approximately 10–15 minutes away....
Contact an agent
Home facts
- Year built:1964
- Subdivision & Development:SHARON WOODS
- Listing ID #:MDMC2250984
- Updated:November 13, 2026 at 03:01 PM
Rooms and interior
- Bedrooms:3
- Total bathrooms:3
- Full bathrooms:3
- Flooring:Carpet, Ceramic Tile, Hardwood
- Basement:Yes
- Basement Description:Fully Finished, Rear Entrance, Walkout Level
- Living area:2,806 sq. ft.
Heating and cooling
- Heating:Central, Natural Gas
Structure and exterior
- Roof:Shingle
- Year built:1964
- Building area:2,806 sq. ft.
- Lot area:0.48 Acres
- Architectural Style:Ranch/Rambler
- Construction Materials:Brick
- Exterior Features:Awning(s), Chimney Cap(s), Gutter System
- Foundation Description:Concrete Perimeter
- Levels:2 Stories
Schools
- High school:WATKINS MILL
- Middle school:MONTGOMERY VILLAGE
- Elementary school:WHETSTONE
Utilities
- Water:Public
- Sewer:Private Septic Tank
Finances and disclosures
- Price:$599,000
- Price per sq. ft.:$213.47
- Tax amount:$6,110 (2025)
Features and amenities
- Laundry features:Dryer In Unit, Washer In Unit
- Amenities:Security System
Parking
- Parking description:Attached Garage, Garage - Front Entry, Garage Door Opener, Inside Access, On Street
- Garage:Yes
- Garage spaces:2
New listings near 9425 Emory Grove Rd
- Coming Soon
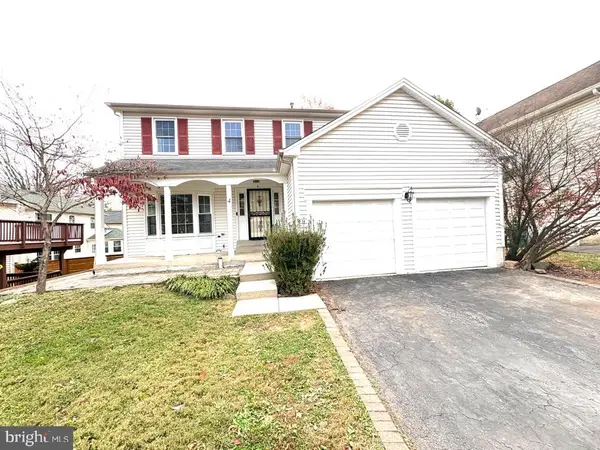 $800,000Coming Soon4 beds 4 baths2,310 sq. ft.
4 Norwich Ct, GAITHERSBURG, MD 20878
MLS# MDMC2263668Listed by: SAMSON PROPERTIES - Coming Soon
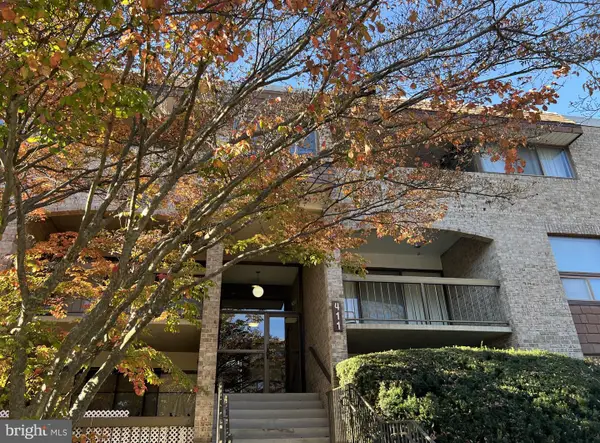 $245,000Coming Soon3 beds 2 baths1,422 sq. ft.
411 Christopher Ave #75, GAITHERSBURG, MD 20879
MLS# MDMC2262706Listed by: SAMSON PROPERTIES - Coming Soon
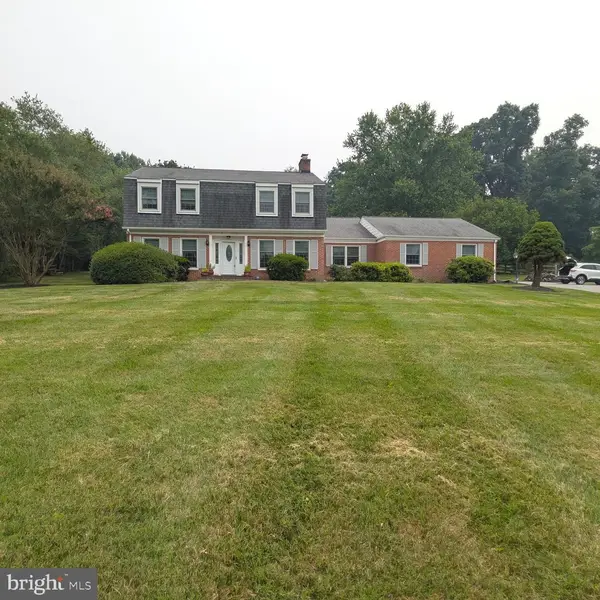 $875,000Coming Soon3 beds 4 baths2,981 sq. ft.
8112 Exodus Dr, GAITHERSBURG, MD 20882
MLS# MDMC2246600Listed by: RE/MAX REALTY GROUP - New
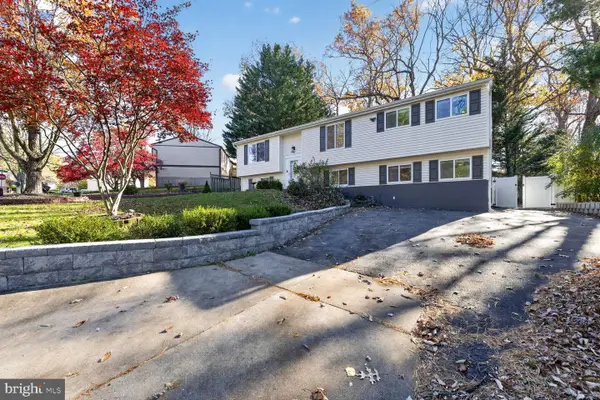 $650,000Active6 beds 3 baths3,319 sq. ft.
10104 Tobacco Leaf Ln, GAITHERSBURG, MD 20882
MLS# MDMC2263674Listed by: HESTIA REALTORS - New
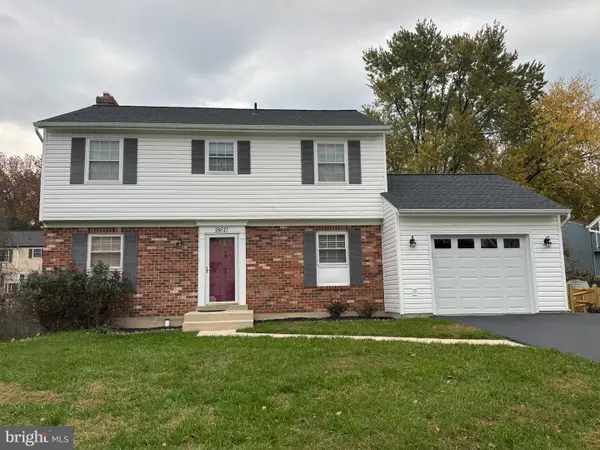 $615,000Active3 beds 4 baths2,232 sq. ft.
18617 Calypso Pl, GAITHERSBURG, MD 20879
MLS# MDMC2263896Listed by: TRADEMARK REALTY, INC - Open Sun, 1 to 4pmNew
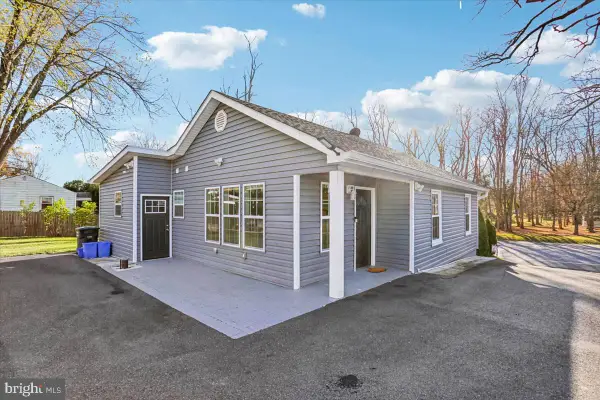 $549,990Active3 beds 3 baths2,016 sq. ft.
21411 Woodfield Rd, GAITHERSBURG, MD 20882
MLS# MDMC2263554Listed by: JASON MITCHELL GROUP - New
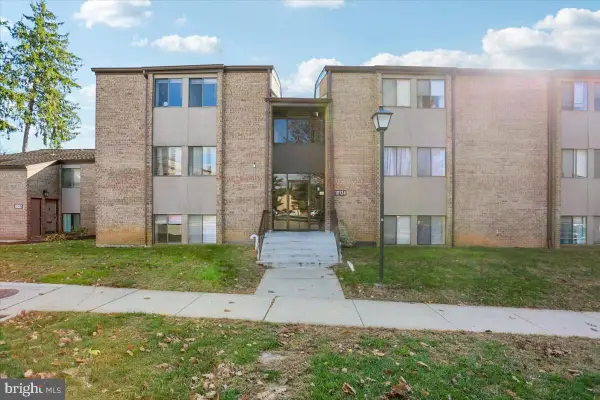 $190,000Active2 beds 2 baths1,121 sq. ft.
10134 Little Pond Pl #5, GAITHERSBURG, MD 20886
MLS# MDMC2263640Listed by: COMPASS - Open Sat, 1 to 4pmNew
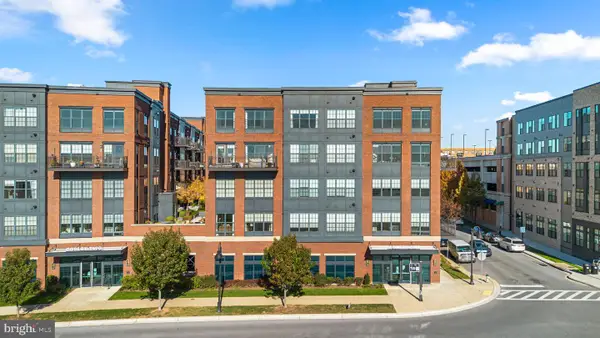 $649,999Active2 beds 2 baths1,294 sq. ft.
510 Diamondback Dr #261, GAITHERSBURG, MD 20878
MLS# MDMC2262314Listed by: KELLER WILLIAMS REALTY - Open Sat, 12 to 2pmNew
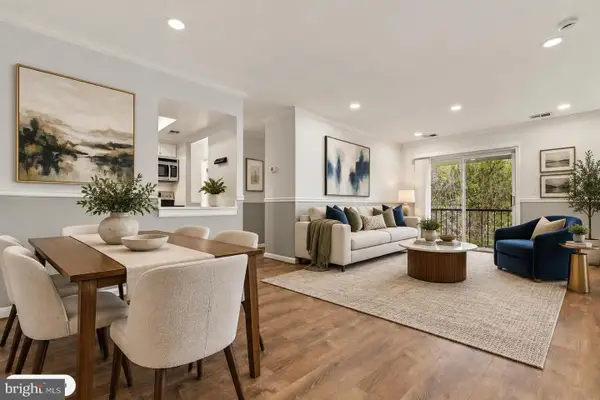 $279,000Active3 beds 2 baths1,158 sq. ft.
8205 Whispering Oaks Way #302, GAITHERSBURG, MD 20879
MLS# MDMC2262734Listed by: REDFIN CORP - New
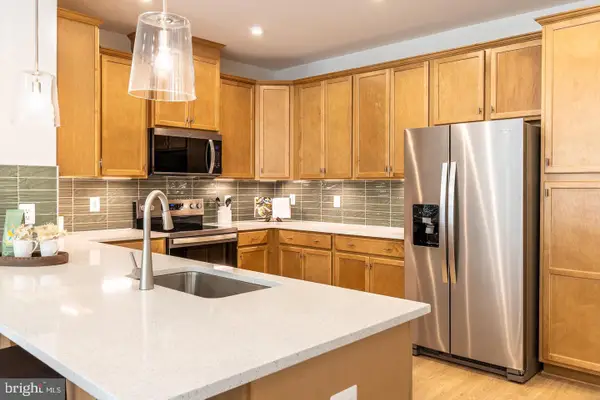 $569,990Active3 beds 3 baths1,581 sq. ft.
565 S Frederick Ave, GAITHERSBURG, MD 20877
MLS# MDMC2263620Listed by: KELLER WILLIAMS REALTY CENTRE


Protect your home and budget from life's surprises with an Assurant Home Warranty, backed by a partner that supports you through every step of homeownership. Explore Plans.
© 2023 - 2026 ERA Franchise Systems LLC. All rights reserved. ERA Franchise Systems LLC fully supports the principles of the Fair Housing Act and the Equal Opportunity Act. ERA, ERA Real Estate powered, and their respective logos are registered service marks of ERA Franchise Systems LLC. Each office is independently owned and operated.