
512 Parkview Ave, Gaithersburg, MD 20878
Local realty services provided by:O'BRIEN REALTY ERA POWERED
512 Parkview Ave,Gaithersburg, MD 20878
$639,775
- 3 Beds
- 3 Baths
- 2,629 sq. ft.
- Townhouse
- Active
Upcoming open houses
- Thu, Nov 1910:30 am - 04:30 pm
- Fri, Nov 2010:30 am - 04:30 pm
- Sat, Nov 2110:30 am - 04:30 pm
- Sun, Nov 2210:30 am - 04:30 pm
Listed by: joseph a petrone
Office: monument sotheby's international realty
MLS#:MDMC2258054
Source:BRIGHTMLS
Price summary
- Price:$639,775
- Price per sq. ft.:$243.35
- Monthly HOA dues:$147
About this home
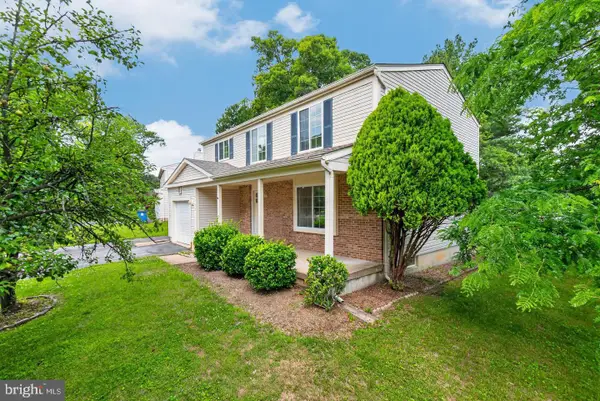
Beautiful, Spacious Townhome-Style Condo in a Prime Gaithersburg Location! Welcome home to 512 Parkview Avenue, a stunning 2-Level condooffering an impressive 2629 square feet of thoughtfully designed living space. Combining the comfort and feel of a single-famiy home with the convenience of condo living, the Sydney is a lovely residence which has so much to offer. The spacious main level is perfect for entertaining, hosting family gatherings or simply enjoying everyday living. The stylish kitchen features crisp White Cabinetry, elegant Carrara Morro Quartz countertops, and Whirlpool Stainless Steel Appliances. The gorgeous Oak Stairs add warmth and sophistication throughout the home. The generously sized bedrooms are thoughtfully designed with spacious closets and well-appointed bathrooms, providing comfort, privacy, and planty of room to unwind. Additional conveniences include a one-car garage, driveway parking and ample guest parking directly in front of the home. Location is everything, and this home delivers! Just two blocks from the MARC train, with easy access to I-270 and the Shady Grove Metro, commuting is a breeze. Enjoy an abundance of shopping, dining, and entertainment options just minutes away in the popular Rio, Crown and Kentlands communities.With its spacious design, beautiful finishes, and unbeatable convenience, this home truly has it all. don't miss the opportunity to see this home and make it yours!...
Contact an agent
Home facts
- Year built:2026
- Subdivision & Development:WATKINS MILL STATION
- Listing ID #:MDMC2258054
- Updated:November 19, 2026 at 02:37 AM
Rooms and interior
- Bedrooms:3
- Total bathrooms:3
- Full bathrooms:2
- Half bathrooms:1
- Flooring:Ceramic Tile, Luxury Vinyl Plank, Partially Carpeted
- Dining Description:Combination Kitchen/Dining
- Bathrooms Description:Primary Bath(s)
- Kitchen Description:Carpet, Cooktop, Dishwasher, Disposal, Exhaust Fan, Kitchen - Island, Microwave, Oven - Wall, Oven/Range - Gas, Pantry, Range Hood, Recessed Lighting, Refrigerator, Stainless Steel Appliances, Upgraded Countertops, Water Heater
- Bedroom Description:Carpet, Walk In Closet(s)
- Living area:2,629 sq. ft.
Heating and cooling
- Cooling:Central A/C
- Heating:Forced Air, Natural Gas
Structure and exterior
- Roof:Architectural Shingle
- Year built:2026
- Building area:2,629 sq. ft.
- Construction Materials:Asphalt, Brick, Frame, Glass, Stick Built, Tile, Vinyl Siding
- Exterior Features:Deck(s), Exterior Lighting, Sidewalks, Street Lights
- Foundation Description:Concrete Perimeter
- Levels:2 Stories
Schools
- High school:NORTHWEST
- Middle school:LAKELANDS PARK
- Elementary school:BROWN STATION
Utilities
- Water:Public
- Sewer:Public Sewer
Finances and disclosures
- Price:$639,775
- Price per sq. ft.:$243.35
- Tax amount:$5,683 (2026)
Features and amenities
- Laundry features:Dryer - Electric, Dryer - Front Loading, Has Laundry, Hookup
- Amenities:200+ Amp Service, Cable TV Available, Carpet, Electric Available, Electric_110 Volts, Natural Gas Available, Phone Available, Recessed Lighting
Parking
- Parking description:Attached Garage, Garage - Rear Entry, Garage Door Opener, Inside Access, Lighted Parking, Paved Parking
- Garage:Yes
- Garage spaces:1
New listings near 512 Parkview Ave
- Coming Soon
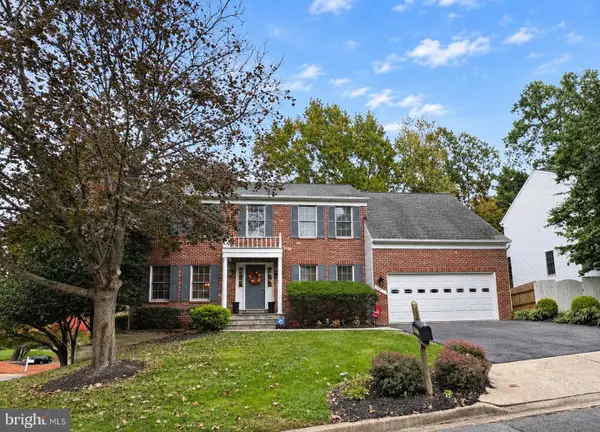 $700,000Coming Soon4 beds 3 baths2,792 sq. ft.
19813 Shady Brook Way, GAITHERSBURG, MD 20879
MLS# MDMC2264536Listed by: BERKSHIRE HATHAWAY HOMESERVICES PENFED REALTY - Coming SoonOpen Sun, 1 to 3pm
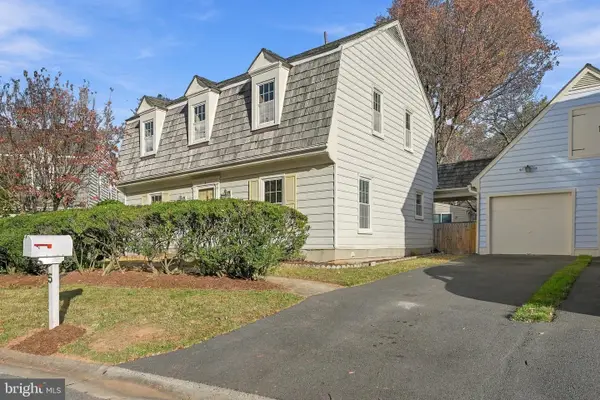 $539,000Coming Soon3 beds 3 baths1,880 sq. ft.
5 Meadowgate Cir, GAITHERSBURG, MD 20877
MLS# MDMC2264354Listed by: COMPASS - Coming SoonOpen Sun, 2 to 4pm
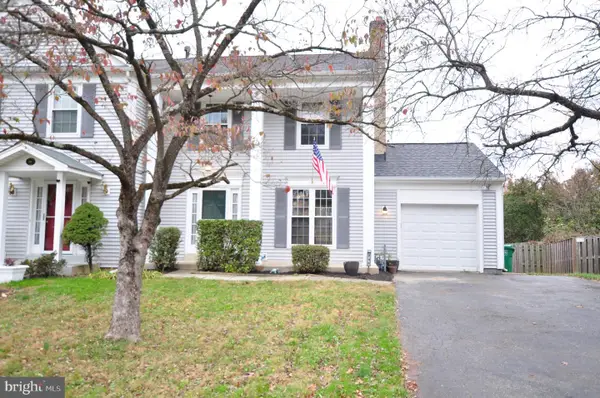 $489,900Coming Soon3 beds 4 baths1,782 sq. ft.
244 Perrywinkle Ln, GAITHERSBURG, MD 20878
MLS# MDMC2263482Listed by: SELECT TEAM REALTY - Coming SoonOpen Sat, 1 to 3pm
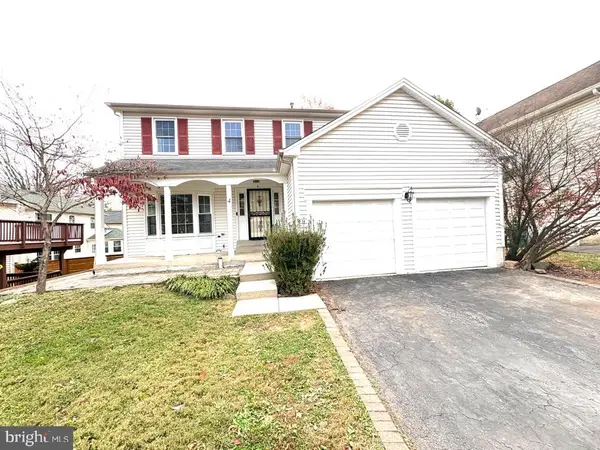 $800,000Coming Soon4 beds 4 baths2,310 sq. ft.
4 Norwich Ct, GAITHERSBURG, MD 20878
MLS# MDMC2263668Listed by: SAMSON PROPERTIES - New
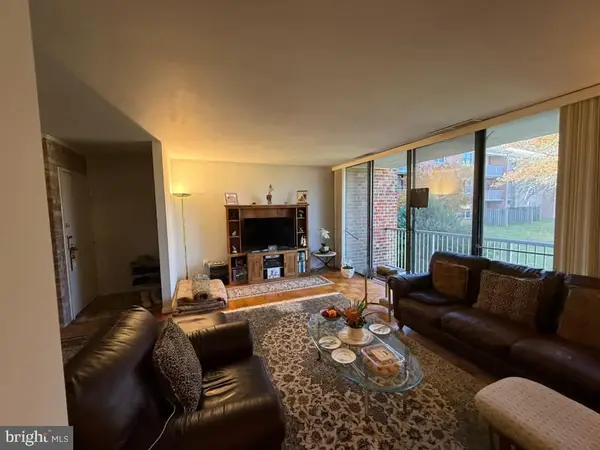 $249,000Active3 beds 2 baths1,110 sq. ft.
710 Quince Orchard Blvd #102, GAITHERSBURG, MD 20878
MLS# MDMC2262522Listed by: SAMSON PROPERTIES 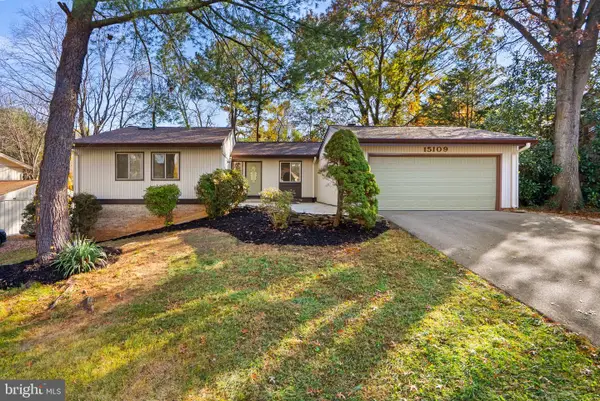 $725,000Pending4 beds 3 baths2,615 sq. ft.
15109 Dufief Dr, GAITHERSBURG, MD 20878
MLS# MDMC2260278Listed by: KELLER WILLIAMS LUCIDO AGENCY- New
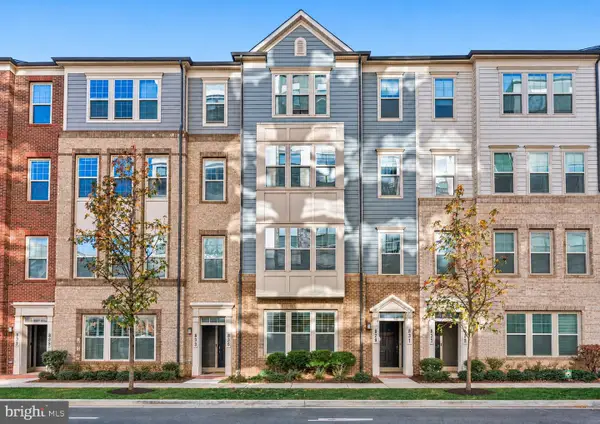 $630,000Active3 beds 3 baths1,700 sq. ft.
829 Rockwell Ave, GAITHERSBURG, MD 20878
MLS# MDMC2264466Listed by: TTR SOTHEBY'S INTERNATIONAL REALTY - Open Sun, 1 to 3pmNew
 $459,999Active2 beds 2 baths1,233 sq. ft.
935 Beacon Square Ct #22, GAITHERSBURG, MD 20878
MLS# MDMC2263660Listed by: TTR SOTHEBY'S INTERNATIONAL REALTY - Open Sat, 1 to 3pmNew
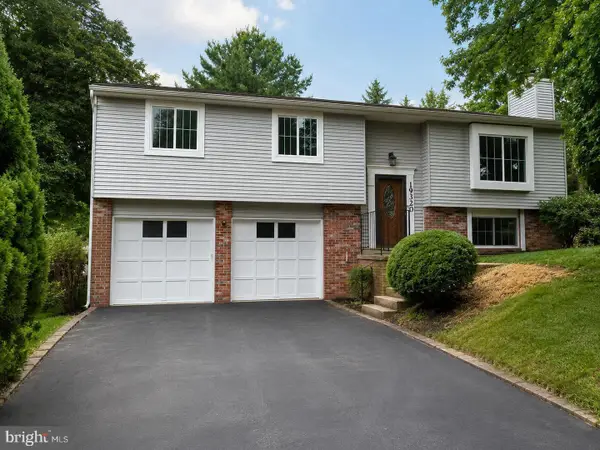 $569,000Active4 beds 3 baths1,437 sq. ft.
19320 Poinsetta Ct, GAITHERSBURG, MD 20879
MLS# MDMC2264246Listed by: KELLER WILLIAMS CAPITAL PROPERTIES - New
 $699,000Active5 beds 4 baths2,118 sq. ft.
8113 Brucar Ct, GAITHERSBURG, MD 20877
MLS# MDMC2263776Listed by: VMDC REALTY LLC


Protect your home and budget from life's surprises with an Assurant Home Warranty, backed by a partner that supports you through every step of homeownership. Explore Plans.
© 2023 - 2026 ERA Franchise Systems LLC. All rights reserved. ERA Franchise Systems LLC fully supports the principles of the Fair Housing Act and the Equal Opportunity Act. ERA, ERA Real Estate powered, and their respective logos are registered service marks of ERA Franchise Systems LLC. Each office is independently owned and operated.