
636 Kent Oaks Way, Gaithersburg, MD 20878
Local realty services provided by:ERA Valley Realty
Listed by: tina nader
Office: ttr sotheby's international realty
MLS#:MDMC2254882
Source:BRIGHTMLS
Price summary
- Price:$1,170,000
- Price per sq. ft.:$345.95
- Monthly HOA dues:$181
About this home
Now offered at $1,170,000—don’t miss this exceptional opportunity to own a storybook Colonial in Kentlands. This gorgeous single family home features 3 bedrooms, 2.5 Baths, & 2 car detached garage. Currently configured with three bedrooms — including one expansive room created from a former wall removal — the layout can easily be restored to four bedrooms if desired.
Inside, natural light fills the home, with new luxury plank flooring, fresh paint plantation shutters, crown molding, and arched openings creating a fresh yet classic feel. The kitchen features a large center island, ample cabinetry, and stainless-steel appliances, opening to a sun-filled breakfast area which opens to an inviting family room with access to the deck. A separate formal dining room . The front living room is anchored by a wood-burning fireplace and flexes easily as a home office or den and a separate dining room finishes off this main level.
Upstairs, the primary bedroom offers two closets and a fully renovated spa-like bath with freestanding soaking tub and glass-enclosed shower,
The nearly 1,008-square-foot lower level is almost entirely finished, with a rec room, bonus room, laundry area, and rough-in plumbing for a future bath.
Outside, mature trees and the expansive fenced yard create a private retreat for entertaining and play.
Recent luxury renovations include a DaVinci slate roof (2024), replaced HVAC system, replaced hot water heater, fresh interior paint (2025), and new stainless steel kitchen appliances (2024). Interior upgrades feature new luxury plank flooring, a brand new staircase railing, and plantation shutters. The primary bathroom has been completely renovated with an oversized freestanding soaking tub, glass-enclosed walk-in shower and a generous dual vanity. New upgraded powder room on the main level and upgraded lighting fixtures throughout. Additional features include ELFA custom closet systems throughout, a new Trex deck on the rear, new stone and brick front steps, a new white picket fence in the front yard, and an EV charger in the garage....
Contact an agent
Home facts
- Year built:1997
- Subdivision & Development:KENTLANDS GATEHOUSE
- Listing ID #:MDMC2254882
- Added:12 day(s) ago
- Updated:September 21, 2026 at 01:01 AM
Rooms and interior
- Bedrooms:3
- Total bathrooms:3
- Full bathrooms:2
- Half bathrooms:1
- Flooring:Laminate Plank
- Basement:Yes
- Basement Description:Connecting Stairway, Fully Finished, Rough Bath Plumb, Sump Pump
- Living area:3,382 sq. ft.
Heating and cooling
- Cooling:Ceiling Fan(s), Central A/C
- Heating:90% Forced Air, Natural Gas
Structure and exterior
- Roof:Slate
- Year built:1997
- Building area:3,382 sq. ft.
- Lot area:0.14 Acres
- Architectural Style:Colonial
- Construction Materials:Frame
- Foundation Description:Permanent
- Levels:3 Story
Schools
- High school:QUINCE ORCHARD
- Middle school:LAKELANDS PARK
- Elementary school:RACHEL CARSON
Utilities
- Water:Public
- Sewer:Public Sewer
Finances and disclosures
- Price:$1,170,000
- Price per sq. ft.:$345.95
- Tax amount:$10,317 (2026)
Parking
- Parking description:Detached Garage, Fenced, Garage - Rear Entry
- Garage:Yes
- Garage spaces:2
New listings near 636 Kent Oaks Way
- Coming Soon
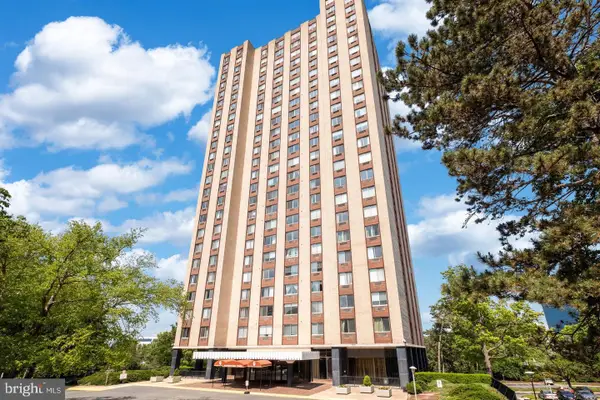 $264,990Coming Soon2 beds 1 baths1,026 sq. ft.
Address Withheld By Seller, GAITHERSBURG, MD 20878
MLS# MDMC2256866Listed by: FATHOM REALTY MD, LLC - Coming Soon
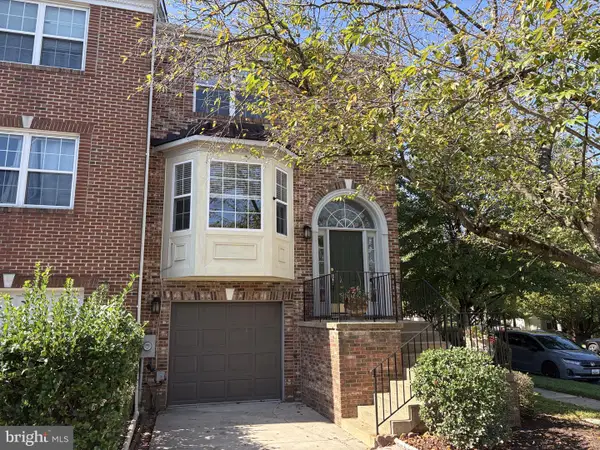 $487,500Coming Soon3 beds 4 baths1,984 sq. ft.
8106 Castlebury Ter, GAITHERSBURG, MD 20879
MLS# MDMC2254686Listed by: ALLIED REALTY - Coming Soon
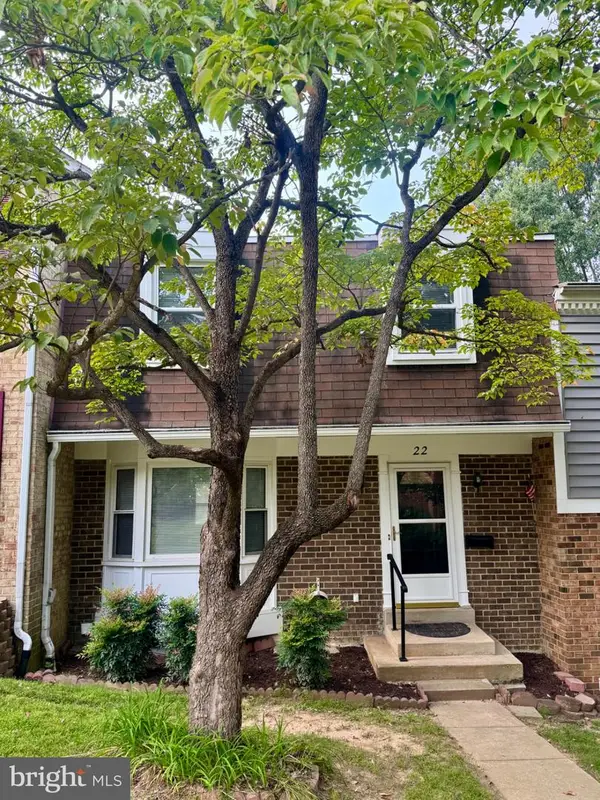 $475,000Coming Soon4 beds 4 baths1,518 sq. ft.
22 Wade Ct, GAITHERSBURG, MD 20878
MLS# MDMC2256740Listed by: TRADEMARK REALTY, INC - Coming Soon
 $649,999Coming Soon2 beds 3 baths2,042 sq. ft.
254-b Market St E #254b, GAITHERSBURG, MD 20878
MLS# MDMC2249800Listed by: LONG & FOSTER REAL ESTATE, INC. - Coming Soon
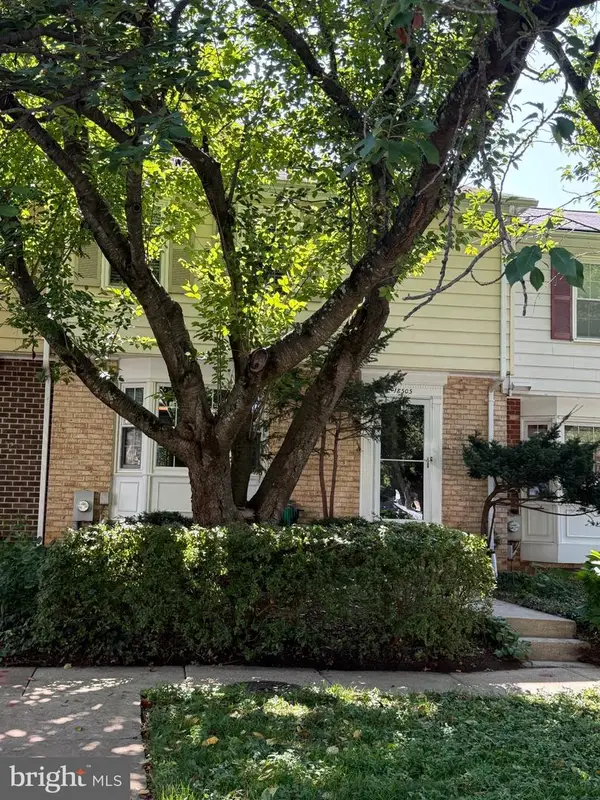 $419,900Coming Soon3 beds 4 baths1,932 sq. ft.
18505 Grouse Ln, GAITHERSBURG, MD 20879
MLS# MDMC2256726Listed by: KELLER WILLIAMS REALTY - Coming Soon
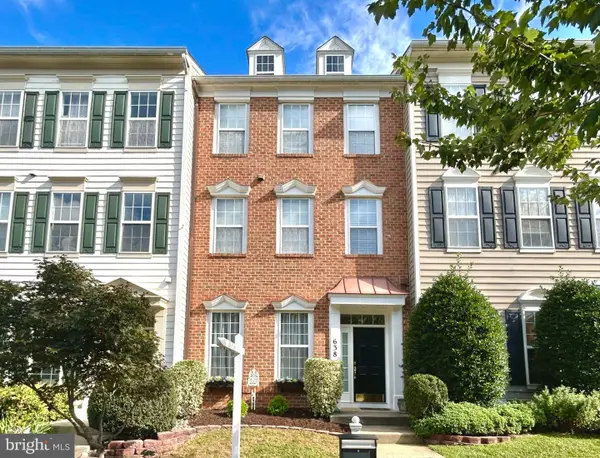 $880,000Coming Soon3 beds 3 baths2,160 sq. ft.
638 Gatestone St, GAITHERSBURG, MD 20878
MLS# MDMC2256574Listed by: THE LIST REALTY - Coming Soon
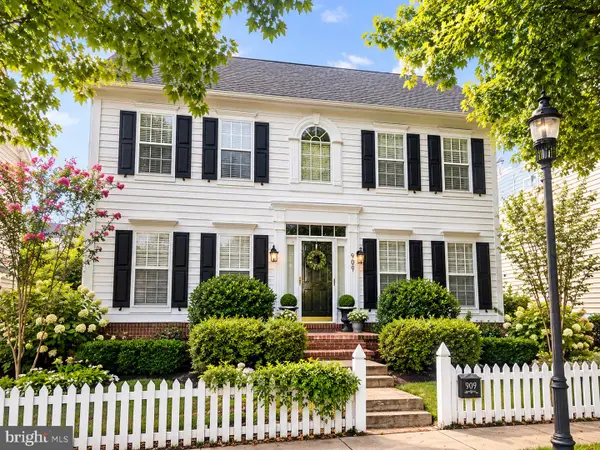 $1,350,000Coming Soon4 beds 4 baths3,818 sq. ft.
909 Gentlewood St, GAITHERSBURG, MD 20878
MLS# MDMC2255884Listed by: LONG & FOSTER REAL ESTATE, INC. - Coming Soon
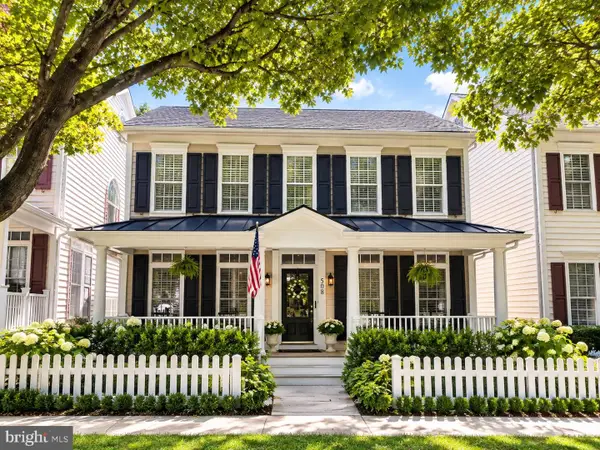 $1,150,000Coming Soon4 beds 4 baths3,840 sq. ft.
508 Market St E, GAITHERSBURG, MD 20878
MLS# MDMC2256090Listed by: LONG & FOSTER REAL ESTATE, INC. - Coming SoonOpen Thu, 4:30 to 6pm
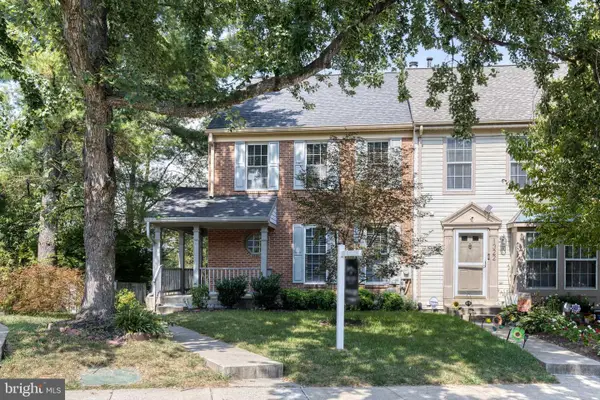 $475,000Coming Soon3 beds 4 baths1,802 sq. ft.
1320 Travis View Ct, GAITHERSBURG, MD 20879
MLS# MDMC2256642Listed by: NEXT STEP REALTY, LLC. - Coming Soon
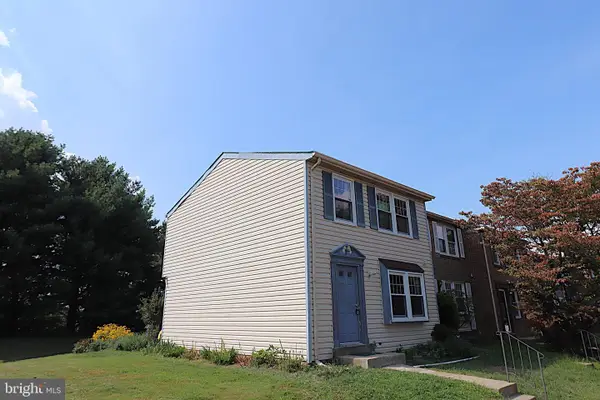 $425,000Coming Soon3 beds 3 baths1,060 sq. ft.
11 Mountain Laurel Ct, GAITHERSBURG, MD 20879
MLS# MDMC2256592Listed by: SAMSON PROPERTIES


Protect your home and budget from life's surprises with an Assurant Home Warranty, backed by a partner that supports you through every step of homeownership. Explore Plans.
© 2023 - 2026 ERA Franchise Systems LLC. All rights reserved. ERA Franchise Systems LLC fully supports the principles of the Fair Housing Act and the Equal Opportunity Act. ERA, ERA Real Estate powered, and their respective logos are registered service marks of ERA Franchise Systems LLC. Each office is independently owned and operated.