
7407 Brenish Dr, Gaithersburg, MD 20879
Local realty services provided by:Mountain Realty ERA Powered
7407 Brenish Dr,Gaithersburg, MD 20879
$545,000
- 4 Beds
- 4 Baths
- 1,890 sq. ft.
- Single family
- Coming Soon
Listed by: christopher e osgood
Office: coldwell banker realty
MLS#:MDMC2261462
Source:BRIGHTMLS
Price summary
- Price:$545,000
- Price per sq. ft.:$288.36
- Monthly HOA dues:$76
About this home
Welcome Home to 7407 Brenish Drive, Gaithersburg, MD 20879!
Discover the charm and comfort of this spacious Colonial-style home featuring 4 bedrooms and 3.5 bathrooms. Offering a welcoming layout, this home combines comfortable living spaces with practical features designed for everyday living and entertaining.
The kitchen features granite countertops, a convenient breakfast bar, and ample workspace, making it a wonderful place to prepare meals and gather with family and friends. The home also offers a generously sized laundry room and well-appointed bathrooms. The upstairs has been thoughtfully upgraded with new hardwood floors and custom closet organizer.
Step outside to enjoy the expansive rear deck and backyard, offering excellent potential for outdoor dining, summer barbecues, gardening, and relaxing with family and friends. Additional highlights include a high voltage 240V outlet ready for a EV charger and an epoxy flooring in the attached garage.
Located in Gaithersburg, Maryland, this property offers an opportunity to enjoy suburban living in an established residential community with convenient access to shopping, 270 and the Washington metro area.
A home with space, functionality, and outdoor potential—ready for its next chapter!...
Contact an agent
Home facts
- Year built:1987
- Subdivision & Development:NONE AVAILABLE
- Listing ID #:MDMC2261462
- Updated:October 27, 2026 at 03:46 AM
Rooms and interior
- Bedrooms:4
- Total bathrooms:4
- Full bathrooms:3
- Half bathrooms:1
- Flooring:Hardwood
- Basement:Yes
- Basement Description:Full, Interior Access, Partially Finished
- Living area:1,890 sq. ft.
Heating and cooling
- Cooling:Central A/C
- Heating:Central, Electric
Structure and exterior
- Roof:Asphalt
- Year built:1987
- Building area:1,890 sq. ft.
- Lot area:0.15 Acres
- Architectural Style:Colonial
- Construction Materials:Aluminum Siding
- Exterior Features:Deck(s)
- Levels:3 Story
Schools
- High school:COL. ZADOK A. MAGRUDER
- Middle school:REDLAND
- Elementary school:JUDITH A. RESNIK
Utilities
- Water:Public
- Sewer:Private Sewer
Finances and disclosures
- Price:$545,000
- Price per sq. ft.:$288.36
- Tax amount:$5,588 (2026)
Features and amenities
- Amenities:Carbon Monoxide Detector(s), Smoke Detector, Underground Utilities
Parking
- Parking description:Attached Garage, Built In, Concrete Driveway, Inside Access
- Garage:Yes
- Garage spaces:1
New listings near 7407 Brenish Dr
- Coming Soon
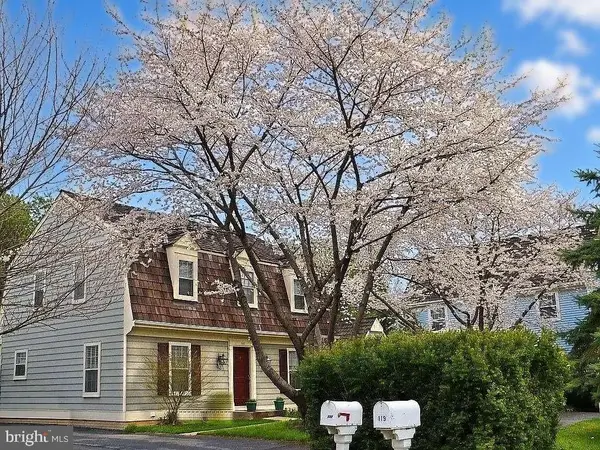 $539,000Coming Soon3 beds 3 baths2,712 sq. ft.
117 Linden Hall Ln, GAITHERSBURG, MD 20877
MLS# MDMC2261456Listed by: HOMEZU BY SIMPLE CHOICE - Coming Soon
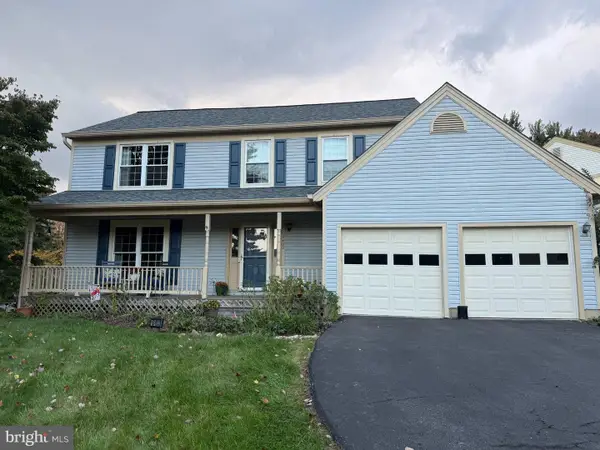 $665,000Coming Soon4 beds 3 baths2,596 sq. ft.
18400 Gardenia Way, GAITHERSBURG, MD 20879
MLS# MDMC2260650Listed by: COMPASS - Coming Soon
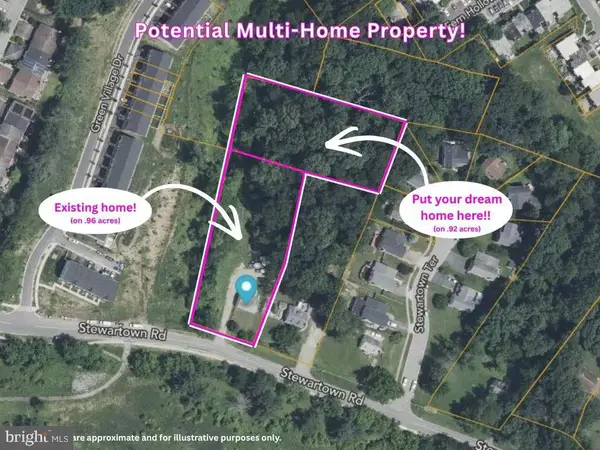 $599,900Coming Soon0.92 Acres
9603 Stewartown Rd, GAITHERSBURG, MD 20886
MLS# MDMC2261122Listed by: CHARIS REALTY GROUP - Coming Soon
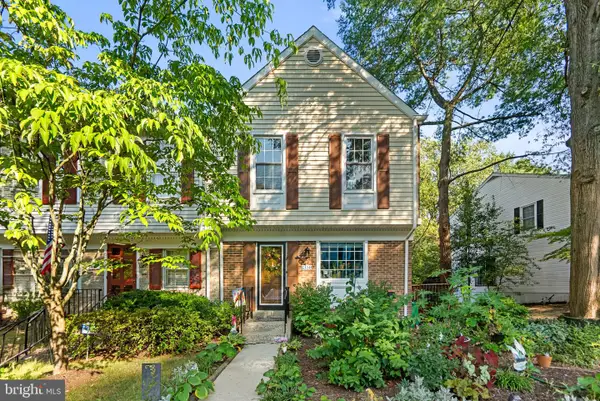 $464,900Coming Soon3 beds 3 baths2,080 sq. ft.
1358 Carlsbad Dr, GAITHERSBURG, MD 20879
MLS# MDMC2260750Listed by: LONG & FOSTER REAL ESTATE, INC. - Coming Soon
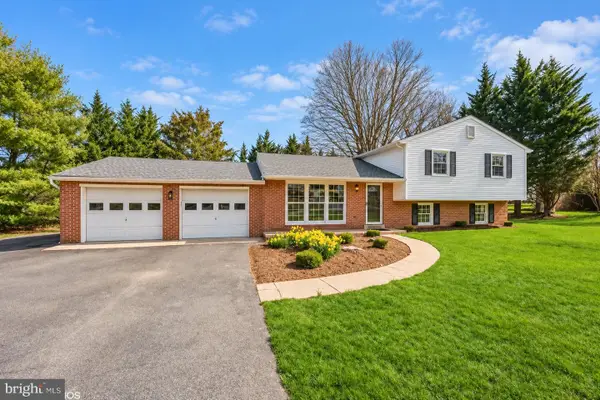 $699,000Coming Soon4 beds 3 baths1,854 sq. ft.
20917 Brooke Knolls Rd, GAITHERSBURG, MD 20882
MLS# MDMC2260454Listed by: EXP REALTY, LLC - Coming Soon
 $489,000Coming Soon4 beds 3 baths1,272 sq. ft.
19602 Kilcreggan Way, GAITHERSBURG, MD 20879
MLS# MDMC2260404Listed by: RLAH @PROPERTIES - Coming SoonOpen Sat, 3 to 5pm
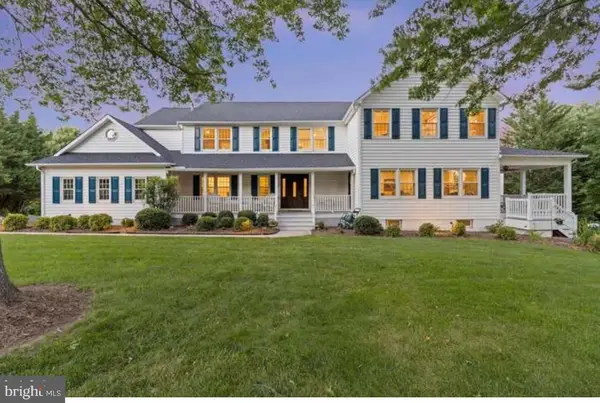 $1,500,000Coming Soon6 beds 6 baths8,153 sq. ft.
23703 Woodfield Rd, GAITHERSBURG, MD 20882
MLS# MDMC2259772Listed by: FAIRFAX REALTY PREMIER - Coming Soon
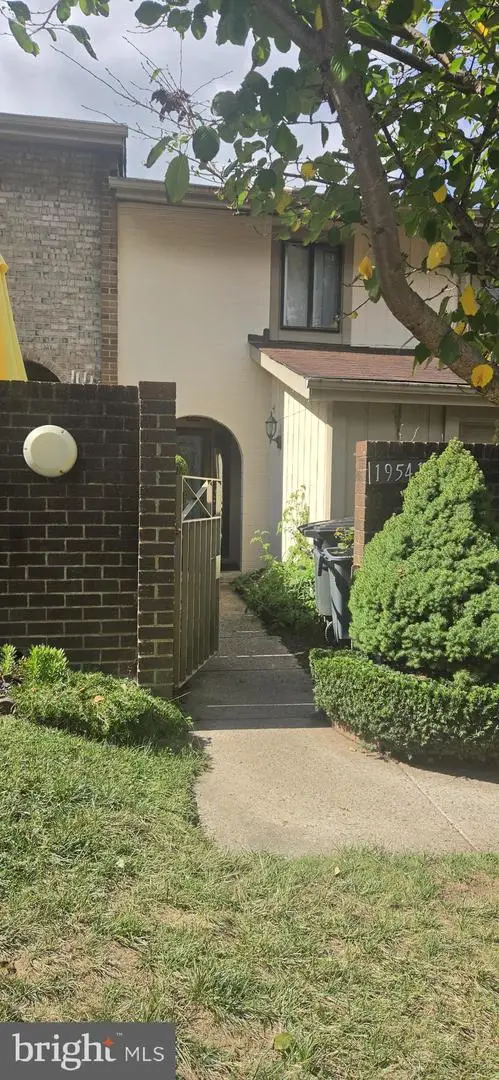 $350,000Coming Soon3 beds 3 baths1,821 sq. ft.
19541 Brassie Pl #10d, GAITHERSBURG, MD 20886
MLS# MDMC2258602Listed by: RE/MAX REALTY CENTRE, INC. - Coming SoonOpen Sat, 1 to 3pm
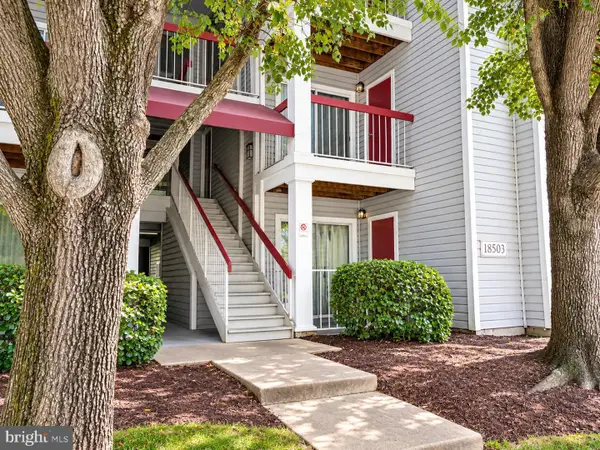 $200,000Coming Soon2 beds 1 baths817 sq. ft.
18503 Boysenberry Dr #127, GAITHERSBURG, MD 20879
MLS# MDMC2251032Listed by: NORTHROP REALTY - Coming Soon
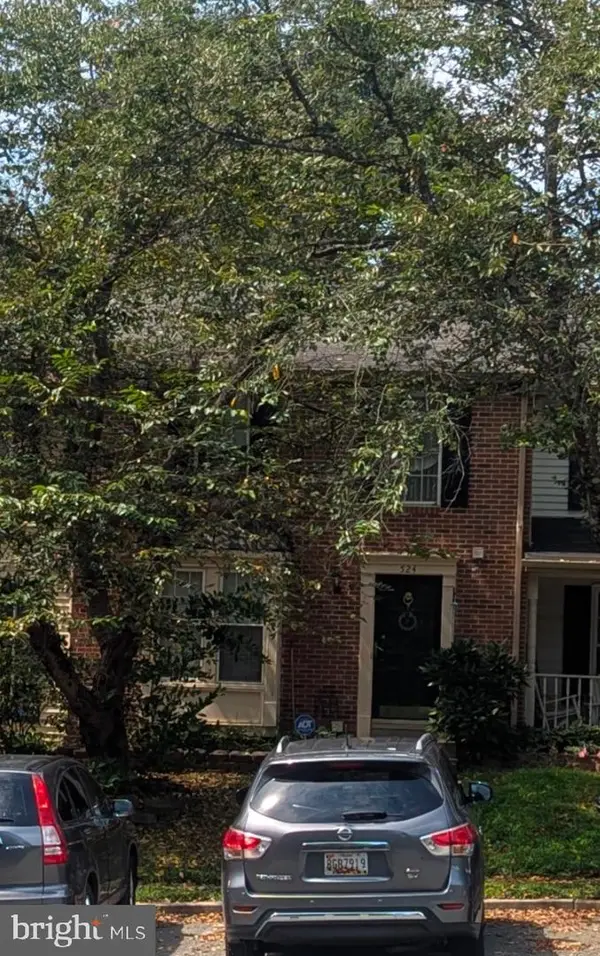 $500,000Coming Soon3 beds 4 baths1,660 sq. ft.
524 Coral Reef Dr, GAITHERSBURG, MD 20878
MLS# MDMC2258364Listed by: KELLER WILLIAMS CAPITAL PROPERTIES


Protect your home and budget from life's surprises with an Assurant Home Warranty, backed by a partner that supports you through every step of homeownership. Explore Plans.
© 2023 - 2026 ERA Franchise Systems LLC. All rights reserved. ERA Franchise Systems LLC fully supports the principles of the Fair Housing Act and the Equal Opportunity Act. ERA, ERA Real Estate powered, and their respective logos are registered service marks of ERA Franchise Systems LLC. Each office is independently owned and operated.