
790 Kimberly Ct W, Gaithersburg, MD 20878
Local realty services provided by:ERA OakCrest Realty, Inc.
790 Kimberly Ct W,Gaithersburg, MD 20878
$775,000
- 5 Beds
- 3 Baths
- 3,420 sq. ft.
- Single family
- Active
Listed by: nathan b dart
Office: re/max realty group
MLS#:MDMC2256198
Source:BRIGHTMLS
Price summary
- Price:$775,000
- Price per sq. ft.:$226.61
About this home
Welcome to 790 W Kimberly Ct.! Nestled on a peaceful cul-de-sac in the desirable West Riding community, this stunning single-family home offers 5 bedrooms, 3 bathrooms, and an attached 2-car garage. The welcoming entry opens to spacious formal living and dining rooms featuring gleaming hardwood floors. The gourmet eat-in kitchen boasts granite countertops, custom cabinetry with glass-front displays and wine rack, and stainless-steel appliances, including a gas cooktop. Convenient access leads to the garage and a bonus finished storage room with backyard access.
Off the dining room, the impressive sunroom addition features vaulted ceilings, skylights, and wall-to-wall windows overlooking the backyard. Step outside to the expansive deck, perfect for relaxing or entertaining while enjoying peaceful views of the yard and adjacent open field. The upper level offers 4 bedrooms and 2 bathrooms, including a spacious primary suite with an ensuite bath, walk-in closet, and private balcony overlooking the yard. The updated primary bath features a walk-in shower with beautiful tilework. Three additional bedrooms share a hallway full bath, and a cedar closet provides additional storage.
The lower level offers a comfortable family room with a cozy wood-burning fireplace, a 5th bedroom or home office, and a large laundry room with ample storage. The basement level provides even more finished and flexible space with a large recreation room, workshop, and storage room with built-in shelving. Ideally located just minutes from shopping, dining, and retail, with Diamond Elementary School within walking distance and convenient access to I-270 and public transportation. Schedule your showing today!...
Contact an agent
Home facts
- Year built:1971
- Subdivision & Development:DIAMOND COURTS
- Listing ID #:MDMC2256198
- Added:3 day(s) ago
- Updated:September 28, 2026 at 01:56 PM
Rooms and interior
- Bedrooms:5
- Total bathrooms:3
- Full bathrooms:3
- Flooring:Carpet, Ceramic Tile, Wood
- Dining Description:Combination Dining/Living, Combination Kitchen/Dining
- Kitchen Description:Breakfast Area, Carpet, Dishwasher, Disposal, Kitchen - Eat-In, Kitchen - Gourmet, Kitchen - Table Space, Microwave, Recessed Lighting, Refrigerator, Stainless Steel Appliances, Stove, Upgraded Countertops
- Bedroom Description:Carpet, Walk In Closet(s)
- Basement:Yes
- Basement Description:Fully Finished, Interior Access
- Living area:3,420 sq. ft.
Heating and cooling
- Cooling:Central A/C
- Heating:Forced Air, Natural Gas
Structure and exterior
- Roof:Shingle
- Year built:1971
- Building area:3,420 sq. ft.
- Lot area:0.26 Acres
- Lot Features:Cul-de-sac
- Architectural Style:Split Level
- Construction Materials:Brick, Vinyl Siding
- Exterior Features:Balcony, Deck(s)
- Levels:3 Story
Schools
- High school:NORTHWEST
- Middle school:LAKELANDS PARK
- Elementary school:DIAMOND
Utilities
- Water:Public
- Sewer:Public Sewer
Finances and disclosures
- Price:$775,000
- Price per sq. ft.:$226.61
- Tax amount:$9,251 (2026)
Features and amenities
- Laundry features:Dryer, Washer
- Amenities:Carpet, Ceiling Fan(s), Recessed Lighting, Window Treatments
Parking
- Parking description:Attached Garage, Concrete Driveway, Garage - Front Entry, Garage Door Opener
- Garage:Yes
- Garage spaces:2
New listings near 790 Kimberly Ct W
- Coming SoonOpen Sun, 1 to 3pm
 $599,900Coming Soon4 beds 4 baths1,954 sq. ft.
7536 Cinnabar Ter, GAITHERSBURG, MD 20879
MLS# MDMC2257560Listed by: KELLER WILLIAMS CAPITAL PROPERTIES - Coming SoonOpen Sat, 11am to 1pm
 $594,900Coming Soon3 beds 4 baths1,900 sq. ft.
777 Raven Ave, GAITHERSBURG, MD 20877
MLS# MDMC2257598Listed by: TAYLOR PROPERTIES - Coming Soon
 $1,099,000Coming Soon5 beds 4 baths3,520 sq. ft.
14305 Outpost Way, GAITHERSBURG, MD 20878
MLS# MDMC2257264Listed by: KELLER WILLIAMS CAPITAL PROPERTIES - Coming Soon
 $629,000Coming Soon4 beds 4 baths2,186 sq. ft.
538 Cobbler Pl, GAITHERSBURG, MD 20877
MLS# MDMC2257606Listed by: NORTHROP REALTY - Coming Soon
 $190,000Coming Soon2 beds 2 baths1,127 sq. ft.
442 Girard St #287, GAITHERSBURG, MD 20877
MLS# MDMC2256878Listed by: SAMSON PROPERTIES - Coming Soon
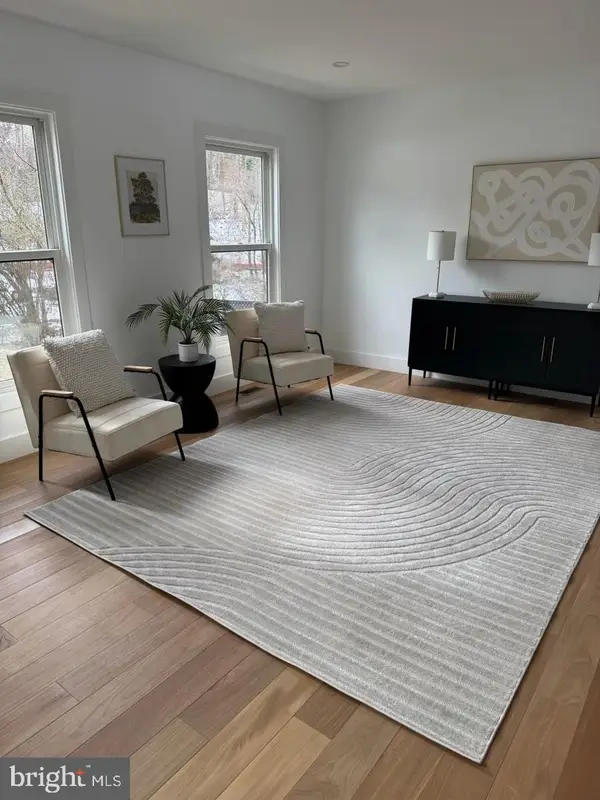 $200,000Coming Soon1 beds 1 baths779 sq. ft.
18302 Streamside Dr #201, GAITHERSBURG, MD 20879
MLS# MDMC2257110Listed by: REDFIN CORP - Coming Soon
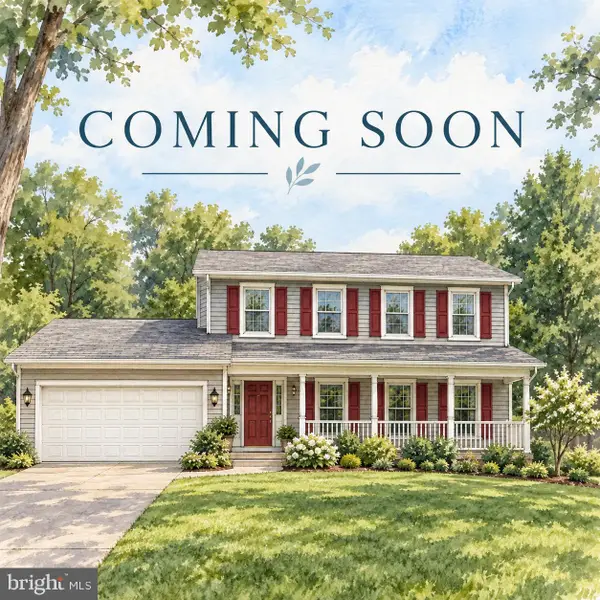 $730,000Coming Soon4 beds 4 baths2,423 sq. ft.
10712 Game Preserve Rd, GAITHERSBURG, MD 20879
MLS# MDMC2255730Listed by: CHARIS REALTY GROUP - Coming Soon
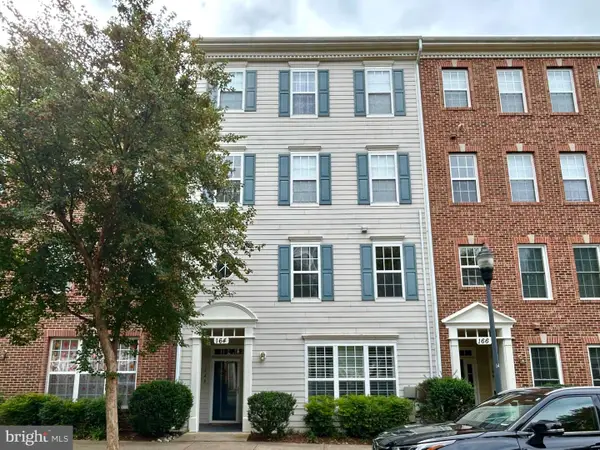 $519,900Coming Soon3 beds 2 baths1,730 sq. ft.
164 Chevy Chase St #164, GAITHERSBURG, MD 20878
MLS# MDMC2256966Listed by: THE LIST REALTY - Coming Soon
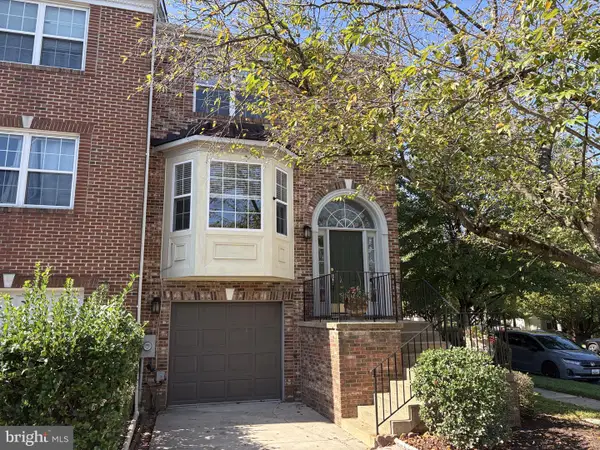 $487,500Coming Soon3 beds 4 baths1,984 sq. ft.
8106 Castlebury Ter, GAITHERSBURG, MD 20879
MLS# MDMC2254686Listed by: ALLIED REALTY - Coming Soon
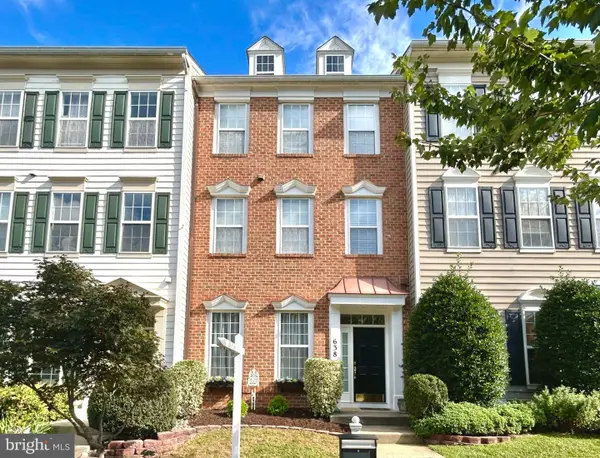 $848,990Coming Soon3 beds 3 baths2,160 sq. ft.
638 Gatestone St, GAITHERSBURG, MD 20878
MLS# MDMC2256574Listed by: THE LIST REALTY


Protect your home and budget from life's surprises with an Assurant Home Warranty, backed by a partner that supports you through every step of homeownership. Explore Plans.
© 2023 - 2026 ERA Franchise Systems LLC. All rights reserved. ERA Franchise Systems LLC fully supports the principles of the Fair Housing Act and the Equal Opportunity Act. ERA, ERA Real Estate powered, and their respective logos are registered service marks of ERA Franchise Systems LLC. Each office is independently owned and operated.