
839 Rockwell Ave, Gaithersburg, MD 20878
Local realty services provided by:Pagoda Realty ERA Powered
839 Rockwell Ave,Gaithersburg, MD 20878
$795,000
- 3 Beds
- 3 Baths
- 2,548 sq. ft.
- Townhouse
- Active
Listed by: kaushik rath, jennifer s smira
Office: compass
MLS#:MDMC2250830
Source:BRIGHTMLS
Price summary
- Price:$795,000
- Price per sq. ft.:$312.01
About this home
This bright, expansive, end-unit Sydney model by Pulte Homes provides open-concept living at its finest! Used by Pulte as the showpiece to sell the community – this model home has been outfitted with nearly $100k in top-of-the-line upgrades! The main floor boasts beautifully maintained high-end hardwood floors, a massive, 10-foot center island with Calcatta Vicenza quartz waterfall countertop that evokes ultimate Italian luxury, and a spectacular kitchen with upgraded cabinets, countertops, under-cabinet lights, and top-of-the-line Kitchen-Aid appliance suite that will delight your inner chef. A main floor office/den, a sizable custom-built, walk-in pantry, a powder room, and a large deck off the main floor – allowing seamless indoor-outdoor entertainment - completes the main level. The primary retreat can easily fit a king-size bed, contains two large, walk-in closets with custom dressers, and a lovely spa-like en-suite bathroom with floor-to-ceiling tiles, high-end quartz countertops and dual shower heads. Two additional large bedrooms and a bathroom on this level make this townhouse feel like home. Additional enhancements include built-in media throughout the home, a smart home package, extra LED lights, and custom light-filtering shades for each of the 32 windows in this end-unit townhome, reverse osmosis water filter system, and a finished garage with ample storage options! This community is conveniently located only minutes from Downtown Crown, which features upscale bars and restaurants, shops, a grocery store, an amenity center, and a gym. The Retreat at the Crown Community Center also offers outdoor pools, courts, and playing fields. Don't miss the opportunity to make this beautiful home yours - schedule a showing today!...
Contact an agent
Home facts
- Year built:2021
- Subdivision & Development:GAITHERSBURG
- Listing ID #:MDMC2250830
- Added:45 day(s) ago
- Updated:September 28, 2026 at 01:56 PM
Rooms and interior
- Bedrooms:3
- Total bathrooms:3
- Full bathrooms:2
- Half bathrooms:1
- Flooring:Carpet, Ceramic Tile, Hardwood
- Dining Description:Dining Area
- Kitchen Description:Carpet, Dishwasher, Disposal, Kitchen - Island, Microwave, Pantry, Recessed Lighting
- Bedroom Description:Carpet, Walk In Closet(s)
- Living area:2,548 sq. ft.
Heating and cooling
- Cooling:Energy Star Cooling System
- Heating:Energy Star Heating System, Natural Gas
Structure and exterior
- Year built:2021
- Building area:2,548 sq. ft.
- Architectural Style:Contemporary
- Construction Materials:Brick
- Exterior Features:Balcony
- Foundation Description:Slab
- Levels:3 Story
Schools
- High school:GAITHERSBURG
- Middle school:FOREST OAK
- Elementary school:ROSEMONT
Utilities
- Water:Public
- Sewer:Public Sewer
Finances and disclosures
- Price:$795,000
- Price per sq. ft.:$312.01
- Tax amount:$8,739 (2025)
Features and amenities
- Laundry features:Dryer, Dryer In Unit, Has Laundry, Washer, Washer In Unit
- Amenities:Carpet, Recessed Lighting
- Smart home:Yes
Parking
- Parking description:Attached Garage, Garage - Rear Entry, Garage Door Opener, Secure Parking
- Garage:Yes
- Garage spaces:1
New listings near 839 Rockwell Ave
- Coming SoonOpen Sun, 1 to 3pm
 $599,900Coming Soon4 beds 4 baths1,954 sq. ft.
7536 Cinnabar Ter, GAITHERSBURG, MD 20879
MLS# MDMC2257560Listed by: KELLER WILLIAMS CAPITAL PROPERTIES - Coming SoonOpen Sat, 11am to 1pm
 $594,900Coming Soon3 beds 4 baths1,900 sq. ft.
777 Raven Ave, GAITHERSBURG, MD 20877
MLS# MDMC2257598Listed by: TAYLOR PROPERTIES - Coming Soon
 $1,099,000Coming Soon5 beds 4 baths3,520 sq. ft.
14305 Outpost Way, GAITHERSBURG, MD 20878
MLS# MDMC2257264Listed by: KELLER WILLIAMS CAPITAL PROPERTIES - Coming Soon
 $629,000Coming Soon4 beds 4 baths2,186 sq. ft.
538 Cobbler Pl, GAITHERSBURG, MD 20877
MLS# MDMC2257606Listed by: NORTHROP REALTY - Coming Soon
 $190,000Coming Soon2 beds 2 baths1,127 sq. ft.
442 Girard St #287, GAITHERSBURG, MD 20877
MLS# MDMC2256878Listed by: SAMSON PROPERTIES - Coming Soon
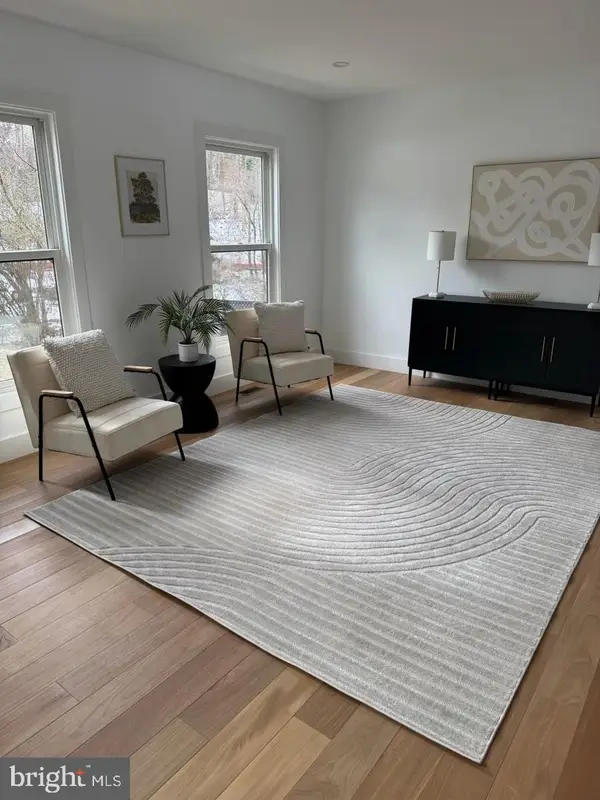 $200,000Coming Soon1 beds 1 baths779 sq. ft.
18302 Streamside Dr #201, GAITHERSBURG, MD 20879
MLS# MDMC2257110Listed by: REDFIN CORP - Coming Soon
 $730,000Coming Soon4 beds 4 baths2,423 sq. ft.
10712 Game Preserve Rd, GAITHERSBURG, MD 20879
MLS# MDMC2255730Listed by: CHARIS REALTY GROUP - Coming Soon
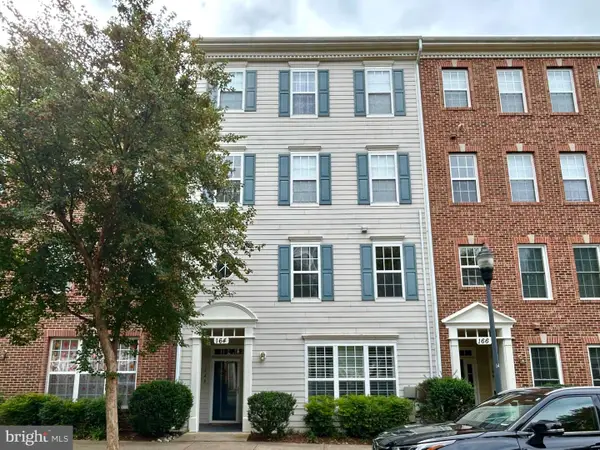 $519,900Coming Soon3 beds 2 baths1,730 sq. ft.
164 Chevy Chase St #164, GAITHERSBURG, MD 20878
MLS# MDMC2256966Listed by: THE LIST REALTY - Coming Soon
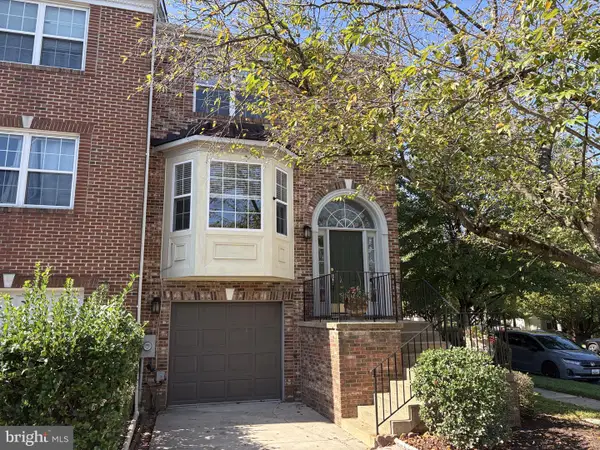 $487,500Coming Soon3 beds 4 baths1,984 sq. ft.
8106 Castlebury Ter, GAITHERSBURG, MD 20879
MLS# MDMC2254686Listed by: ALLIED REALTY - Coming Soon
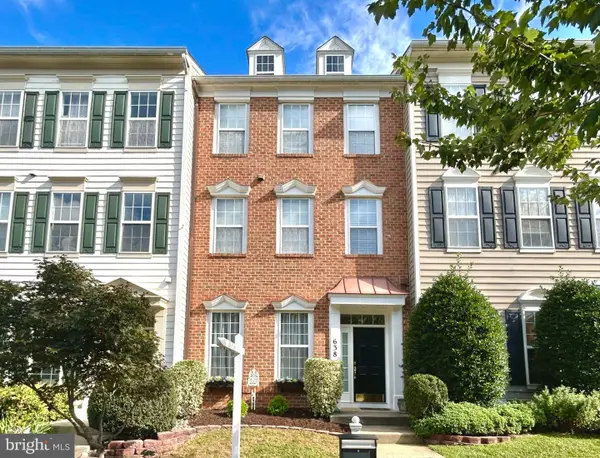 $848,990Coming Soon3 beds 3 baths2,160 sq. ft.
638 Gatestone St, GAITHERSBURG, MD 20878
MLS# MDMC2256574Listed by: THE LIST REALTY


Protect your home and budget from life's surprises with an Assurant Home Warranty, backed by a partner that supports you through every step of homeownership. Explore Plans.
© 2023 - 2026 ERA Franchise Systems LLC. All rights reserved. ERA Franchise Systems LLC fully supports the principles of the Fair Housing Act and the Equal Opportunity Act. ERA, ERA Real Estate powered, and their respective logos are registered service marks of ERA Franchise Systems LLC. Each office is independently owned and operated.