
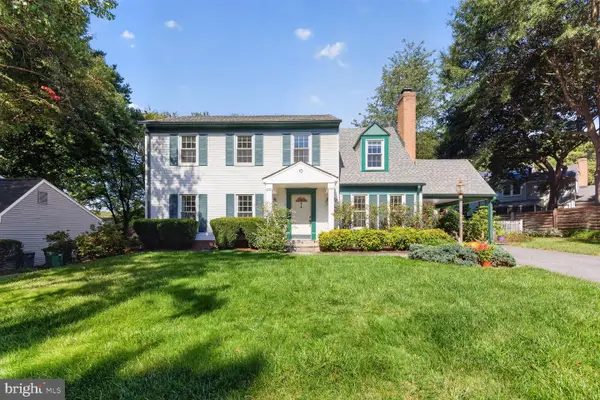
9136 Tulip Grove Rd, Gaithersburg, MD 20879
Local realty services provided by:ERA Central Realty Group
9136 Tulip Grove Rd,Gaithersburg, MD 20879
$575,000
- 4 Beds
- 3 Baths
- 2,245 sq. ft.
- Single family
- Active
Listed by: jay bowen
Office: samson properties
MLS#:MDMC2255268
Source:BRIGHTMLS
Price summary
- Price:$575,000
- Price per sq. ft.:$256.12
- Monthly HOA dues:$50.67
About this home
Discover this stunning contemporary home, blending comfort and style in a vibrant community. With 2,245 sq. ft. of excellent living space, this 4-bedroom, 2.5-bath residence features an open floor plan that invites natural light and warmth. The gourmet kitchen, equipped with stainless steel appliances, is ideal for culinary enthusiasts, while the family room off the kitchen creates a cozy gathering space. Unwind in the luxurious primary bath with a jetted tub or enjoy the charm of the fireplace in the living area. Outside, the 0.25-acre lot offers ample space for outdoor activities. The attached garage includes two electric vehicle charging stations to meet modern needs. Located in a community with excellent schools, parks, and public services, this home is ideal for those seeking a vibrant lifestyle. Experience the best of suburban living with easy access to local amenities and a welcoming neighborhood atmosphere. Don't miss the chance to make this exceptional property your own!
Contact an agent
Home facts
- Year built:1974
- Subdivision & Development:CHARLENE
- Listing ID #:MDMC2255268
- Added:5 day(s) ago
- Updated:September 15, 2026 at 02:08 PM
Rooms and interior
- Bedrooms:4
- Total bathrooms:3
- Full bathrooms:2
- Half bathrooms:1
- Flooring:Carpet, Ceramic Tile, Hardwood
- Dining Description:Dining Area, Dining Room
- Bathrooms Description:Bathroom 2, Half Bath, Primary Bath(s), Primary Bathroom
- Kitchen Description:Built-In Microwave, Carpet, Dishwasher, Disposal, Kitchen - Eat-In, Kitchen - Gourmet, Kitchen - Table Space, Refrigerator, Stainless Steel Appliances, Stove, Water Heater
- Bedroom Description:Carpet, Primary Bedroom, Walk In Closet(s)
- Living area:2,245 sq. ft.
Heating and cooling
- Cooling:Central A/C
- Heating:Central, Electric
Structure and exterior
- Year built:1974
- Building area:2,245 sq. ft.
- Lot area:0.25 Acres
- Lot Features:Front Yard, Rear Yard, SideYard(s)
- Architectural Style:Contemporary
- Construction Materials:Frame
- Exterior Features:Patio(s)
- Foundation Description:Slab
- Levels:2 Stories
Schools
- High school:GAITHERSBURG
- Middle school:GAITHERSBURG
- Elementary school:STRAWBERRY KNOLL
Utilities
- Water:Public
- Sewer:Public Sewer
Finances and disclosures
- Price:$575,000
- Price per sq. ft.:$256.12
- Tax amount:$5,774 (2026)
Features and amenities
- Laundry features:Dryer - Electric, Laundry, Washer
- Amenities:Carpet, Electric Available, Smoke Detector, Window Treatments
Parking
- Parking description:Additional Storage Area, Attached Garage, Electric Vehicle Charging Station(s), Garage - Front Entry, Inside Access, Off Street, Paved Parking
- Garage:Yes
- Garage spaces:2
New listings near 9136 Tulip Grove Rd
- Coming Soon
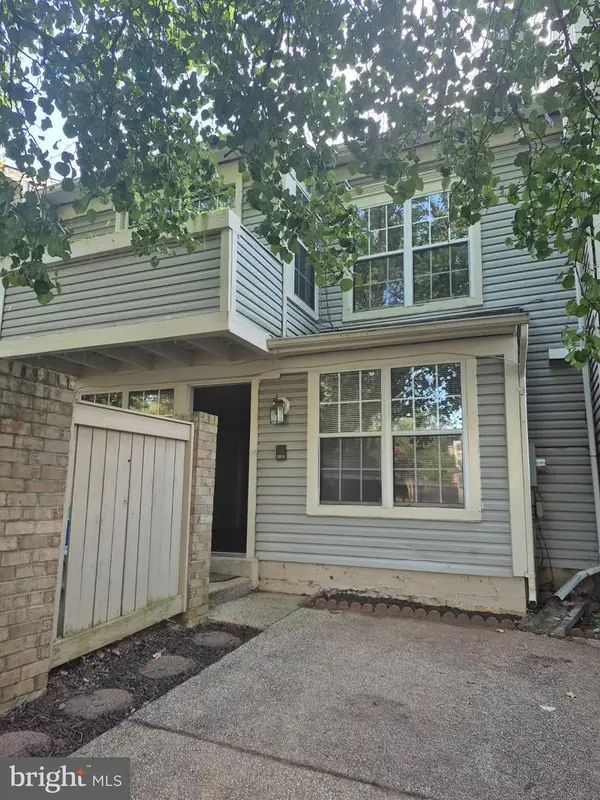 $344,995Coming Soon2 beds 3 baths1,190 sq. ft.
8802 Sturbridge Pl, GAITHERSBURG, MD 20886
MLS# MDMC2255958Listed by: SAMSON PROPERTIES - Coming Soon
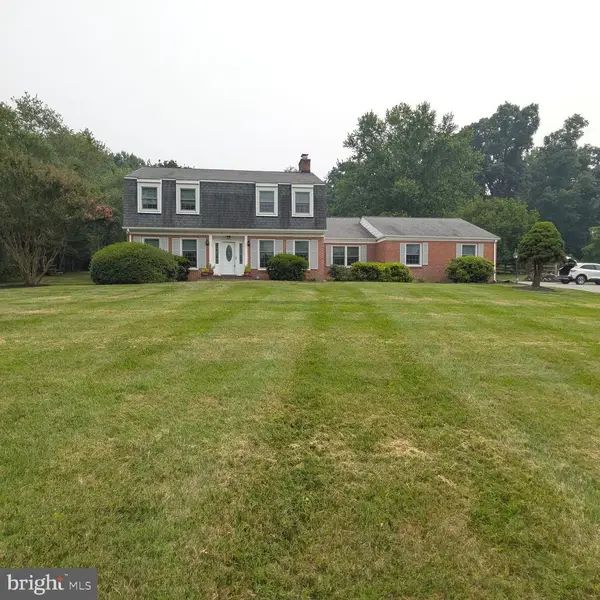 $849,900Coming Soon3 beds 4 baths2,981 sq. ft.
8112 Exodus Dr, GAITHERSBURG, MD 20882
MLS# MDMC2246600Listed by: RE/MAX REALTY GROUP - Coming Soon
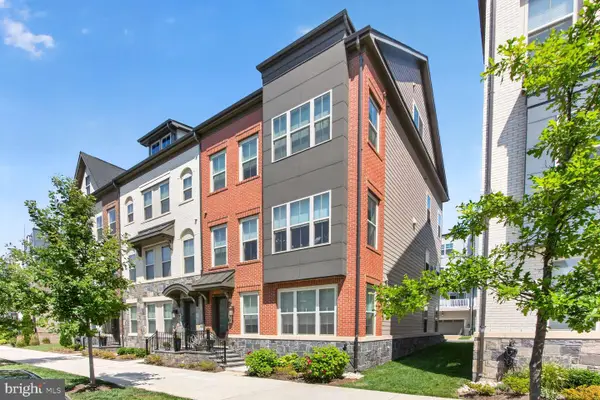 $1,225,000Coming Soon4 beds 5 baths3,484 sq. ft.
930 Crown Park Ave, GAITHERSBURG, MD 20878
MLS# MDMC2251926Listed by: KW UNITED - Coming Soon
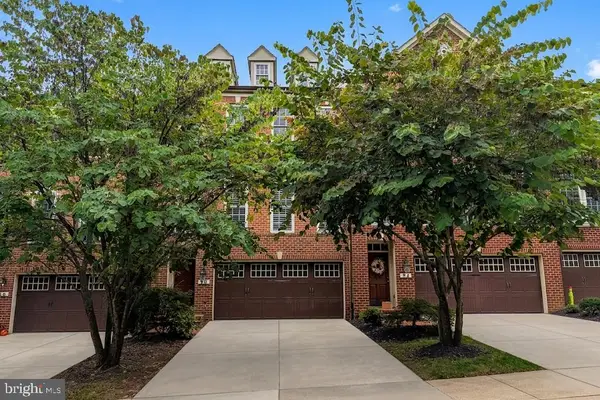 $874,900Coming Soon3 beds 4 baths3,096 sq. ft.
90 Sharpstead Ln, GAITHERSBURG, MD 20878
MLS# MDMC2255584Listed by: LONG & FOSTER REAL ESTATE, INC. - Coming Soon
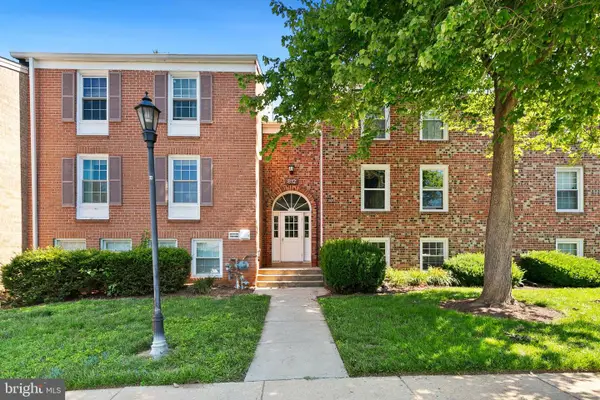 $150,000Coming Soon1 beds 1 baths850 sq. ft.
812 Quince Orchard Blvd #t2, GAITHERSBURG, MD 20878
MLS# MDMC2239136Listed by: REDFIN CORP - Coming Soon
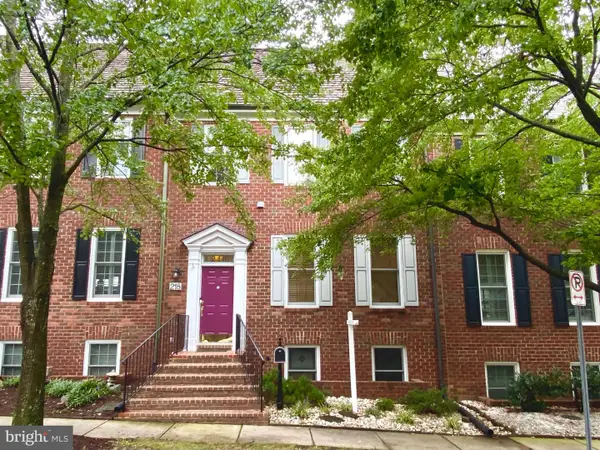 $924,900Coming Soon3 beds 4 baths2,232 sq. ft.
218 Thaxton St, GAITHERSBURG, MD 20878
MLS# MDMC2255610Listed by: THE LIST REALTY - Coming Soon
 $440,000Coming Soon3 beds 4 baths1,920 sq. ft.
1066 Travis Ln, GAITHERSBURG, MD 20879
MLS# MDMC2255680Listed by: EXP REALTY, LLC - Coming Soon
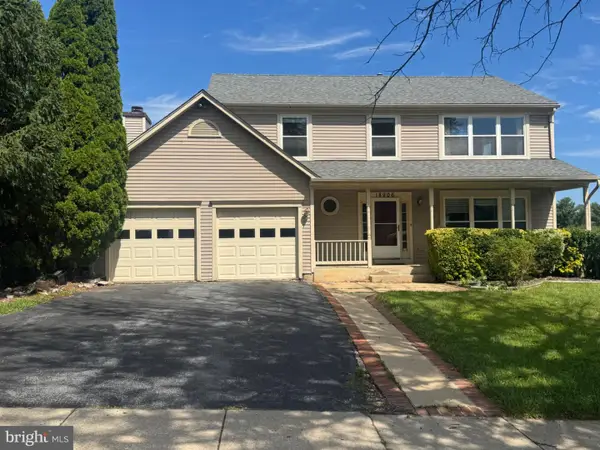 $639,990Coming Soon5 beds 4 baths3,134 sq. ft.
18906 Impulse Ln, GAITHERSBURG, MD 20879
MLS# MDMC2255316Listed by: RE/MAX TOWN CENTER - Coming SoonOpen Sat, 1 to 3pm
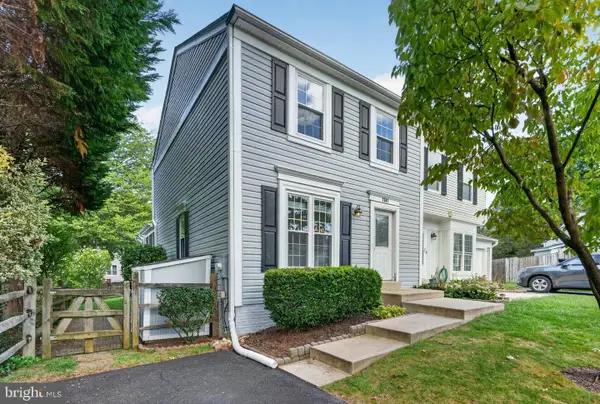 $449,000Coming Soon3 beds 3 baths1,760 sq. ft.
7507 Filbert Ter, GAITHERSBURG, MD 20879
MLS# MDMC2252418Listed by: RE/MAX REALTY CENTRE, INC. - Coming SoonOpen Sat, 1 to 3pm
 $849,900Coming Soon4 beds 4 baths2,096 sq. ft.
10 Treworthy Rd, GAITHERSBURG, MD 20878
MLS# MDMC2255336Listed by: COMPASS


Protect your home and budget from life's surprises with an Assurant Home Warranty, backed by a partner that supports you through every step of homeownership. Explore Plans.
© 2023 - 2026 ERA Franchise Systems LLC. All rights reserved. ERA Franchise Systems LLC fully supports the principles of the Fair Housing Act and the Equal Opportunity Act. ERA, ERA Real Estate powered, and their respective logos are registered service marks of ERA Franchise Systems LLC. Each office is independently owned and operated.