
9809 Dellcastle Rd, Gaithersburg, MD 20886
Local realty services provided by:Mountain Realty ERA Powered
9809 Dellcastle Rd,Gaithersburg, MD 20886
$599,900
- 5 Beds
- 3 Baths
- 2,802 sq. ft.
- Single family
- Coming Soon
Listed by: laurinda t massey
Office: realty advantage of maryland llc.
MLS#:MDMC2256514
Source:BRIGHTMLS
Price summary
- Price:$599,900
- Price per sq. ft.:$214.1
- Monthly HOA dues:$152
About this home
COMING SOON — FULLY RENOVATED & IMPRESSIVELY PRICED!
Get ready for this **spacious 5-bedroom, 2.5-bath split-level single-family home** Beautifully renovated and impressively priced, this home offers plenty of space, modern updates, and a convenient location.
<br>
<br>
5 bedrooms | 2.5 baths
<br>
Main-level bedroom — perfect for guests or can double as a home office
<br>
<br>
Renovated in 2026
<br>
<br>
Brand-new kitchen** with new appliances, flooring, and finishes
<br>
<br>
New bathrooms
<br>
<br>
New LVP flooring
<br>
<br>
Fresh interior paint
<br>
<br>
New lighting
<br>
<br>
New furnace — 2026
<br>
<br>
New sliding glass door — 2026
<br>
<br>
Roof approximately 4–5 years old
<br>
<br>
HVAC approximately 7–8 years old
<br>
<br>
Newer siding — approximately 1 year old
<br>
<br>
Spacious split-level floor plan w/ brick front, 2-car garage and 2-car driveway
<br>
<br>
Fenced yard with patio - and so much more
<br>
<br>
Conveniently located within Montgomery Village Foundation community, close to community pools, shopping, dining, and public transportation with access toward Shady Grove Metro. Commuters will appreciate convenient access to **MD-200 (ICC) and I-270**. **RIO Town Center and Clarksburg Premium Outlets -just a short drive away. ***Easy commuter to BWI, Reagan & Dulles International airports.
<br>
<br>
**Renovated. Spacious. Conveniently located. Impressively priced. Coming soon — don’t miss it!**...
Contact an agent
Home facts
- Year built:1974
- Subdivision & Development:FAIRIDGE
- Listing ID #:MDMC2256514
- Updated:September 22, 2026 at 09:53 PM
Rooms and interior
- Bedrooms:5
- Total bathrooms:3
- Full bathrooms:2
- Half bathrooms:1
- Flooring:Carpet, Ceramic Tile, Luxury Vinyl Plank, Wood
- Basement:Yes
- Basement Description:Daylight, Full, Garage Access, Interior Access
- Living area:2,802 sq. ft.
Heating and cooling
- Cooling:Central A/C
- Heating:Central, Oil
Structure and exterior
- Roof:Architectural Shingle
- Year built:1974
- Building area:2,802 sq. ft.
- Lot area:0.24 Acres
- Architectural Style:Split Level
- Construction Materials:Brick Front, Vinyl Siding
- Exterior Features:Patio(s)
- Foundation Description:Concrete Perimeter
- Levels:4 Story
Utilities
- Water:Public
- Sewer:Public Sewer
Finances and disclosures
- Price:$599,900
- Price per sq. ft.:$214.1
- Tax amount:$6,418 (2026)
Parking
- Parking description:Asphalt Driveway, Attached Garage, Basement Garage, Garage - Front Entry, Off Street
- Garage:Yes
- Garage spaces:2
New listings near 9809 Dellcastle Rd
- Coming Soon
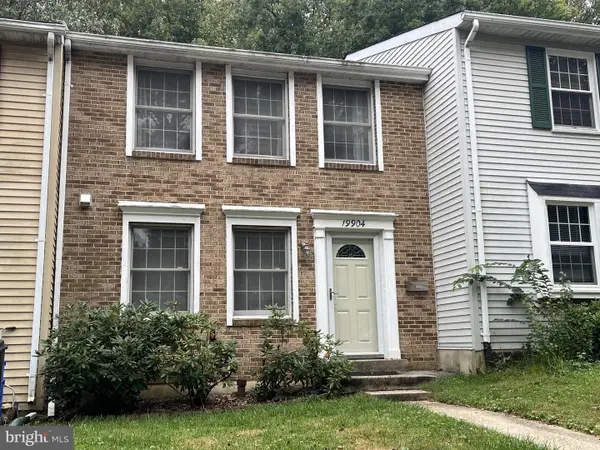 $415,000Coming Soon3 beds 4 baths1,450 sq. ft.
19904 Buhrstone Dr, GAITHERSBURG, MD 20886
MLS# MDMC2256910Listed by: RE/MAX REALTY GROUP - Coming Soon
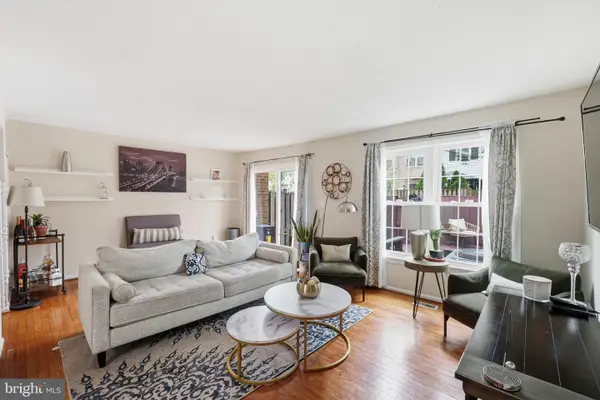 $425,000Coming Soon3 beds 4 baths1,872 sq. ft.
20107 Torrey Pond Pl, GAITHERSBURG, MD 20886
MLS# MDMC2256150Listed by: RLAH @PROPERTIES - Coming Soon
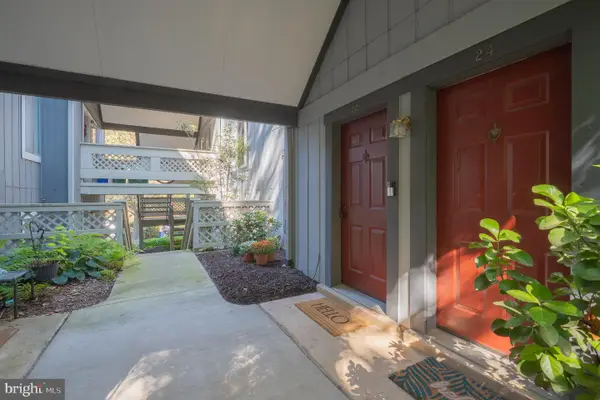 $284,900Coming Soon2 beds 2 baths1,294 sq. ft.
22 Windbrooke Cir #22, GAITHERSBURG, MD 20879
MLS# MDMC2257056Listed by: SAMSON PROPERTIES - Coming Soon
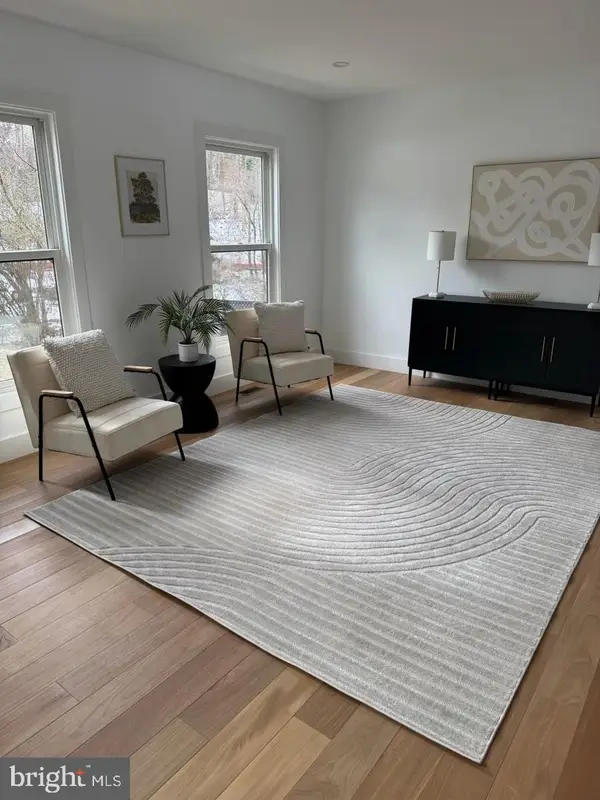 $200,000Coming Soon1 beds 1 baths779 sq. ft.
18302 Streamside Dr #201, GAITHERSBURG, MD 20879
MLS# MDMC2257110Listed by: REDFIN CORP - Coming Soon
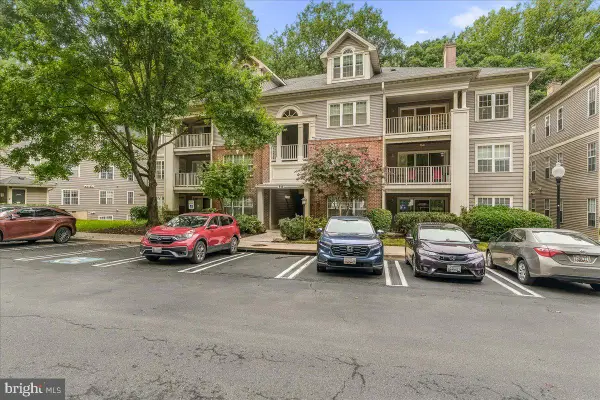 $377,900Coming Soon2 beds 2 baths1,177 sq. ft.
111 Timberbrook Ln #102, GAITHERSBURG, MD 20878
MLS# MDMC2257034Listed by: BERKSHIRE HATHAWAY HOMESERVICES PENFED REALTY - Coming Soon
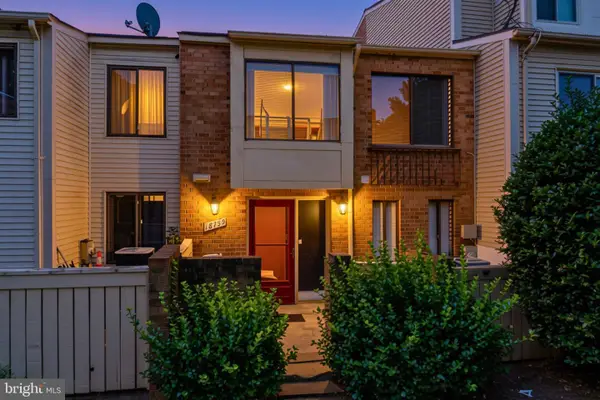 $299,000Coming Soon2 beds 1 baths960 sq. ft.
18759 Nathans Pl, GAITHERSBURG, MD 20886
MLS# MDMC2252676Listed by: RE/MAX REALTY CENTRE, INC. - Coming Soon
 $730,000Coming Soon4 beds 4 baths2,423 sq. ft.
10712 Game Preserve Rd, GAITHERSBURG, MD 20879
MLS# MDMC2255730Listed by: CHARIS REALTY GROUP - Coming Soon
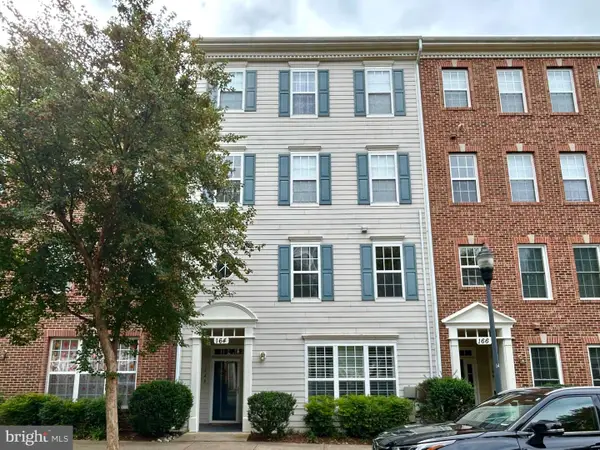 $519,900Coming Soon3 beds 2 baths1,730 sq. ft.
164 Chevy Chase St #164, GAITHERSBURG, MD 20878
MLS# MDMC2256966Listed by: THE LIST REALTY - Coming Soon
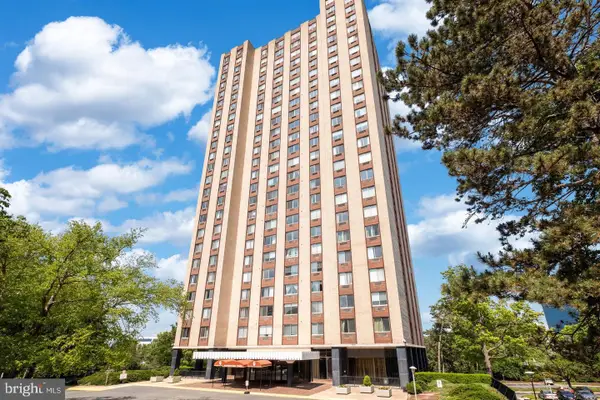 $264,990Coming Soon2 beds 1 baths1,026 sq. ft.
Address Withheld By Seller, GAITHERSBURG, MD 20878
MLS# MDMC2256866Listed by: FATHOM REALTY MD, LLC - Coming Soon
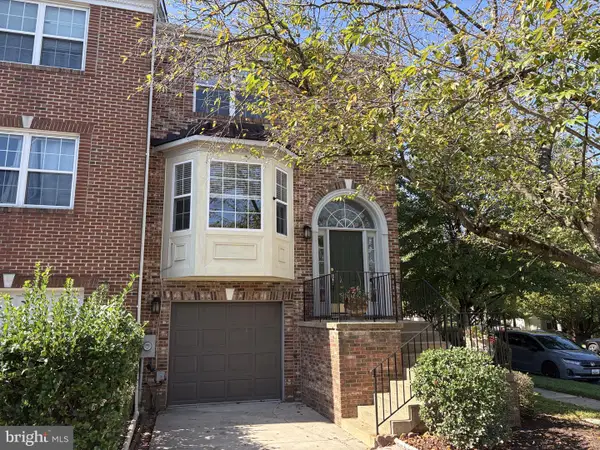 $487,500Coming Soon3 beds 4 baths1,984 sq. ft.
8106 Castlebury Ter, GAITHERSBURG, MD 20879
MLS# MDMC2254686Listed by: ALLIED REALTY


Protect your home and budget from life's surprises with an Assurant Home Warranty, backed by a partner that supports you through every step of homeownership. Explore Plans.
© 2023 - 2026 ERA Franchise Systems LLC. All rights reserved. ERA Franchise Systems LLC fully supports the principles of the Fair Housing Act and the Equal Opportunity Act. ERA, ERA Real Estate powered, and their respective logos are registered service marks of ERA Franchise Systems LLC. Each office is independently owned and operated.