
9817 Mainsail Dr, Gaithersburg, MD 20879
Local realty services provided by:O'BRIEN REALTY ERA POWERED
9817 Mainsail Dr,Gaithersburg, MD 20879
$735,000
- 4 Beds
- 3 Baths
- 2,560 sq. ft.
- Single family
- Coming Soon
Listed by: sophia ferderer
Office: keller williams capital properties
MLS#:MDMC2253682
Source:BRIGHTMLS
Price summary
- Price:$735,000
- Price per sq. ft.:$287.11
- Monthly HOA dues:$27.08
About this home
Welcome to 9817 Mainsail Drive! Situated on a half-acre lot, you'll find the best backyard in the neighborhood! Whether you're entertaining guests, enjoying family time, or simply relaxing outdoors, this backyard offers a rare combination of space, privacy, and enjoyment. Inside, you'll find 4 bedrooms, 2.5 bathrooms, and a versatile den that can easily serve as a home office, playroom, or flex space to meet your needs. A 2-car garage provides added convenience and storage. The home's thoughtful layout is complemented by a stunning living room featuring tall ceilings and skylights that fill the space with natural light and create an open, airy feel.
Meticulously maintained by its original owners and thoughtfully improved over the years, this is the kind of house that truly feels like home. Major updates include a new HVAC system, radon mitigation system, updated windows and doors, and new insulation in both the attic and basement. These significant investments enhance comfort, efficiency, and peace of mind for years to come.
Upstairs, the spacious primary suite offers an ensuite bathroom featuring a soaking tub and separate shower. Three additional bedrooms and a full bathroom complete the second level, providing plenty of space for family, guests, or hobbies. Combining meaningful updates, flexible living spaces, and a backyard that truly steals the show, 9817 Mainsail Drive offers a rare opportunity to own a home that has been thoughtfully maintained and genuinely loved. Conveniently located near parks, shopping, dining, and commuter routes, this is one you won't want to miss....
Contact an agent
Home facts
- Year built:1986
- Subdivision & Development:GOSHEN ESTATES
- Listing ID #:MDMC2253682
- Updated:September 05, 2026 at 03:33 AM
Rooms and interior
- Bedrooms:4
- Total bathrooms:3
- Full bathrooms:2
- Half bathrooms:1
- Kitchen Description:Built-In Microwave, Dishwasher, Disposal, Oven - Double, Oven/Range - Electric, Water Heater
- Bedroom Description:Walk In Closet(s)
- Basement:Yes
- Basement Description:Unfinished
- Living area:2,560 sq. ft.
Heating and cooling
- Cooling:Central A/C
- Heating:Electric, Heat Pump(s)
Structure and exterior
- Year built:1986
- Building area:2,560 sq. ft.
- Lot area:0.51 Acres
- Architectural Style:Colonial
- Construction Materials:Combination, Vinyl Siding
- Foundation Description:Active Radon Mitigation
- Levels:3 Story
Utilities
- Water:Public
- Sewer:Public Septic
Finances and disclosures
- Price:$735,000
- Price per sq. ft.:$287.11
- Tax amount:$7,014 (2026)
Features and amenities
- Laundry features:Dryer, Washer
- Amenities:Attic, Ceiling Fan(s)
Parking
- Parking description:Attached Garage, Garage Door Opener
- Garage:Yes
- Garage spaces:2
New listings near 9817 Mainsail Dr
- Coming SoonOpen Thu, 5 to 7pm
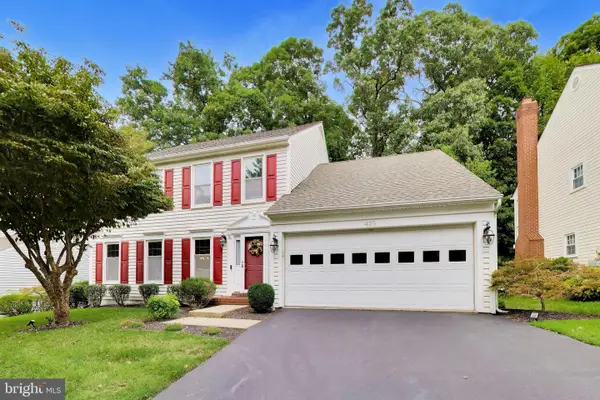 $990,000Coming Soon4 beds 4 baths3,503 sq. ft.
435 Upshire Cir, GAITHERSBURG, MD 20878
MLS# MDMC2254664Listed by: EXP REALTY, LLC - Coming Soon
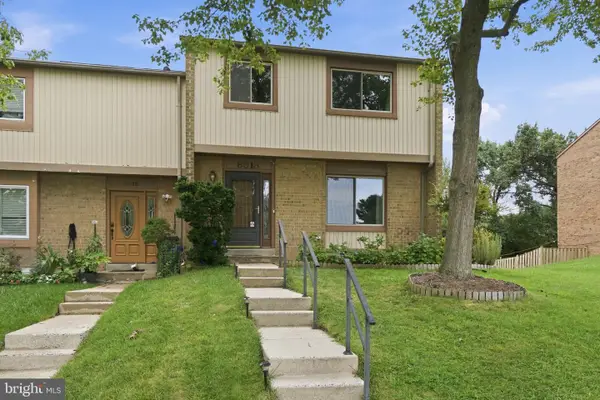 $445,000Coming Soon3 beds 3 baths2,266 sq. ft.
8918 Centerway Rd, GAITHERSBURG, MD 20879
MLS# MDMC2254606Listed by: RLAH @PROPERTIES - Coming Soon
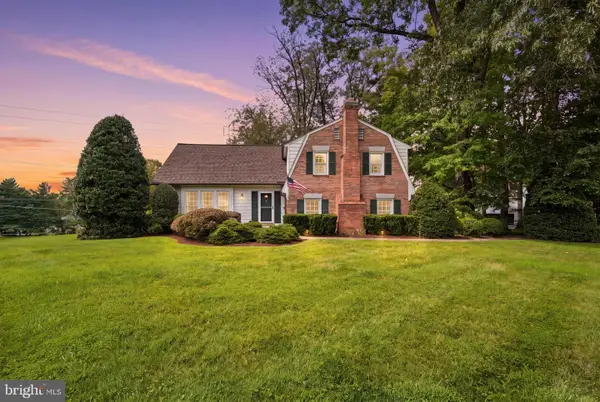 $825,000Coming Soon4 beds 3 baths2,802 sq. ft.
13100 Brandon Way Rd, GAITHERSBURG, MD 20878
MLS# MDMC2254548Listed by: RLAH @PROPERTIES - Coming Soon
 $599,900Coming Soon5 beds 3 baths2,708 sq. ft.
106 Russell Ave, GAITHERSBURG, MD 20877
MLS# MDMC2253716Listed by: TTR SOTHEBY'S INTERNATIONAL REALTY - Coming Soon
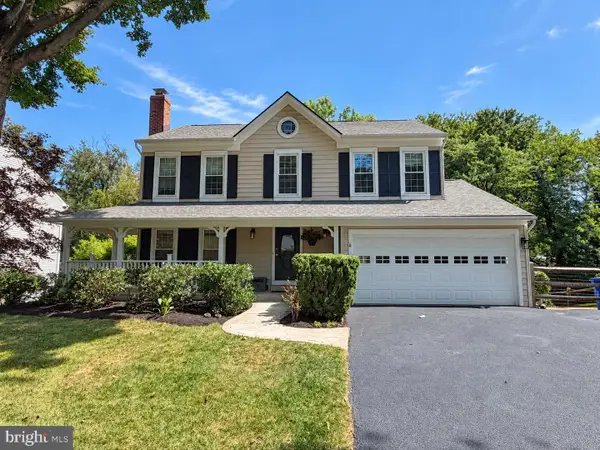 $865,000Coming Soon4 beds 4 baths3,020 sq. ft.
12109 Mcdonald Chapel Dr, GAITHERSBURG, MD 20878
MLS# MDMC2254330Listed by: RLAH @PROPERTIES - Coming Soon
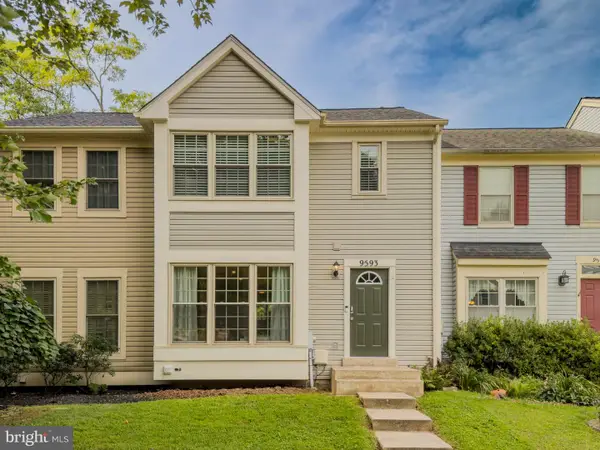 $449,900Coming Soon3 beds 4 baths1,664 sq. ft.
9593 White Pillar Ter, GAITHERSBURG, MD 20882
MLS# MDMC2254412Listed by: CENTURY 21 REDWOOD REALTY - Coming Soon
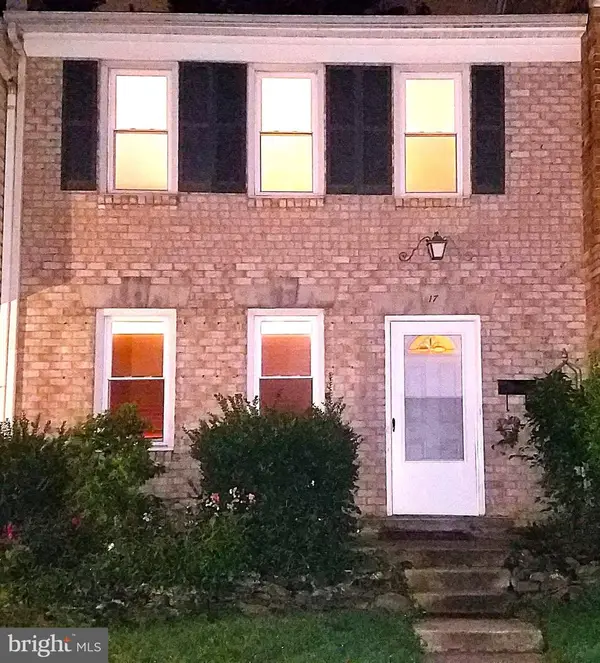 $490,000Coming Soon3 beds 4 baths1,226 sq. ft.
17 County Ct #15-9, GAITHERSBURG, MD 20878
MLS# MDMC2253630Listed by: RE/MAX REALTY CENTRE, INC. - Coming Soon
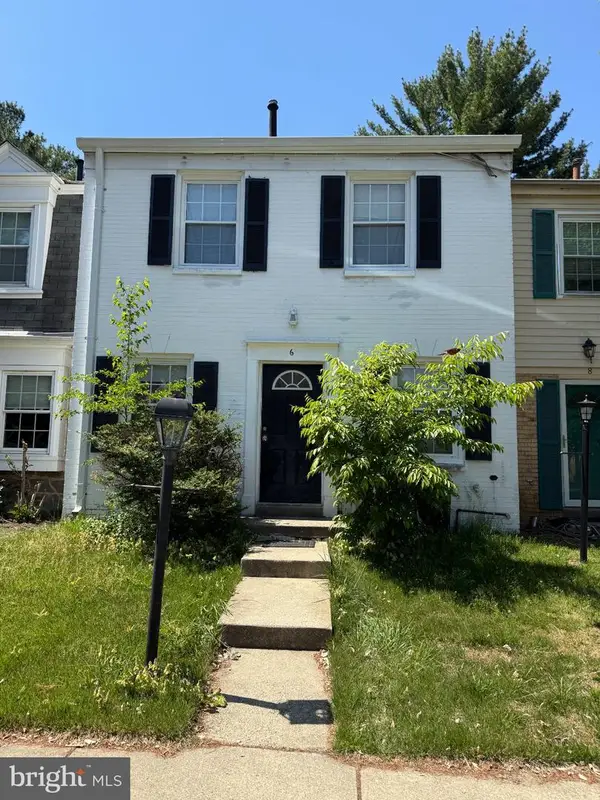 $399,950Coming Soon3 beds 3 baths1,980 sq. ft.
6 Fenceline Dr, GAITHERSBURG, MD 20878
MLS# MDMC2253838Listed by: TTR SOTHEBY'S INTERNATIONAL REALTY - Coming Soon
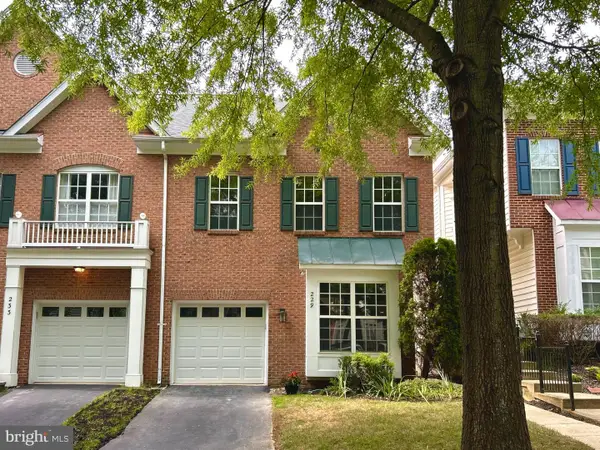 $774,900Coming Soon3 beds 4 baths2,645 sq. ft.
229 Painted Post Ln, GAITHERSBURG, MD 20878
MLS# MDMC2253888Listed by: THE LIST REALTY


Protect your home and budget from life's surprises with an Assurant Home Warranty, backed by a partner that supports you through every step of homeownership. Explore Plans.
© 2023 - 2026 ERA Franchise Systems LLC. All rights reserved. ERA Franchise Systems LLC fully supports the principles of the Fair Housing Act and the Equal Opportunity Act. ERA, ERA Real Estate powered, and their respective logos are registered service marks of ERA Franchise Systems LLC. Each office is independently owned and operated.