
105 S Main St, Galena, MD 21635
Local realty services provided by:Mountain Realty ERA Powered
105 S Main St,Galena, MD 21635
$349,000
- 3 Beds
- 2 Baths
- 2,628 sq. ft.
- Single family
- Active
Listed by: kelly k sharpless
Office: kelstar properties
MLS#:MDKE2007234
Source:BRIGHTMLS
Price summary
- Price:$349,000
- Price per sq. ft.:$132.8
About this home
Refurbished 3/4 bedrooms, 2 full bath home. Large living room with two bay window seats and freestanding gas fireplace; additional large main floor bonus room/family room/4th bedroom. Three good size bedrooms on second floor, Upstairs laundry. New HVAC, new flooring throughout. Large fully fenced back yard with three room workshop; plus an additional storage shed. Porches on the front and sides, plus patios in back and on side. Enjoy quaint small town life in Galena with convenient access to Middletown, De. in this lovely home built in 1903 and moved to this site in 1978.
Contact an agent
Home facts
- Year built:1900
- Subdivision & Development:GALENA
- Listing ID #:MDKE2007234
- Added:5 day(s) ago
- Updated:November 20, 2026 at 03:11 PM
Rooms and interior
- Bedrooms:3
- Total bathrooms:2
- Full bathrooms:2
- Flooring:Hardwood, Tile/Brick, Wood
- Kitchen Description:Breakfast Area, Built-Ins, Dishwasher, Kitchen - Country, Kitchen - Eat-In, Kitchen - Table Space, Refrigerator, Stainless Steel Appliances, Stove, Upgraded Countertops, Water Heater
- Living area:2,628 sq. ft.
Heating and cooling
- Cooling:Ceiling Fan(s), Central A/C, Heat Pump(s)
- Heating:Electric, Heat Pump(s)
Structure and exterior
- Roof:Asphalt
- Year built:1900
- Building area:2,628 sq. ft.
- Lot area:0.8 Acres
- Lot Features:Landscaping, Level, Rear Yard
- Architectural Style:Craftsman, Farmhouse/National Folk, Manor
- Construction Materials:Frame, Vinyl Siding
- Exterior Features:Exterior Lighting, Gutter System, Outbuilding(s), Patio(s), Porch(es), Sidewalks
- Foundation Description:Block, Crawl Space
- Levels:2 Stories
Utilities
- Water:Public
- Sewer:Public Sewer
Finances and disclosures
- Price:$349,000
- Price per sq. ft.:$132.8
- Tax amount:$2,744 (2026)
Features and amenities
- Laundry features:Dryer - Electric, Washer
- Amenities:Built-Ins, Ceiling Fan(s), Double Pane Windows, Insulated Windows, Window Treatments
Parking
- Parking description:Concrete Driveway, Gravel Driveway, Off Street, Private
New listings near 105 S Main St
 $665,000Active3 beds 3 baths2,240 sq. ft.
13852 Sassafras Rd, GALENA, MD 21635
MLS# MDKE2007196Listed by: LONG & FOSTER REAL ESTATE, INC. $689,000Active3 beds 2 baths2,748 sq. ft.
13950 Huyett Ln, GALENA, MD 21635
MLS# MDKE2007206Listed by: RE/MAX ASSOCIATES - NEWARK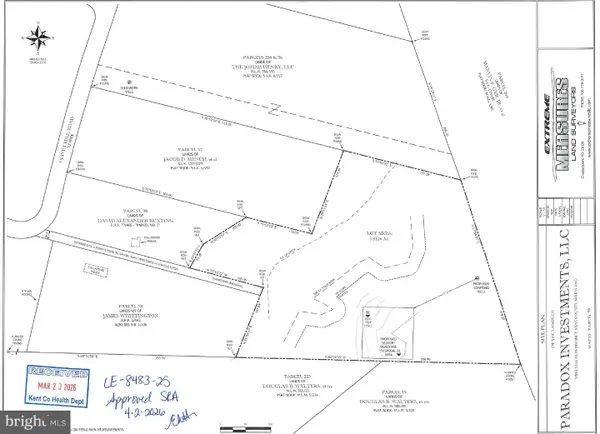 $50,000Pending3.9 Acres
Olivet Hill Rd, GALENA, MD 21635
MLS# MDKE2007126Listed by: CHESAPEAKE REAL ESTATE ASSOCIATES, LLC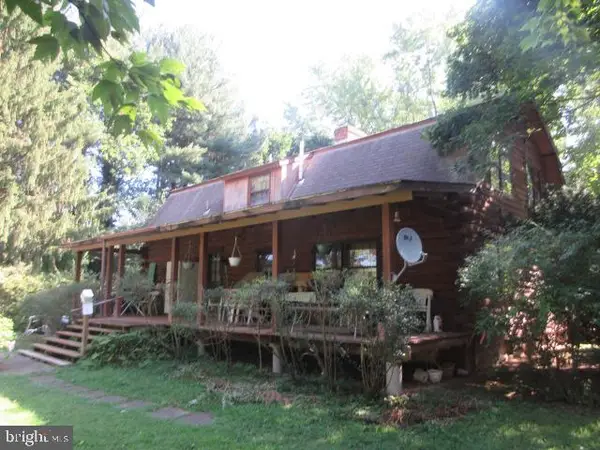 $535,000Active4 beds 2 baths2,167 sq. ft.
13984 Mill Creek Ln, GALENA, MD 21635
MLS# MDKE2007108Listed by: KEY REALTY, INCORPORATED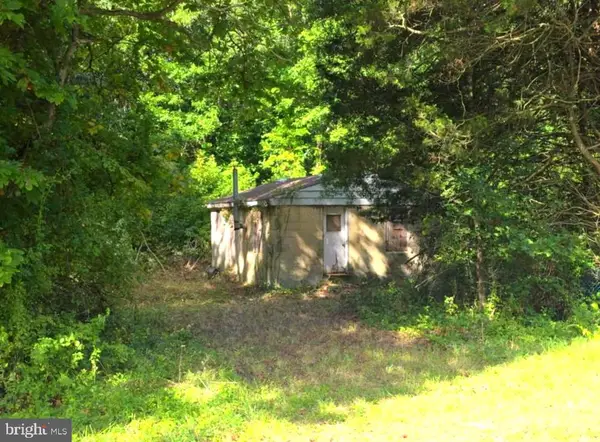 $50,000Active1 beds 1 baths180 sq. ft.
34155 Bradford Johnson Rd, GALENA, MD 21635
MLS# MDKE2007064Listed by: TAYLOR PROPERTIES $325,000Active3 beds 2 baths1,152 sq. ft.
33741 Galena Sassafras Rd, GALENA, MD 21635
MLS# MDKE2007058Listed by: EXP REALTY, LLC- Open Sat, 1 to 3pm
 $1,475,000Active3 beds 3 baths2,845 sq. ft.
13876 Swantown Creek Rd, GALENA, MD 21635
MLS# MDKE2007050Listed by: PATTERSON-SCHWARTZ - GREENVILLE  $359,900Active3 beds 3 baths1,800 sq. ft.
206 Maplewood Ln, GALENA, MD 21635
MLS# MDKE2007036Listed by: L. C. PARKER REAL ESTATE $369,900Pending3 beds 3 baths2,343 sq. ft.
13831 Augustine Herman Hwy, GALENA, MD 21635
MLS# MDKE2006962Listed by: COLDWELL BANKER CHESAPEAKE REAL ESTATE COMPANY


Protect your home and budget from life's surprises with an Assurant Home Warranty, backed by a partner that supports you through every step of homeownership. Explore Plans.
© 2023 - 2026 ERA Franchise Systems LLC. All rights reserved. ERA Franchise Systems LLC fully supports the principles of the Fair Housing Act and the Equal Opportunity Act. ERA, ERA Real Estate powered, and their respective logos are registered service marks of ERA Franchise Systems LLC. Each office is independently owned and operated.