
946 W Benning Rd, Galesville, MD 20765
Local realty services provided by:ERA Liberty Realty
946 W Benning Rd,Galesville, MD 20765
$1,695,000
- 4 Beds
- 4 Baths
- 3,581 sq. ft.
- Single family
- Active
Listed by: kelly laye, arian sargent lucas
Office: lofgren-sargent real estate
MLS#:MDAA2111682
Source:BRIGHTMLS
Price summary
- Price:$1,695,000
- Price per sq. ft.:$473.33
About this home
An exceptional opportunity to build your dream luxury waterfront retreat in the desirable town of Galesville. This thoughtfully designed custom residence offers refined coastal living with a new private pier (permits for dredging and pier are in process). The home features a desirable main-level primary suite, a luxury bathroom and large walk-in closet. There are a total of 4 bedrooms and 4.5 bathrooms - all bedrooms have walk-in closets and en-suite bathrooms. The upper level also has a flexible loft space on the water side for use as a 2nd family room or home office, among possible options. Overall, the 1st and 2nd floor measure approximately 3600 +/- square feet of beautifully finished living space. There is an attached 2-car garage. An optional basement is possible for those seeking additional living, entertaining, or recreational space. Luxury finishes come standard throughout including soaring 10-foot ceilings, wide-plank White European Oak flooring, furniture-grade custom cabinetry, designer quartz countertops, and a premium Sub-Zero/Wolf appliance package. Main level laundry room with optional 2nd floor additional laundry room plus a loft overlooking the water side of the property. The .46 acre large lot has space for an optional in-ground pool. Enjoy seamless indoor-outdoor living with a screened porch complete with an inviting fireplace — the perfect setting to relax and take in the tranquil waterfront surroundings. There is so much to do in Galesville with pickle ball courts, baseball fields, walking trails, etc. Join the pool at one of the marinas, dine at waterfront restaurants, listen to live music, enjoy holiday celebrations with neighbors on the days when you are not relaxing comfortably in your new home. Builder incentives include $10,000 in complimentary options when using the builder’s preferred lender and title company. Please contact the listing agent to schedule a private tour of the property. The builder also maintains a beautifully appointed model home available by appointment only and you can make your own personal selections at available showrooms. The process is from start to finish with this builder guiding you every step of the way. Additional information is available through Whitehall Building & Company for additional information....
Contact an agent
Home facts
- Year built:2026
- Subdivision & Development:GALESVILLE
- Listing ID #:MDAA2111682
- Added:96 day(s) ago
- Updated:October 04, 2026 at 01:57 PM
Rooms and interior
- Bedrooms:4
- Total bathrooms:4
- Full bathrooms:3
- Half bathrooms:1
- Kitchen Description:Built-In Microwave, Dishwasher, Kitchen - Island, Kitchen - Table Space, Oven/Range - Gas, Pantry, Refrigerator
- Basement:Yes
- Basement Description:Connecting Stairway, Space For Rooms
- Living area:3,581 sq. ft.
Heating and cooling
- Cooling:Central A/C
- Heating:Electric, Heat Pump(s)
Structure and exterior
- Year built:2026
- Building area:3,581 sq. ft.
- Lot area:0.49 Acres
- Architectural Style:Coastal, Craftsman
- Construction Materials:HardiPlank Type
- Exterior Features:Balconies- Multiple, Porch(es)
- Levels:3 Story
Schools
- High school:SOUTHERN
- Middle school:SOUTHERN
- Elementary school:LOTHIAN
Utilities
- Water:Well
- Sewer:Grinder Pump, Public Sewer
Finances and disclosures
- Price:$1,695,000
- Price per sq. ft.:$473.33
- Tax amount:$2,302 (2024)
Parking
- Parking description:Attached Garage, Garage - Front Entry, Inside Access
- Garage:Yes
- Garage spaces:2
New listings near 946 W Benning Rd
- New
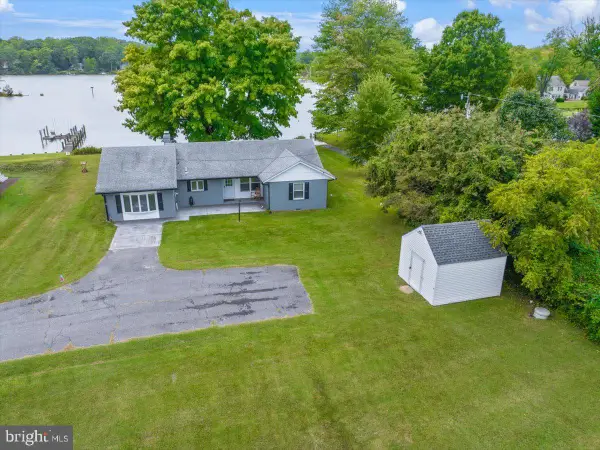 $1,795,000Active2 beds 2 baths3,377 sq. ft.
4852 & 4850 Church Ln, GALESVILLE, MD 20765
MLS# MDAA2157340Listed by: LONG & FOSTER REAL ESTATE, INC. 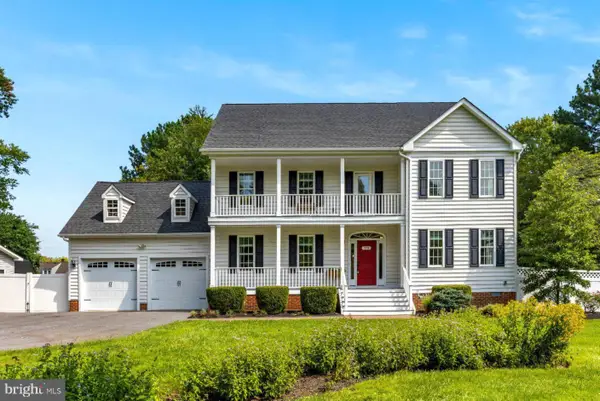 $850,000Active4 beds 3 baths2,640 sq. ft.
978 Galesville Rd, GALESVILLE, MD 20765
MLS# MDAA2155834Listed by: HUBBLE BISBEE CHRISTIE'S INTERNATIONAL REAL ESTATE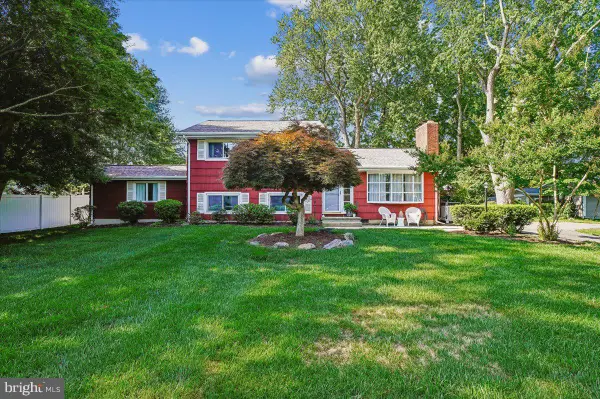 $598,000Active4 beds 2 baths1,967 sq. ft.
4866 Church Ln, GALESVILLE, MD 20765
MLS# MDAA2149878Listed by: LONG & FOSTER REAL ESTATE, INC.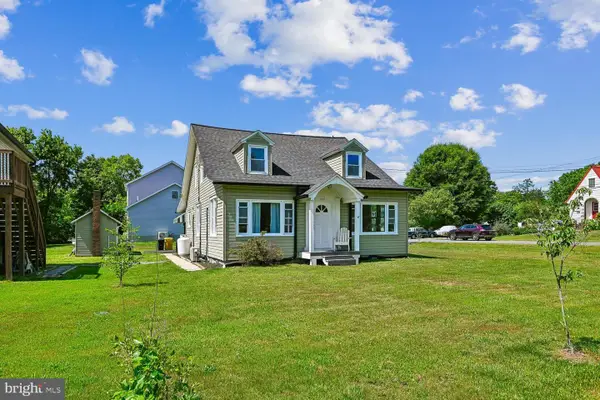 $648,000Active4 beds 2 baths1,680 sq. ft.
1001 Benning Rd, GALESVILLE, MD 20765
MLS# MDAA2148088Listed by: LONG & FOSTER REAL ESTATE, INC. $399,000Active0.39 Acres
Lot 2 Benning Rd, GALESVILLE, MD 20765
MLS# MDAA2127076Listed by: LONG & FOSTER REAL ESTATE, INC.


Protect your home and budget from life's surprises with an Assurant Home Warranty, backed by a partner that supports you through every step of homeownership. Explore Plans.
© 2023 - 2026 ERA Franchise Systems LLC. All rights reserved. ERA Franchise Systems LLC fully supports the principles of the Fair Housing Act and the Equal Opportunity Act. ERA, ERA Real Estate powered, and their respective logos are registered service marks of ERA Franchise Systems LLC. Each office is independently owned and operated.