
978 Galesville Rd, Galesville, MD 20765
Local realty services provided by:ERA Byrne Realty
978 Galesville Rd,Galesville, MD 20765
$850,000
- 4 Beds
- 3 Baths
- 2,640 sq. ft.
- Single family
- Coming Soon
Listed by: lynn a peaper
Office: hubble bisbee christie's international real estate
MLS#:MDAA2155834
Source:BRIGHTMLS
Price summary
- Price:$850,000
- Price per sq. ft.:$321.97
About this home
Set in the heart of the quaint waterfront village of Galesville, 978 Galesville Road is a classic Colonial with two levels of front porches that feel made for slow mornings, evening conversations and watching the town go by.
Inside, you’ll find a functional layout featuring four bedrooms, three full baths, and a main-level office that can easily serve as a fifth bedroom, guest room or playroom. Thoughtful updates are plentiful. Outside, the spacious .6-acre lot offers plenty of room to garden, gather, play and enjoy life outdoors.
Best of all, you can leave the car at home and walk to Galesville’s waterfront restaurants, marinas, village shops, post office and the shores of the West River. It’s the kind of place where church bells still ring, neighbors gather for the town’s beloved Fourth of July parade, and dinner overlooking the water can be part of an ordinary evening. Quaint, welcoming and rich with maritime history, Galesville offers a way of life that feels increasingly hard to find....
Contact an agent
Home facts
- Year built:2015
- Subdivision & Development:GALESVILLE ESTATES
- Listing ID #:MDAA2155834
- Updated:September 07, 2026 at 01:31 PM
Rooms and interior
- Bedrooms:4
- Total bathrooms:3
- Full bathrooms:3
- Flooring:Carpet, Wood
- Dining Description:Dining Area, Dining Room
- Bathrooms Description:Bathroom 2, Bathroom 3, Primary Bath(s), Primary Bathroom
- Kitchen Description:Carpet, Cooktop, Crown Moldings, Dishwasher, Exhaust Fan, Freezer, Icemaker, Kitchen - Country, Kitchen - Table Space, Microwave, Recessed Lighting, Refrigerator, Stove, Upgraded Countertops
- Bedroom Description:Carpet, Entry Level Bedroom, Primary Bedroom, Walk In Closet(s)
- Living area:2,640 sq. ft.
Heating and cooling
- Cooling:Heat Pump(s)
- Heating:Electric, Heat Pump(s)
Structure and exterior
- Year built:2015
- Building area:2,640 sq. ft.
- Lot area:0.59 Acres
- Lot Features:Backs to Trees, Cleared, Level, Rear Yard
- Architectural Style:Colonial
- Construction Materials:Brick, Vinyl Siding
- Exterior Features:Deck(s), Porch(es)
- Foundation Description:Crawl Space
- Levels:2 Stories
Schools
- High school:SOUTHERN
- Middle school:SOUTHERN
- Elementary school:LOTHIAN
Utilities
- Water:Well
- Sewer:Public Sewer
Finances and disclosures
- Price:$850,000
- Price per sq. ft.:$321.97
- Tax amount:$7,351 (2026)
Features and amenities
- Laundry features:Dryer, Washer
- Amenities:Carpet, Ceiling Fan(s), Crown Moldings, Double Pane Windows, Recessed Lighting
Parking
- Parking description:Asphalt Driveway, Attached Garage, Garage - Front Entry, Garage Door Opener, Off Street, Paved Driveway, Private
- Garage:Yes
- Garage spaces:2
New listings near 978 Galesville Rd
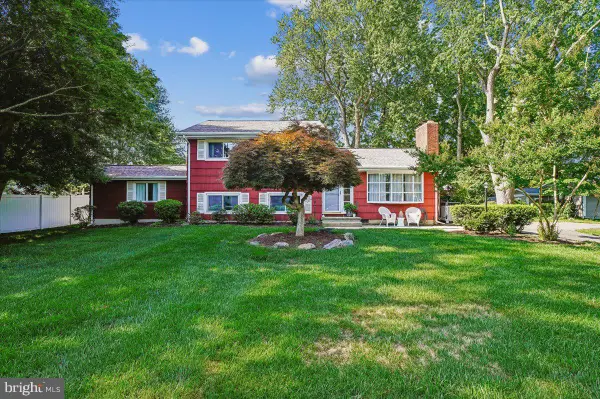 $598,000Active4 beds 2 baths1,967 sq. ft.
4866 Church Ln, GALESVILLE, MD 20765
MLS# MDAA2149878Listed by: LONG & FOSTER REAL ESTATE, INC. $1,695,000Active4 beds 4 baths3,581 sq. ft.
946 W Benning Rd, GALESVILLE, MD 20765
MLS# MDAA2111682Listed by: LOFGREN-SARGENT REAL ESTATE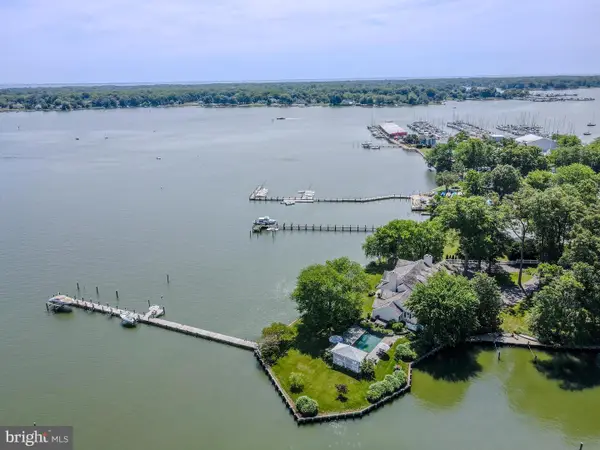 $2,995,000Pending5 beds 5 baths3,920 sq. ft.
1052 Benning Rd E, GALESVILLE, MD 20765
MLS# MDAA2149426Listed by: LONG & FOSTER REAL ESTATE, INC.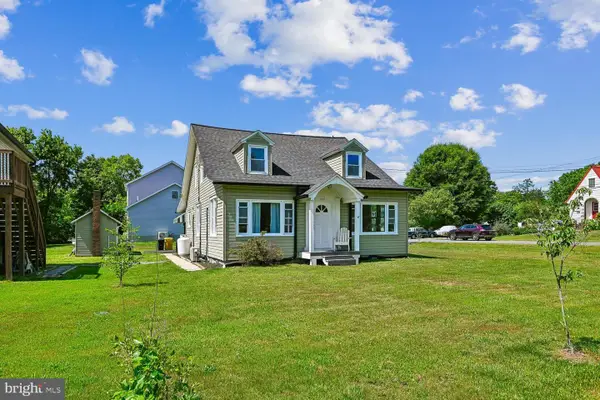 $648,000Active4 beds 2 baths1,680 sq. ft.
1001 Benning Rd, GALESVILLE, MD 20765
MLS# MDAA2148088Listed by: LONG & FOSTER REAL ESTATE, INC.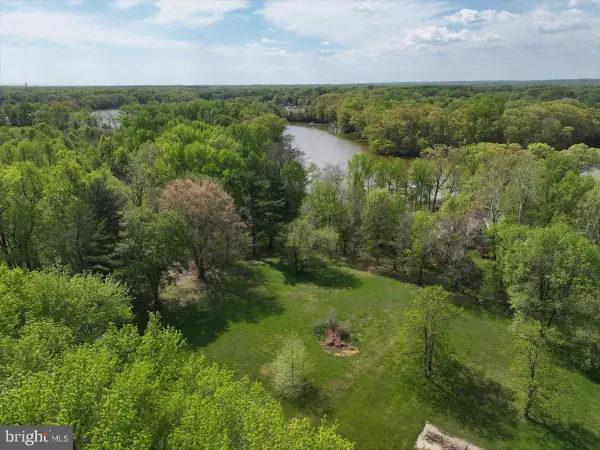 $799,900Active2.82 Acres
839 Crandell Rd, WEST RIVER, MD 20778
MLS# MDAA2142102Listed by: ENGEL & VOLKERS ANNAPOLIS $399,000Active0.39 Acres
Lot 2 Benning Rd, GALESVILLE, MD 20765
MLS# MDAA2127076Listed by: LONG & FOSTER REAL ESTATE, INC.


Protect your home and budget from life's surprises with an Assurant Home Warranty, backed by a partner that supports you through every step of homeownership. Explore Plans.
© 2023 - 2026 ERA Franchise Systems LLC. All rights reserved. ERA Franchise Systems LLC fully supports the principles of the Fair Housing Act and the Equal Opportunity Act. ERA, ERA Real Estate powered, and their respective logos are registered service marks of ERA Franchise Systems LLC. Each office is independently owned and operated.