
1555 Sappington Dr, Gambrills, MD 21054
Local realty services provided by:ERA Valley Realty
1555 Sappington Dr,Gambrills, MD 21054
$829,000
- 4 Beds
- 3 Baths
- 3,154 sq. ft.
- Single family
- Active
Listed by: mary e. luddy-barton
Office: rml home group llc.
MLS#:MDAA2159540
Source:BRIGHTMLS
Price summary
- Price:$829,000
- Price per sq. ft.:$262.84
- Monthly HOA dues:$24.17
About this home
Nestled down an extra long driveway, in the prestigious Bridlewood at Sappington Hill community, this exquisite Brick Front Four bedroom Colonial home offers a harmonious blend of luxury and comfort. With a major renovation on first level completed around 2016, the property boasts 3,154 sq. ft. of meticulously designed living space, featuring elegant hardwood wide plank flooring 1st level, crown moldings, 9ft ceilings, upgraded lighting including recessed lighting in kitchen, and an absolutely beautiful designer kitchen. This gourmet kitchen is a chef's dream, equipped with high-end appliances including Wolf double ovens, built-in Thermador microwave drawer, a Thermador gas oven cooktop with stunning vent system, marble backsplash and marble herringbone design over gas cooktop, Thermador dishwasher, Sub zero built in Refrigerator, and a spacious large island with gorgeous extra thick marble top, room for seating, perfect for entertaining. Kitchen has upgraded cabinets with lighted display cabinets, granite counter tops and built in bench for sit down eating with storage area underneath, also built in cabinet on family room side. Lots of Led recessed lighting along with under cabinet lighting, all dimmer switch controlled. Anderson doors to deck were installed during renovation giving a great view of the wooded lot. The adjoining family room with lots of windows, beautiful wooded views, cozy wood burning brick fireplace, creates an inviting atmosphere for gatherings or for family time. Wood burning fireplace has not been used in 5 years; when last checked was good for use. Dramatic Dining room has floor to ceiling windows with beautiful wooded view. Even laundry room was renovated with lots of storage, tile floors and can be hidden behind a sliding barn door. Powder room was also updated during renovation for a modern look with sleek vanity and ceramic tile. Retreat to the master suite with vaulted ceiling, a walk-in closet and a spa-like bathroom, with a soaking tub, dual vanity, heated towel rack, and stall shower with glass doors. Three more good sized bedrooms upstairs along with hall bath with skylight. All bedroom closets upgraded with Elfa storage systems for plenty of storage. Set on a generous 0.69-acre lot, the home backs to wooded area part of which is in tree conservation, providing a tranquil view and a sense of privacy. Enjoy outdoor living on the renovated deck, ideal for morning coffee or evening relaxation. The house also features a side-entry garage and ample driveway space for convenience. Geothermal heat pump was added when new gas furnace was installed, as was two zone HVAC. Lovely established landscaping with paver walkway to front porch. Unfinished basement with Pella French Doors to back yard ready for your custom finishing does have some partially finished walls and rough in for full bath. This home offers an exclusive lifestyle that combines elegance with everyday comfort. And easy access to Fort Meade, NSA, major highways, public transportation, shopping, restaurants, DC, Annapolis and Baltimore. One year Home Warranty offered by Seller....
Contact an agent
Home facts
- Year built:1995
- Subdivision & Development:SAPPINGTON HILL
- Listing ID #:MDAA2159540
- Added:2 day(s) ago
- Updated:October 23, 2026 at 02:00 PM
Rooms and interior
- Bedrooms:4
- Total bathrooms:3
- Full bathrooms:2
- Half bathrooms:1
- Flooring:Carpet, Ceramic Tile, Hardwood
- Dining Description:Formal/Separate Dining Room
- Kitchen Description:Built-In Microwave, Built-Ins, Carpet, Cooktop, Crown Moldings, Dishwasher, Disposal, Exhaust Fan, Extra Refrigerator/Freezer, Icemaker, Kitchen - Gourmet, Kitchen - Island, Kitchen - Table Space, Oven - Double, Oven - Wall, Recessed Lighting, Refrigerator, Upgraded Countertops
- Bedroom Description:Carpet, Walk In Closet(s)
- Basement:Yes
- Basement Description:Daylight, Heated, Partial, Poured Concrete, Rear Entrance, Rough Bath Plumb, Space For Rooms, Walkout Level
- Living area:3,154 sq. ft.
Heating and cooling
- Cooling:Ceiling Fan(s), Central A/C, Geothermal, Heat Pump(s), Zoned
- Heating:Electric, Forced Air, Geo-thermal, Heat Pump - Gas BackUp, Natural Gas, Zoned
Structure and exterior
- Roof:Shingle
- Year built:1995
- Building area:3,154 sq. ft.
- Lot area:0.69 Acres
- Lot Features:Backs to Trees, Trees/Wooded
- Architectural Style:Colonial
- Construction Materials:Brick Front
- Exterior Features:Deck(s)
- Foundation Description:Concrete Perimeter
- Levels:2 Stories
Utilities
- Water:Public
- Sewer:Public Sewer
Finances and disclosures
- Price:$829,000
- Price per sq. ft.:$262.84
- Tax amount:$7,840 (2026)
Features and amenities
- Laundry features:Dryer, Washer - Front Loading
- Amenities:120/240V, Attic, Built-Ins, Cable TV Available, Carbon Monoxide Detector(s), Carpet, Ceiling Fan(s), Crown Moldings, Electric Available, Main Entrance Lock, Natural Gas Available, Phone Available, Recessed Lighting, Skylight(s), Smoke Detector, Window Treatments
Parking
- Parking description:Asphalt Driveway, Attached Garage, Garage - Side Entry, Garage Door Opener
- Garage:Yes
- Garage spaces:2
New listings near 1555 Sappington Dr
- Coming Soon
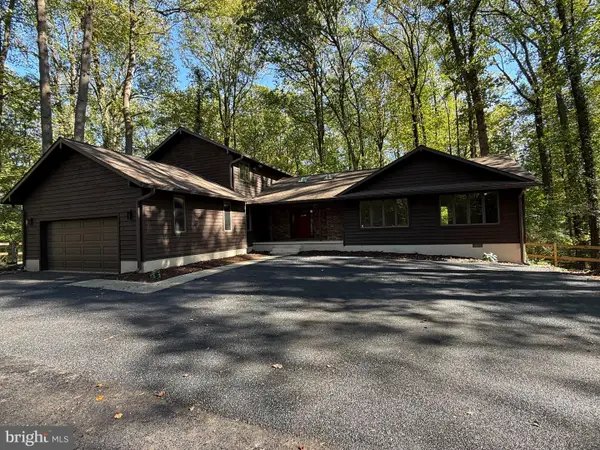 $775,000Coming Soon5 beds 4 baths3,576 sq. ft.
1680 Preakness Dr, GAMBRILLS, MD 21054
MLS# MDAA2159838Listed by: DOUGLAS REALTY LLC - New
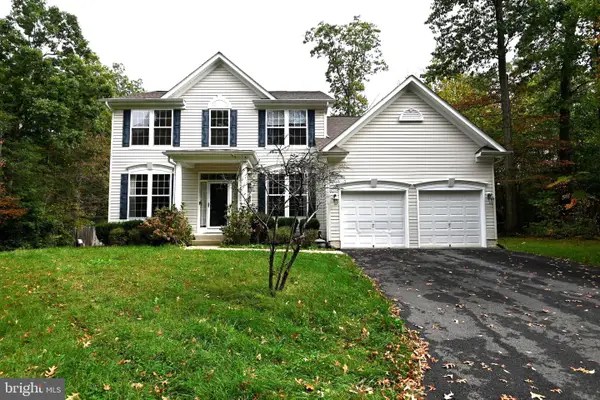 $849,900Active4 beds 3 baths3,450 sq. ft.
410 Kings Way Way, GAMBRILLS, MD 21054
MLS# MDAA2159490Listed by: COLDWELL BANKER REALTY - New
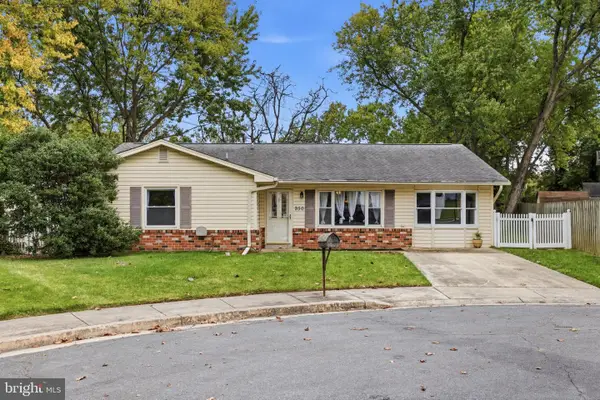 $439,000Active3 beds 2 baths1,763 sq. ft.
950 November Ct, GAMBRILLS, MD 21054
MLS# MDAA2159450Listed by: COMPASS - Open Sat, 11am to 1pmNew
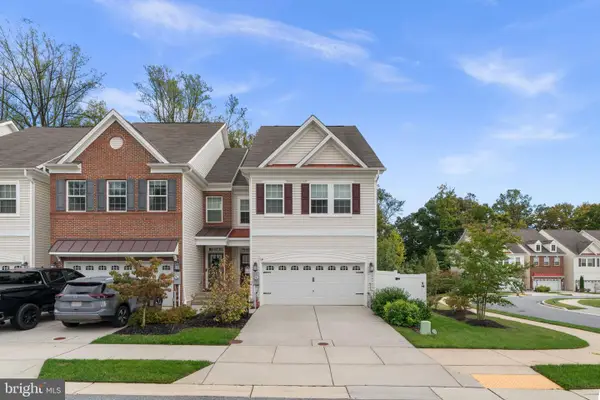 $725,000Active3 beds 5 baths2,555 sq. ft.
1297 Orchid Rd, GAMBRILLS, MD 21054
MLS# MDAA2158980Listed by: PROVIDENCE REALTY - New
 $799,000Active4 beds 3 baths2,177 sq. ft.
627 California Ter, GAMBRILLS, MD 21054
MLS# MDAA2159188Listed by: HOMESOURCE UNITED 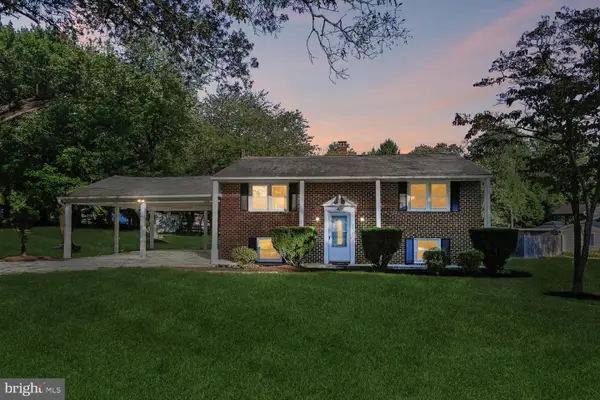 $480,000Active3 beds 2 baths2,285 sq. ft.
402 Aurora Dr, MILLERSVILLE, MD 21108
MLS# MDAA2158810Listed by: EXP REALTY, LLC- Open Sat, 11am to 1pm
 $775,000Active4 beds 4 baths2,480 sq. ft.
1676 Preakness Dr, GAMBRILLS, MD 21054
MLS# MDAA2158486Listed by: DOUGLAS REALTY LLC 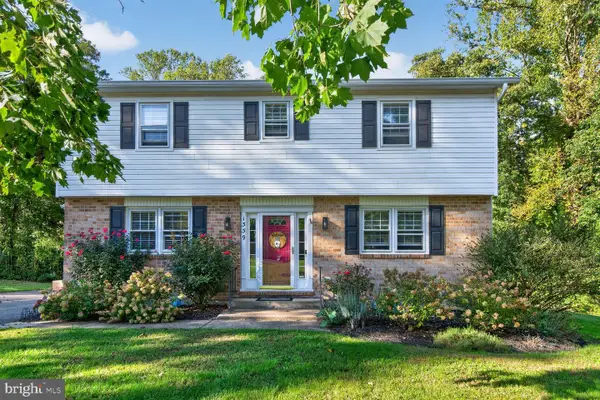 $699,000Active3 beds 3 baths2,708 sq. ft.
1339 Ashburton Dr, MILLERSVILLE, MD 21108
MLS# MDAA2158654Listed by: REMAX PLATINUM REALTY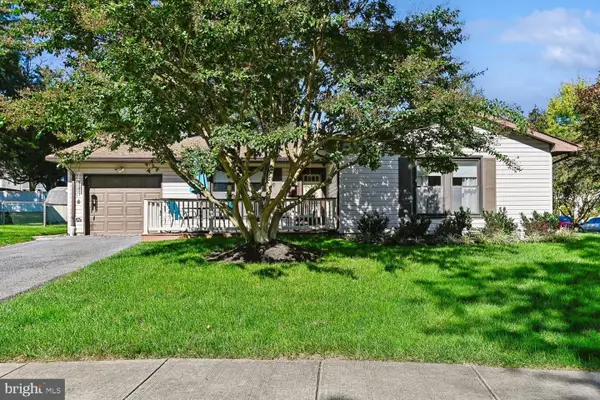 $489,900Pending4 beds 2 baths1,612 sq. ft.
2483 Wintergreen Way, GAMBRILLS, MD 21054
MLS# MDAA2158642Listed by: DOUGLAS REALTY LLC


Protect your home and budget from life's surprises with an Assurant Home Warranty, backed by a partner that supports you through every step of homeownership. Explore Plans.
© 2023 - 2026 ERA Franchise Systems LLC. All rights reserved. ERA Franchise Systems LLC fully supports the principles of the Fair Housing Act and the Equal Opportunity Act. ERA, ERA Real Estate powered, and their respective logos are registered service marks of ERA Franchise Systems LLC. Each office is independently owned and operated.