
1339 Ashburton Dr, Millersville, MD 21108
Local realty services provided by:Pagoda Realty ERA Powered
1339 Ashburton Dr,Millersville, MD 21108
$699,000
- 3 Beds
- 3 Baths
- 2,708 sq. ft.
- Single family
- Active
Listed by: frank j gamez
Office: remax platinum realty
MLS#:MDAA2158654
Source:BRIGHTMLS
Price summary
- Price:$699,000
- Price per sq. ft.:$258.12
About this home
Set on a generous 0.71-acre lot, this spacious 3-bedroom, 2.5-bath home offers approximately 2,800 finished square feet plus an oversized 26' x 36' detached garage with power, built in 2022. The convenient location provides an easy commute to Fort Meade and NSA, along with access to major commuter routes.
Inside, hardwood flooring extends through much of the main and upper levels, complemented by crown molding, recessed lighting and abundant natural light. The spacious living area flows into a separate dining room, creating comfortable spaces for both everyday living and entertaining.
The updated kitchen features abundant cabinetry, extensive counter space, tile backsplash, stainless-steel appliances and a center island with gas cooktop and statement vent hood. Additional cabinetry, a beverage refrigerator and pass-through counter add extra storage and functionality.
Sliding doors open to a spacious screened porch overlooking the backyard, with room for both dining and relaxing. Just beyond, a large patio offers additional space for grilling and outdoor entertaining.
Upstairs, the primary suite features hardwood flooring, a contemporary electric fireplace, a customized walk-in closet and a private bath with dual vanities, freestanding soaking tub and separate shower. Two additional bedrooms, another full bath and conveniently located upper-level laundry complete the bedroom level.
The lower level provides additional flexible space currently used in part as a workshop, offering options for hobbies, recreation, storage or future customization.
Outside, mature trees and established landscaping enhance the setting, while the oversized detached garage offers excellent additional parking, storage and workspace. The roof is approximately two years old, adding another valuable recent improvement.
With generous indoor and outdoor living spaces, a screened porch, large patio, oversized powered garage and convenient access to Fort Meade and NSA, 1339 Ashburton Drive offers an appealing combination of space, versatility and location....
Contact an agent
Home facts
- Year built:1969
- Subdivision & Development:AURORA HILLS
- Listing ID #:MDAA2158654
- Added:13 day(s) ago
- Updated:October 22, 2026 at 04:01 PM
Rooms and interior
- Bedrooms:3
- Total bathrooms:3
- Full bathrooms:2
- Half bathrooms:1
- Flooring:Hardwood
- Kitchen Description:Built-In Microwave, Cooktop, Crown Moldings, Dishwasher, Disposal, Energy Efficient Appliances, Exhaust Fan, Icemaker, Microwave, Range Hood, Stainless Steel Appliances, Stove, Water Heater
- Basement:Yes
- Basement Description:Fully Finished
- Living area:2,708 sq. ft.
Heating and cooling
- Cooling:Central A/C
- Heating:Electric, Heat Pump - Gas BackUp, Propane - Owned
Structure and exterior
- Roof:Architectural Shingle, Asphalt
- Year built:1969
- Building area:2,708 sq. ft.
- Lot area:0.71 Acres
- Architectural Style:Colonial
- Construction Materials:Brick, Vinyl Siding
- Exterior Features:Exterior Lighting
- Foundation Description:Slab
- Levels:3 Story
Utilities
- Water:Well
- Sewer:Septic Exists
Finances and disclosures
- Price:$699,000
- Price per sq. ft.:$258.12
- Tax amount:$6,546 (2026)
Features and amenities
- Laundry features:Dryer, Washer
- Amenities:Bar, Ceiling Fan(s), Crown Moldings
Parking
- Parking description:Off Street
New listings near 1339 Ashburton Dr
- Coming Soon
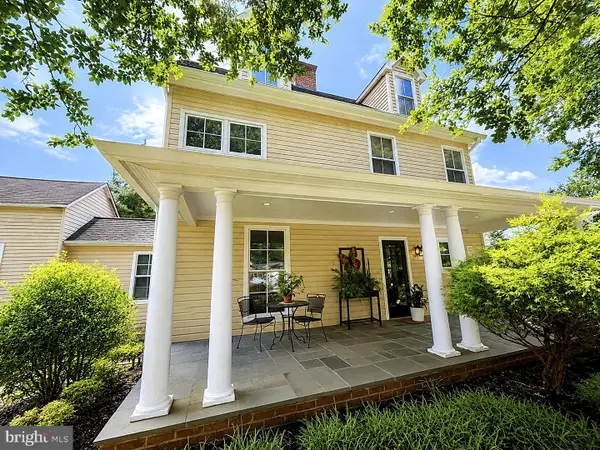 $1,799,000Coming Soon6 beds 5 baths6,316 sq. ft.
1554 Millersville Rd, MILLERSVILLE, MD 21108
MLS# MDAA2159654Listed by: SAMSON PROPERTIES - Coming Soon
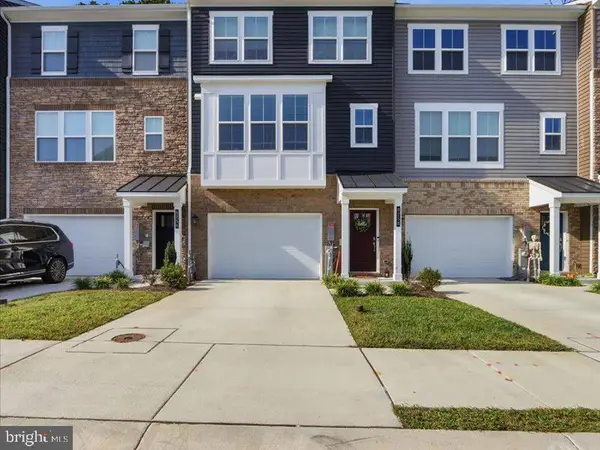 $545,000Coming Soon3 beds 4 baths2,300 sq. ft.
8258 Longford Rd, MILLERSVILLE, MD 21108
MLS# MDAA2159532Listed by: BERKSHIRE HATHAWAY HOMESERVICES HOMESALE REALTY - Coming Soon
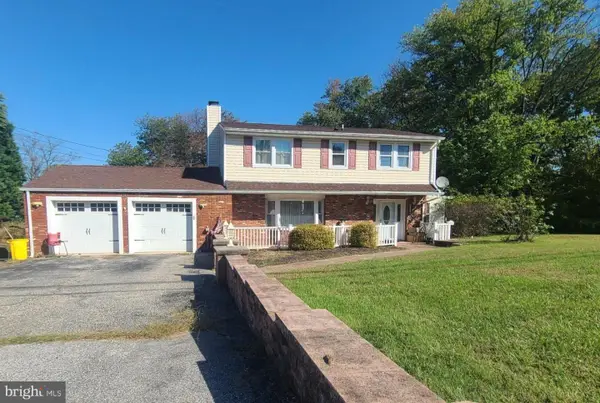 $585,000Coming Soon3 beds 2 baths2,436 sq. ft.
588 Brightview Dr, MILLERSVILLE, MD 21108
MLS# MDAA2159550Listed by: DOUGLAS REALTY LLC - Coming Soon
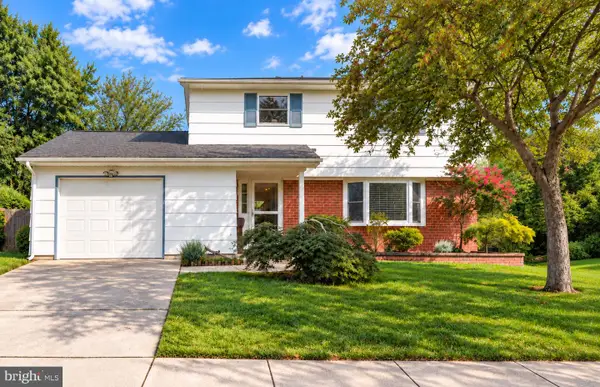 $479,900Coming Soon4 beds 3 baths1,800 sq. ft.
8251 Bernard Dr S, MILLERSVILLE, MD 21108
MLS# MDAA2156898Listed by: EXP REALTY, LLC - Open Sat, 11am to 2pmNew
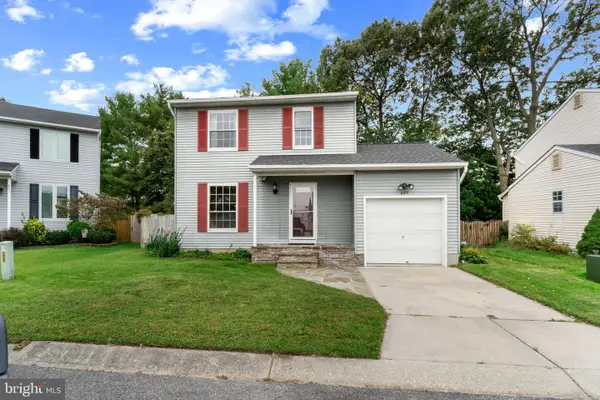 $449,000Active3 beds 3 baths1,664 sq. ft.
605 Gearing Ct E, MILLERSVILLE, MD 21108
MLS# MDAA2159470Listed by: CORNER HOUSE REALTY - New
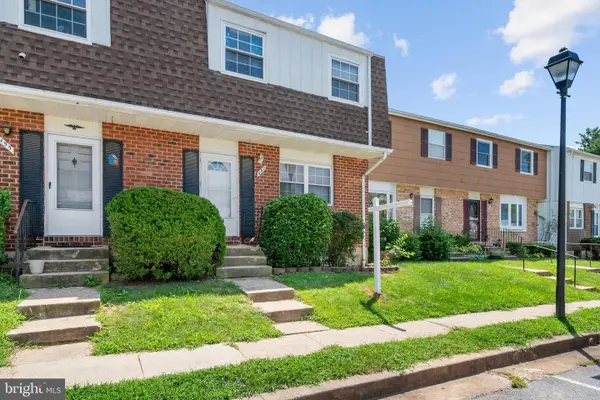 $100,000Active3 beds 2 baths1,280 sq. ft.
457 Long Towne Ct, GLEN BURNIE, MD 21061
MLS# MDAA2153232Listed by: DOUGLAS REALTY LLC 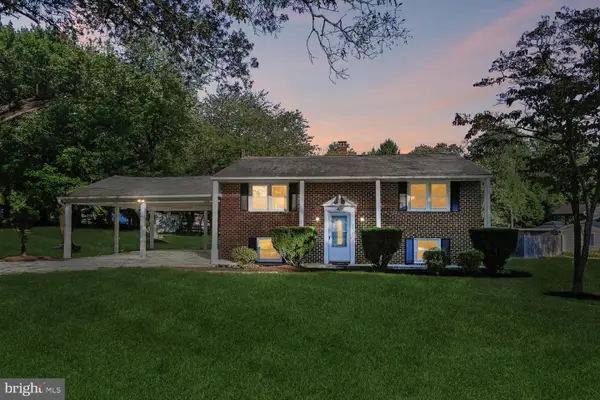 $480,000Active3 beds 2 baths2,285 sq. ft.
402 Aurora Dr, MILLERSVILLE, MD 21108
MLS# MDAA2158810Listed by: EXP REALTY, LLC- Open Sat, 12 to 2pm
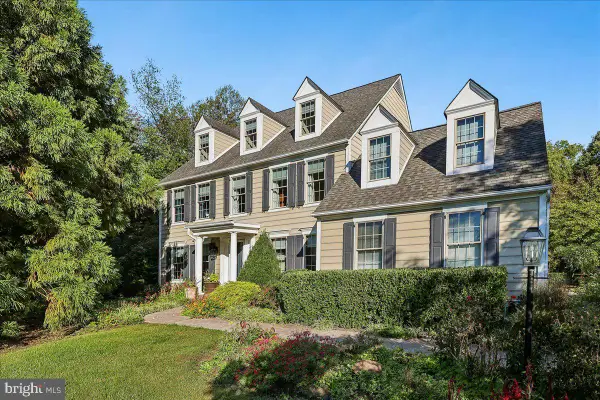 $1,074,000Active4 beds 4 baths4,184 sq. ft.
260 W Pasadena Rd, MILLERSVILLE, MD 21108
MLS# MDAA2158728Listed by: COLDWELL BANKER REALTY  $599,000Pending4 beds 4 baths2,680 sq. ft.
8281 Kippis Rd, MILLERSVILLE, MD 21108
MLS# MDAA2158500Listed by: MODERN MARYLAND REALTY


Protect your home and budget from life's surprises with an Assurant Home Warranty, backed by a partner that supports you through every step of homeownership. Explore Plans.
© 2023 - 2026 ERA Franchise Systems LLC. All rights reserved. ERA Franchise Systems LLC fully supports the principles of the Fair Housing Act and the Equal Opportunity Act. ERA, ERA Real Estate powered, and their respective logos are registered service marks of ERA Franchise Systems LLC. Each office is independently owned and operated.