
1563 Sappington Drive, Gambrills, MD 21054
Local realty services provided by:Mountain Realty ERA Powered
1563 Sappington Drive,Gambrills, MD 21054
$750,000
- 4 Beds
- 4 Baths
- 4,356 sq. ft.
- Single family
- Coming Soon
Listed by: jennifer r gruber
Office: re/max leading edge
MLS#:MDAA2161602
Source:BRIGHTMLS
Price summary
- Price:$750,000
- Price per sq. ft.:$172.18
- Monthly HOA dues:$24.17
About this home
This is a short sale that is being professionally negotiated. Beautiful home that needs new carpeting and some TLC. Great house with a 2 car garage, plenty of parking in the driveway as well! Backs to trees! Priced below market, taking into account the work that needs to be done!! Call me with any questions!
Contact an agent
Home facts
- Year built:1995
- Subdivision & Development:SAPPINGTON HILL
- Listing ID #:MDAA2161602
- Updated:November 19, 2026 at 03:37 AM
Rooms and interior
- Bedrooms:4
- Total bathrooms:4
- Full bathrooms:3
- Half bathrooms:1
- Flooring:Carpet, Ceramic Tile, Hardwood
- Dining Description:Dining Area
- Bathrooms Description:Primary Bath(s)
- Kitchen Description:Dishwasher, Disposal, Exhaust Fan, Kitchen - Eat-In, Kitchen - Gourmet, Kitchen - Island, Kitchen - Table Space, Oven/Range - Gas, Refrigerator, Stainless Steel Appliances, Upgraded Countertops, Water Heater
- Bedroom Description:Walk In Closet(s)
- Basement:Yes
- Basement Description:Full, Fully Finished, Outside Entrance, Rear Entrance, Walkout Level
- Living area:4,356 sq. ft.
Heating and cooling
- Cooling:Central A/C
- Heating:Forced Air, Natural Gas
Structure and exterior
- Roof:Shingle
- Year built:1995
- Building area:4,356 sq. ft.
- Lot area:0.55 Acres
- Lot Features:Backs to Trees
- Architectural Style:Colonial
- Construction Materials:Vinyl Siding
- Exterior Features:Deck(s), Sidewalks, Street Lights
- Foundation Description:Concrete Perimeter
- Levels:3 Story
Schools
- High school:ARUNDEL
- Middle school:ARUNDEL
- Elementary school:ODENTON
Utilities
- Water:Public
- Sewer:Public Sewer
Finances and disclosures
- Price:$750,000
- Price per sq. ft.:$172.18
- Tax amount:$8,706 (2026)
Features and amenities
- Laundry features:Dryer, Washer
- Amenities:Attic
Parking
- Parking description:Asphalt Driveway, Attached Garage, Garage - Front Entry, On Street
- Garage:Yes
- Garage spaces:2
New listings near 1563 Sappington Drive
- Coming Soon
 $355,000Coming Soon2 beds 2 baths1,316 sq. ft.
2604 Chapel Lake Dr #410, GAMBRILLS, MD 21054
MLS# MDAA2161512Listed by: NORTHROP REALTY - New
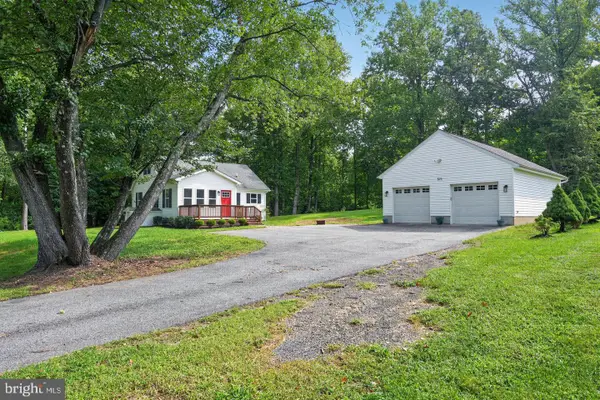 $489,900Active3 beds 1 baths1,208 sq. ft.
571 Saint Marys Ave, GAMBRILLS, MD 21054
MLS# MDAA2161532Listed by: 4TH COLONY REALTY - New
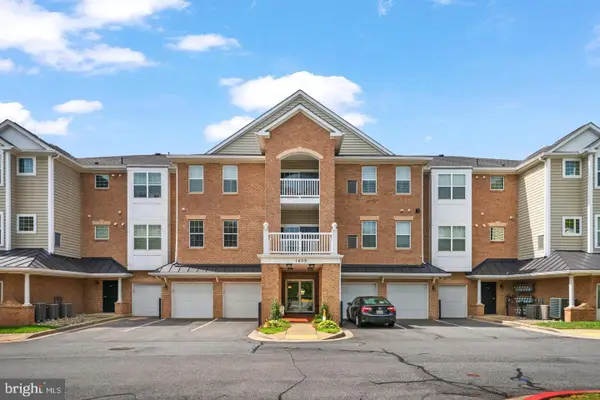 $460,000Active3 beds 2 baths1,782 sq. ft.
1409 Wigeon Way #304, GAMBRILLS, MD 21054
MLS# MDAA2161456Listed by: BERKSHIRE HATHAWAY HOMESERVICES PENFED REALTY - New
 $359,900Active2 beds 2 baths1,356 sq. ft.
2606 Chapel Lake Dr #106, GAMBRILLS, MD 21054
MLS# MDAA2161110Listed by: DOUGLAS REALTY LLC  $375,000Pending4 beds 1 baths1,432 sq. ft.
2303 Four Seasons Dr, GAMBRILLS, MD 21054
MLS# MDAA2160812Listed by: BERKSHIRE HATHAWAY HOMESERVICES PENFED REALTY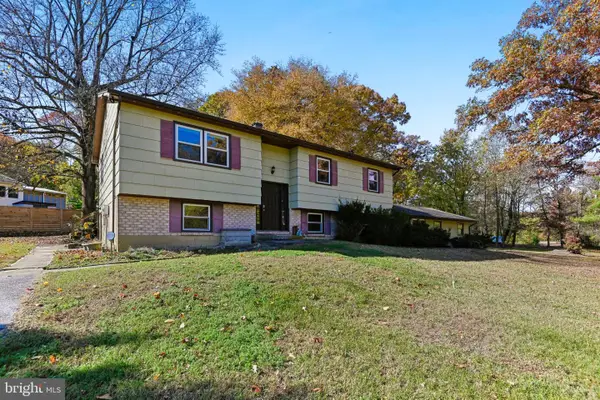 $549,000Active4 beds 3 baths1,976 sq. ft.
1323 Ashburton Dr, MILLERSVILLE, MD 21108
MLS# MDAA2160852Listed by: ANNE ARUNDEL PROPERTIES, INC. $600,000Active3 beds 4 baths2,521 sq. ft.
625 Highland Farms Cir, GAMBRILLS, MD 21054
MLS# MDAA2160844Listed by: RE/MAX LEADING EDGE $125,000Active0.23 Acres
2484 Lee St, GAMBRILLS, MD 21054
MLS# MDAA2160638Listed by: CENTURY 21 NEW MILLENNIUM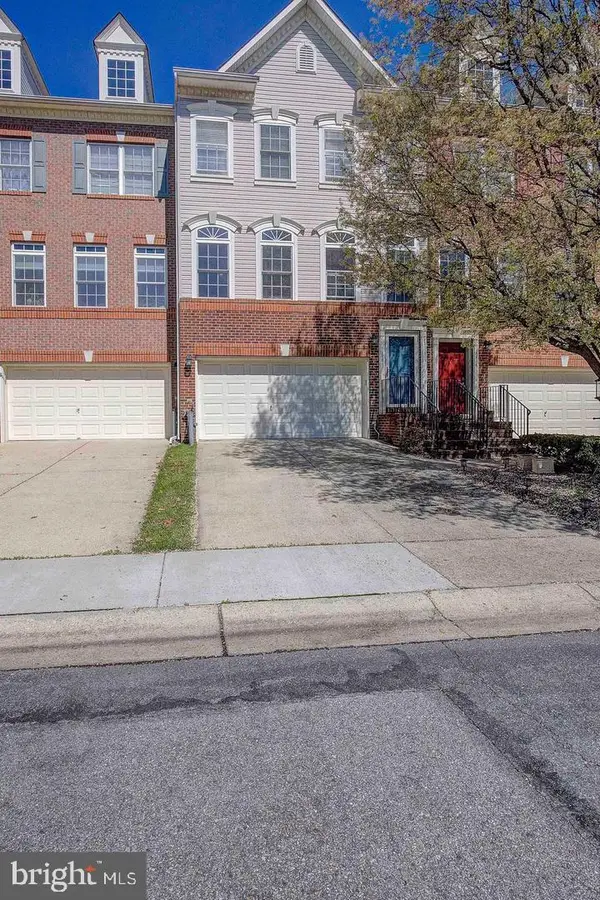 $574,750Active3 beds 4 baths2,576 sq. ft.
1118 Carbondale Way, GAMBRILLS, MD 21054
MLS# MDAA2160096Listed by: SAMSON PROPERTIES


Protect your home and budget from life's surprises with an Assurant Home Warranty, backed by a partner that supports you through every step of homeownership. Explore Plans.
© 2023 - 2026 ERA Franchise Systems LLC. All rights reserved. ERA Franchise Systems LLC fully supports the principles of the Fair Housing Act and the Equal Opportunity Act. ERA, ERA Real Estate powered, and their respective logos are registered service marks of ERA Franchise Systems LLC. Each office is independently owned and operated.