
625 Highland Farms Cir, Gambrills, MD 21054
Local realty services provided by:Pagoda Realty ERA Powered
625 Highland Farms Cir,Gambrills, MD 21054
$600,000
- 3 Beds
- 4 Baths
- 2,521 sq. ft.
- Townhouse
- Active
Upcoming open houses
- Sun, Nov 1511:00 am - 01:00 pm
Listed by: jennifer r gruber
Office: re/max leading edge
MLS#:MDAA2160844
Source:BRIGHTMLS
Price summary
- Price:$600,000
- Price per sq. ft.:$238
- Monthly HOA dues:$105
About this home
LENDER IS OFFERING A 1 YEAR BUY DOWN OF THE RATE!!
OPEN HOUSE 11 to 1pm this Saturday and SUNDAY! Beautifully Appointed End-Unit Townhome with Serene Wooded Views!
Welcome to this exceptional, meticulously maintained end-unit townhome, where thoughtful updates, inviting living spaces, and a tranquil natural setting come together beautifully. Perfectly positioned to enjoy peaceful wooded views, this lovely home offers a wonderful combination of comfort, privacy, and effortless living. Featuring 3 bedrooms, 2 full baths, and 2 half baths, with a bathroom on every level, this home offers a versatile and functional layout. Beautifully updated throughout, the interior showcases hardwood flooring and new carpeting installed in 2024, creating a warm and sophisticated atmosphere. The inviting living area features a cozy gas fireplace, providing the perfect setting for relaxing evenings or entertaining family and friends. The outdoor living spaces are truly special! Enjoy morning coffee on the charming front porch, unwind on the beautiful rear deck overlooking the tranquil wooded backdrop, or entertain on the gorgeous paver patio complete with built-in seating. These thoughtfully designed spaces provide the perfect opportunity to enjoy the beauty and serenity of nature right outside your door.
Additional features include a garage, a finished lower level with a convenient wine/beverage refrigerator, and an exterior rain barrel. Pride of ownership is evident throughout, with a roof inspection completed in 2025, a brand-new water heater in 2025, and a new washing machine in 2026. Minutes to Fort Meade, shopping, restaurants & more! The community has events throughout the year, has a playground & a field used for soccer & other games. If you've been searching for a beautifully maintained, tastefully updated home offering inviting indoor & outdoor living, added privacy, and peaceful natural surroundings, this exceptional end-unit townhome is sure to capture your heart. Welcome home!...
Contact an agent
Home facts
- Year built:2013
- Subdivision & Development:HIGHLAND FARMS
- Listing ID #:MDAA2160844
- Added:9 day(s) ago
- Updated:November 15, 2026 at 02:54 PM
Rooms and interior
- Bedrooms:3
- Total bathrooms:4
- Full bathrooms:2
- Half bathrooms:2
- Flooring:Carpet, Ceramic Tile, Hardwood
- Dining Description:Combination Dining/Living
- Bathrooms Description:Primary Bath(s)
- Kitchen Description:Breakfast Area, Built-In Microwave, Carpet, Crown Moldings, Dishwasher, Disposal, Kitchen - Gourmet, Kitchen - Island, Oven/Range - Gas, Recessed Lighting, Refrigerator, Stainless Steel Appliances, Water Heater
- Bedroom Description:Carpet, Walk In Closet(s)
- Basement:Yes
- Basement Description:Fully Finished
- Living area:2,521 sq. ft.
Heating and cooling
- Cooling:Central A/C
- Heating:Forced Air, Natural Gas
Structure and exterior
- Roof:Shingle
- Year built:2013
- Building area:2,521 sq. ft.
- Lot area:0.06 Acres
- Lot Features:Backs to Trees, Corner Lot/Unit, Front Yard, Rear Yard, SideYard(s), Trees/Wooded
- Architectural Style:Colonial
- Construction Materials:Brick Front, Vinyl Siding
- Exterior Features:Deck(s), Gutter System, Patio(s), Porch(es)
- Foundation Description:Slab
- Levels:3 Story
Schools
- High school:ARUNDEL
- Middle school:ARUNDEL
- Elementary school:WAUGH CHAPEL
Utilities
- Water:Public
- Sewer:Public Sewer
Finances and disclosures
- Price:$600,000
- Price per sq. ft.:$238
- Tax amount:$6,189 (2026)
Features and amenities
- Laundry features:Dryer - Front Loading, Washer - Front Loading
- Amenities:200+ Amp Service, Cable TV, Carpet, Ceiling Fan(s), Crown Moldings, Recessed Lighting, Smoke Detector
Parking
- Parking description:Additional Storage Area, Attached Garage, Concrete Driveway, Garage - Front Entry, Garage Door Opener
- Garage:Yes
- Garage spaces:1
New listings near 625 Highland Farms Cir
- New
 $359,900Active2 beds 2 baths1,356 sq. ft.
2606 Chapel Lake Dr #106, GAMBRILLS, MD 21054
MLS# MDAA2161110Listed by: DOUGLAS REALTY LLC - New
 $375,000Active4 beds 1 baths1,432 sq. ft.
2303 Four Seasons Dr, GAMBRILLS, MD 21054
MLS# MDAA2160812Listed by: BERKSHIRE HATHAWAY HOMESERVICES PENFED REALTY - New
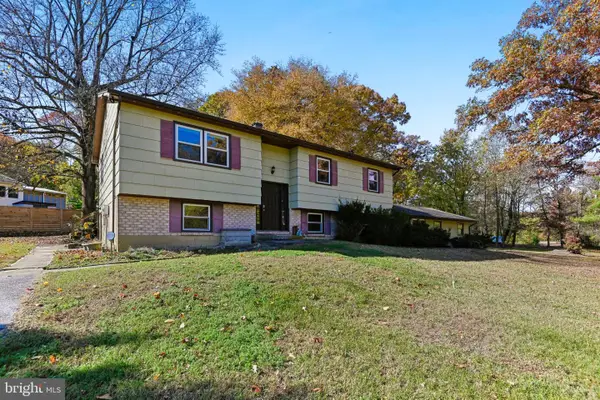 $549,000Active4 beds 3 baths1,976 sq. ft.
1323 Ashburton Dr, MILLERSVILLE, MD 21108
MLS# MDAA2160852Listed by: ANNE ARUNDEL PROPERTIES, INC.  $125,000Active0.23 Acres
2484 Lee St, GAMBRILLS, MD 21054
MLS# MDAA2160638Listed by: CENTURY 21 NEW MILLENNIUM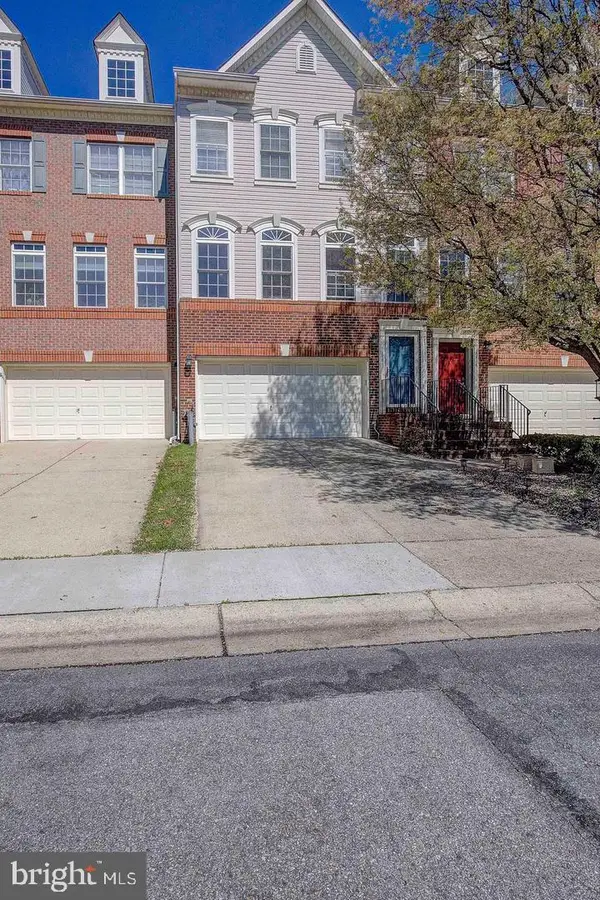 $574,750Active3 beds 4 baths2,576 sq. ft.
1118 Carbondale Way, GAMBRILLS, MD 21054
MLS# MDAA2160096Listed by: SAMSON PROPERTIES $449,999Pending5 beds 3 baths1,958 sq. ft.
1714 Mayapple Way, GAMBRILLS, MD 21054
MLS# MDAA2160082Listed by: LONG & FOSTER REAL ESTATE, INC.- Open Sun, 11am to 1pm
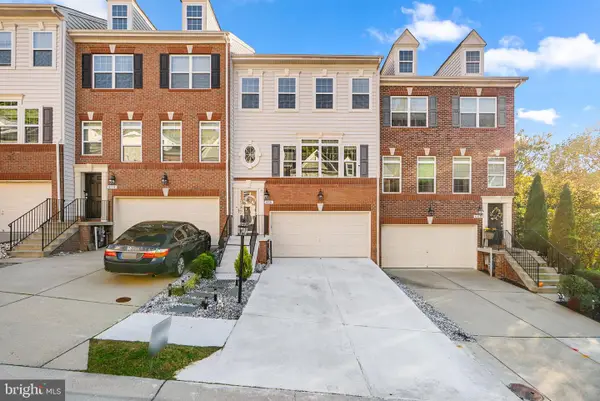 $575,000Active3 beds 4 baths2,394 sq. ft.
658 Highland Farms Cir, GAMBRILLS, MD 21054
MLS# MDAA2159574Listed by: BERKSHIRE HATHAWAY HOMESERVICES PENFED REALTY 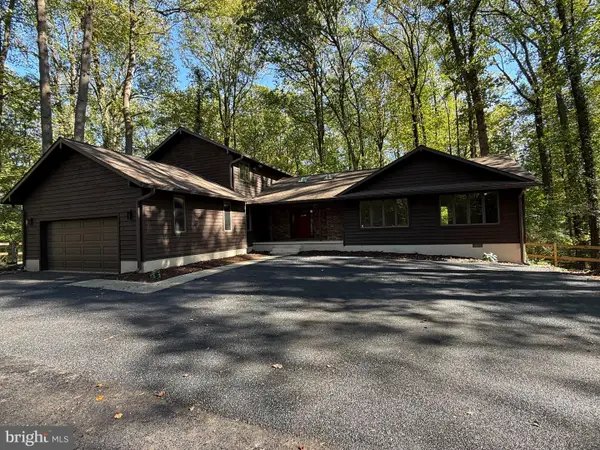 $775,000Pending5 beds 4 baths3,576 sq. ft.
1680 Preakness Dr, GAMBRILLS, MD 21054
MLS# MDAA2159838Listed by: DOUGLAS REALTY LLC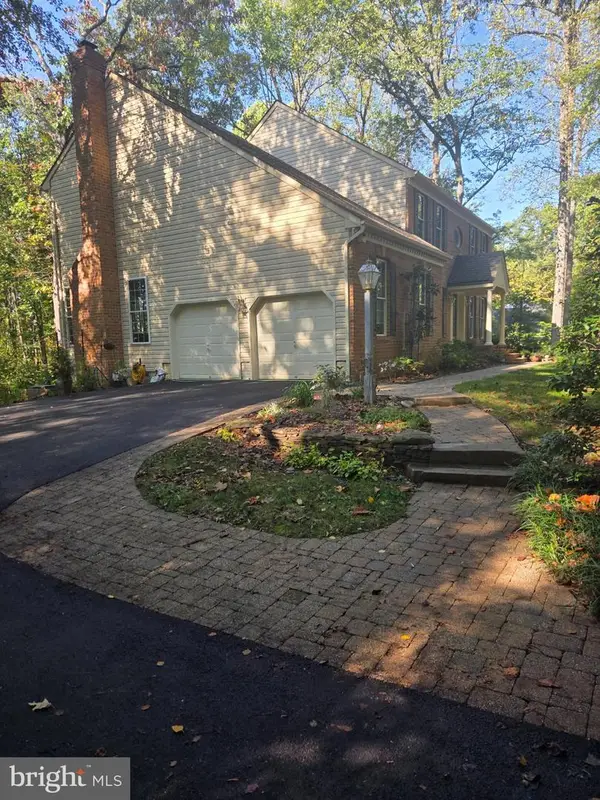 $829,000Active4 beds 3 baths3,154 sq. ft.
1555 Sappington Dr, GAMBRILLS, MD 21054
MLS# MDAA2159540Listed by: RML HOME GROUP LLC


Protect your home and budget from life's surprises with an Assurant Home Warranty, backed by a partner that supports you through every step of homeownership. Explore Plans.
© 2023 - 2026 ERA Franchise Systems LLC. All rights reserved. ERA Franchise Systems LLC fully supports the principles of the Fair Housing Act and the Equal Opportunity Act. ERA, ERA Real Estate powered, and their respective logos are registered service marks of ERA Franchise Systems LLC. Each office is independently owned and operated.