
2606 Chapel Lake Dr #304, Gambrills, MD 21054
Local realty services provided by:Mountain Realty ERA Powered
2606 Chapel Lake Dr #304,Gambrills, MD 21054
$262,500
- 1 Beds
- 2 Baths
- 974 sq. ft.
- Condominium
- Active
Listed by: philip adzima
Office: straight source real estate brokers, llc.
MLS#:MDAA2151892
Source:BRIGHTMLS
Price summary
- Price:$262,500
- Price per sq. ft.:$269.51
About this home
Welcome to 2606 Chapel Lake Drive, Gambrills, Md., a well maintained 1 large bedroom and an additional "guest room", 1 full bath plus 1/2 bath, condominium. The additional room could be used as a guest room, den, TV room or office. It offers the perfect blend of style, comfort and convenience of a very desirable 55+ age restricted community with rich amenities. This open and inviting floor plan is filled with natural light, generous kitchen with lots of counter space designed for everyday and entertaining comfort. The primary suite has spacious closets, and on suite full bath and a private balcony for relaxing. Enjoy its own parking space in the lower-level garage. Additional parking in the parking lot. A community room includes a fitness area, kitchen area and can be used as either a party or meeting room. Located by a shopping center with a variety of stores, restaurants, a movie theater and many medical facilities, it also has easy access to Baltimore, Annapolis, and BWI airport. It is the perfect low-maintenance living with exceptional conveniences....
Contact an agent
Home facts
- Year built:2004
- Listing ID #:MDAA2151892
- Added:1 day(s) ago
- Updated:July 21, 2026 at 10:27 AM
Rooms and interior
- Bedrooms:1
- Total bathrooms:2
- Full bathrooms:1
- Half bathrooms:1
- Flooring:Carpet
- Kitchen Description:Built-In Microwave, Carpet, Dishwasher, Disposal, Icemaker, Oven/Range - Electric, Range Hood, Refrigerator, Stove
- Bedroom Description:Carpet
- Living area:974 sq. ft.
Heating and cooling
- Cooling:Central A/C
- Heating:90% Forced Air, Central, Electric, Natural Gas
Structure and exterior
- Roof:Architectural Shingle
- Year built:2004
- Building area:974 sq. ft.
- Lot Features:Urban
- Architectural Style:Contemporary
- Construction Materials:Aluminum Siding, Brick Front, CPVC/PVC, Concrete
- Exterior Features:Balcony, Sidewalks, Street Lights
- Foundation Description:Concrete Perimeter
- Levels:4 Story
Utilities
- Water:Public
- Sewer:Public Sewer
Finances and disclosures
- Price:$262,500
- Price per sq. ft.:$269.51
- Tax amount:$2,494 (2025)
Features and amenities
- Laundry features:Dryer, Dryer - Electric, Dryer - Gas, Has Laundry, Washer, Washer In Unit
- Amenities:100 Amp Service, Cable TV, Carpet, Double Hung Windows, Electric Available, Fire Detection System, Main Entrance Lock, Natural Gas Available, Phone Available, Smoke Detector, Sprinkler System - Indoor
Parking
- Parking description:Asphalt Driveway, Parking Lot
New listings near 2606 Chapel Lake Dr #304
- New
 $550,000Active7.23 Acres
8400 New Cut Rd, SEVERN, MD 21144
MLS# MDAA2151990Listed by: CHANEY HOMES, LLC - New
 $295,000Active0.76 Acres
627 California Ter, GAMBRILLS, MD 21054
MLS# MDAA2151632Listed by: HOMESOURCE UNITED - Coming Soon
 $775,000Coming Soon4 beds 4 baths
439 University Dr, SEVERN, MD 21144
MLS# MDAA2151002Listed by: KELLER WILLIAMS LUCIDO AGENCY - New
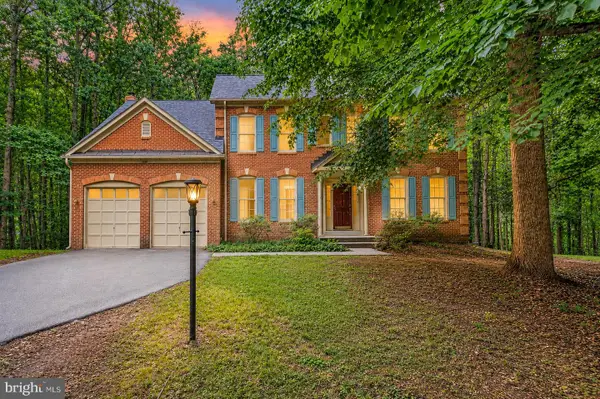 $970,000Active5 beds 5 baths4,594 sq. ft.
3108 Gosheff Ln, GAMBRILLS, MD 21054
MLS# MDAA2151442Listed by: NEXTHOME PREMIER REAL ESTATE - Coming SoonOpen Sat, 1 to 3pm
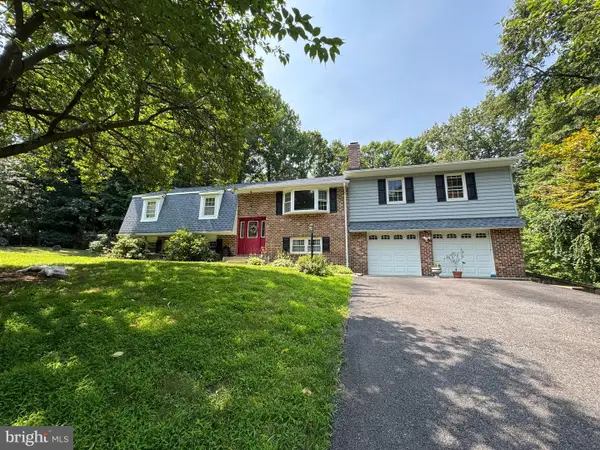 $600,000Coming Soon4 beds 4 baths
2164 Branchwood Ct, GAMBRILLS, MD 21054
MLS# MDAA2151024Listed by: NORTHROP REALTY 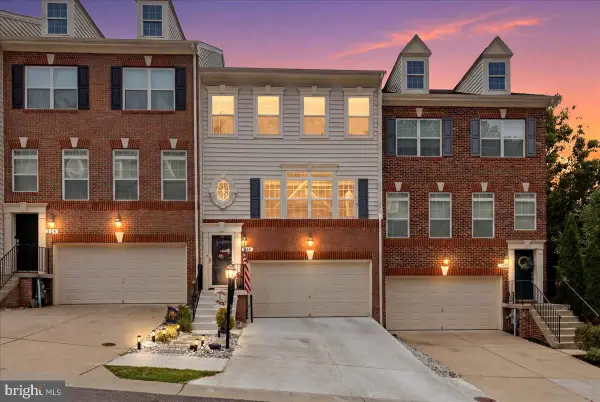 $639,900Active3 beds 4 baths2,394 sq. ft.
658 Highland Farms Cir, GAMBRILLS, MD 21054
MLS# MDAA2150790Listed by: RE/MAX DISTINCTIVE REAL ESTATE, INC.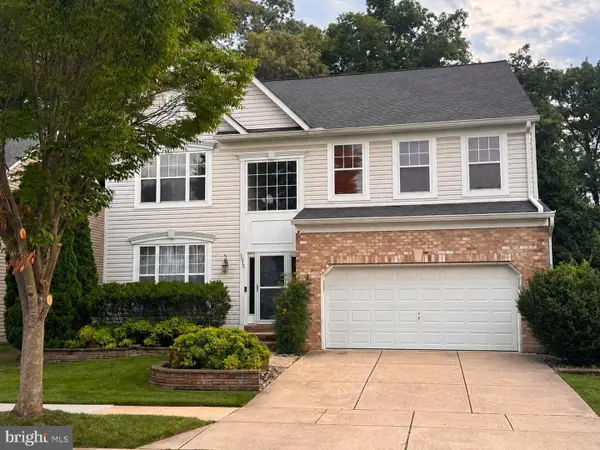 $720,000Pending4 beds 5 baths4,560 sq. ft.
1020 Wheatfield Dr, MILLERSVILLE, MD 21108
MLS# MDAA2150524Listed by: DOUGLAS REALTY LLC $900,000Active4 beds 4 baths3,547 sq. ft.
1340 Bluegrass Way, GAMBRILLS, MD 21054
MLS# MDAA2143370Listed by: THE KW COLLECTIVE $475,000Active3 beds 3 baths1,584 sq. ft.
878 Oakdale Cir, MILLERSVILLE, MD 21108
MLS# MDAA2150408Listed by: RE/MAX EXECUTIVE


Protect your home and budget from life's surprises with an Assurant Home Warranty, backed by a partner that supports you through every step of homeownership. Explore Plans.
© 2023 - 2026 ERA Franchise Systems LLC. All rights reserved. ERA Franchise Systems LLC fully supports the principles of the Fair Housing Act and the Equal Opportunity Act. ERA, ERA Real Estate powered, and their respective logos are registered service marks of ERA Franchise Systems LLC. Each office is independently owned and operated.