
878 Oakdale Cir, Millersville, MD 21108
Local realty services provided by:ERA Central Realty Group
878 Oakdale Cir,Millersville, MD 21108
$475,000
- 3 Beds
- 3 Baths
- 1,584 sq. ft.
- Single family
- Pending
Listed by: jessica l young-stewart
Office: re/max executive
MLS#:MDAA2150408
Source:BRIGHTMLS
Price summary
- Price:$475,000
- Price per sq. ft.:$299.87
About this home
Welcome home to this classic rancher, perfectly situated on a picturesque lot lovingly maintained by an environmental conservationist. From the moment you arrive, you’ll appreciate the peaceful setting and thoughtfully landscaped grounds. Inside, beautiful hardwood floors flow throughout the main level. The inviting living room welcomes you in and opens to the dining room, conveniently located just off the kitchen. The kitchen features custom cabinetry, offering both style and functionality. The main level also includes three spacious bedrooms, including a primary suite with a private en suite bath. Downstairs, the fully finished walk-out basement provides lots of additional living space with a large recreation room, full bath, and direct access to the backyard. Step outside to your own private oasis featuring a charming gazebo, tranquil koi pond, and expansive green space that's perfect for relaxing, entertaining, or enjoying nature. Updates include dishwasher (2025), hot water heater (2023). Energy efficient appliances includes – water heater, refrigerator and dishwasher. A carport and private driveway provide ample off-street parking. Located just moments from I-97 this home makes a quick commute to both Annapolis and Baltimore. You will also find yourself within walking distance to the new Severn Run School. This thoughtfully maintained home offers the perfect blend of comfort, character, and serene outdoor living....
Contact an agent
Home facts
- Year built:1968
- Subdivision & Development:OAKDALE
- Listing ID #:MDAA2150408
- Added:45 day(s) ago
- Updated:August 17, 2026 at 08:03 AM
Rooms and interior
- Bedrooms:3
- Total bathrooms:3
- Full bathrooms:2
- Half bathrooms:1
- Dining Description:Combination Kitchen/Dining, Dining Room
- Bathrooms Description:Full Bath, Primary Bath(s), Primary Bathroom
- Kitchen Description:Breakfast Area, Cooktop, Dishwasher, Extra Refrigerator/Freezer, Kitchen - Country, Microwave, Refrigerator
- Bedroom Description:Entry Level Bedroom, Primary Bedroom
- Basement:Yes
- Basement Description:Fully Finished, Outside Entrance, Walkout Level
- Living area:1,584 sq. ft.
Heating and cooling
- Cooling:Central A/C
- Heating:Forced Air, Oil
Structure and exterior
- Year built:1968
- Building area:1,584 sq. ft.
- Lot area:0.46 Acres
- Lot Features:Backs to Trees, Landscaping
- Architectural Style:Ranch/Rambler
- Construction Materials:Vinyl Siding
- Exterior Features:Porch(es), Screened, Secure Storage
- Foundation Description:Slab
- Levels:2 Stories
Schools
- High school:OLD MILL
Utilities
- Water:Well
- Sewer:Community Septic Tank, Private Septic Tank
Finances and disclosures
- Price:$475,000
- Price per sq. ft.:$299.87
- Tax amount:$4,728 (2025)
Features and amenities
- Laundry features:Dryer, Dryer In Unit, Washer, Washer In Unit
- Amenities:Attic, Bay/Bow Windows, Double Pane Windows, Window Treatments
New listings near 878 Oakdale Cir
- New
 $325,000Active4 beds 2 baths1,200 sq. ft.
490 Worthington Rd, MILLERSVILLE, MD 21108
MLS# MDAA2154034Listed by: LONG & FOSTER REAL ESTATE, INC - Coming Soon
 $389,900Coming Soon3 beds 3 baths
270 Glenda Ct, MILLERSVILLE, MD 21108
MLS# MDAA2154314Listed by: KELLER WILLIAMS FLAGSHIP - New
 $625,000Active3 beds 3 baths2,544 sq. ft.
25 Larbo Rd, MILLERSVILLE, MD 21108
MLS# MDAA2154046Listed by: KELLER WILLIAMS FLAGSHIP - Coming Soon
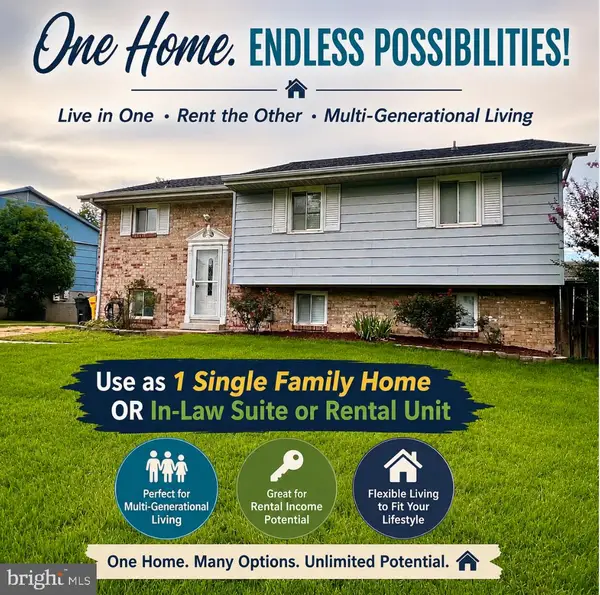 $484,900Coming Soon5 beds 3 baths
560 Lanny Ct, MILLERSVILLE, MD 21108
MLS# MDAA2154156Listed by: TAYLOR PROPERTIES - New
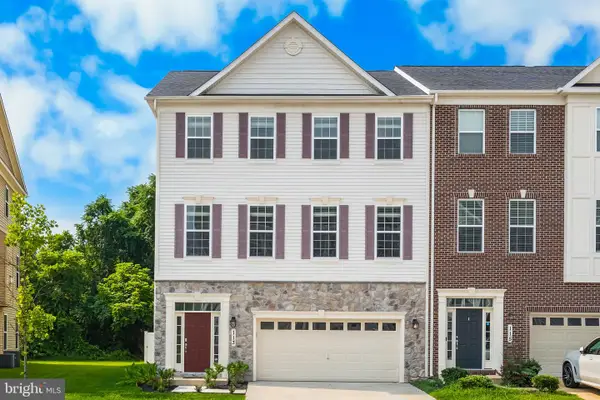 $645,000Active4 beds 4 baths3,812 sq. ft.
113 Merlot St, MILLERSVILLE, MD 21108
MLS# MDAA2154050Listed by: BLACKWELL REAL ESTATE, LLC - New
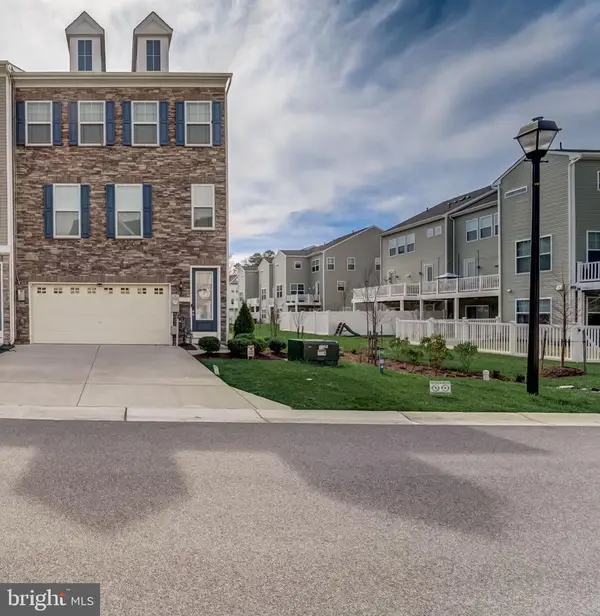 $560,000Active3 beds 4 baths2,520 sq. ft.
8382 Amber Beacon Cir, MILLERSVILLE, MD 21108
MLS# MDAA2153932Listed by: EXECUHOME REALTY - Coming Soon
 $240,000Coming Soon2 beds 1 baths
8303 Norwood Dr, MILLERSVILLE, MD 21108
MLS# MDAA2153964Listed by: EXP REALTY, LLC - New
 $34,900Active0.12 Acres
Connors Ln, MILLERSVILLE, MD 21108
MLS# MDAA2153952Listed by: RISE REAL ESTATE, LLC - New
 $890,000Active4 beds 4 baths4,151 sq. ft.
8004 Horicon Point Dr, MILLERSVILLE, MD 21108
MLS# MDAA2153482Listed by: BERKSHIRE HATHAWAY HOMESERVICES PENFED REALTY - New
 $999,000Active6 beds 5 baths3,479 sq. ft.
504 Silverbark Ct, MILLERSVILLE, MD 21108
MLS# MDAA2153902Listed by: COMPASS


Protect your home and budget from life's surprises with an Assurant Home Warranty, backed by a partner that supports you through every step of homeownership. Explore Plans.
© 2023 - 2026 ERA Franchise Systems LLC. All rights reserved. ERA Franchise Systems LLC fully supports the principles of the Fair Housing Act and the Equal Opportunity Act. ERA, ERA Real Estate powered, and their respective logos are registered service marks of ERA Franchise Systems LLC. Each office is independently owned and operated.