
12407 Quail Woods Dr, Germantown, MD 20874
Local realty services provided by:Pagoda Realty ERA Powered
12407 Quail Woods Dr,Germantown, MD 20874
$399,900
- 3 Beds
- 4 Baths
- 1,450 sq. ft.
- Townhouse
- Coming Soon
Listed by: leta poskute
Office: spring hill real estate, llc.
MLS#:MDMC2264662
Source:BRIGHTMLS
Price summary
- Price:$399,900
- Price per sq. ft.:$275.79
- Monthly HOA dues:$106
About this home
Welcome to this updated, brick-front interior townhome located in the desirable Gunners View community! Offering 3 fully finished levels, this home combines modern updates, comfortable living spaces, and exceptional value. The main level features a spacious living room, a dining area, a convenient half bath, and a newer kitchen with stylish shaker cabinets, elegant white granite countertops, and stainless steel appliances. Right of the kitchen is a fenced-in backyard with a patio. The upper level offers a master bedroom with a full bathroom and additional 2 bedrooms and a full bathroom to share. The fully finished lower level provides additional living space, featuring a large recreation room, an additional half bath—perfect for entertaining, relaxing, or creating a home office or fitness area. Close to Germantown Square Shopping Center and I-270.
Contact an agent
Home facts
- Year built:1984
- Subdivision & Development:GUNNERS VIEW
- Listing ID #:MDMC2264662
- Updated:November 20, 2026 at 03:11 PM
Rooms and interior
- Bedrooms:3
- Total bathrooms:4
- Full bathrooms:2
- Half bathrooms:2
- Flooring:Carpet, Ceramic Tile, Laminated
- Dining Description:Dining Area
- Bathrooms Description:Primary Bath(s)
- Kitchen Description:Carpet, Dishwasher, Disposal, Kitchen - Eat-In, Microwave, Oven - Self Cleaning, Recessed Lighting, Refrigerator
- Bedroom Description:Carpet
- Basement:Yes
- Basement Description:Connecting Stairway, Fully Finished, Heated, Improved
- Living area:1,450 sq. ft.
Heating and cooling
- Cooling:Ceiling Fan(s), Central A/C
- Heating:Electric, Heat Pump(s)
Structure and exterior
- Year built:1984
- Building area:1,450 sq. ft.
- Lot area:0.03 Acres
- Architectural Style:Colonial
- Construction Materials:Brick Front
- Exterior Features:Patio(s)
- Foundation Description:Concrete Perimeter
- Levels:3 Story
Schools
- High school:SENECA VALLEY
- Middle school:ROBERTO W. CLEMENTE
- Elementary school:S. CHRISTA MCAULIFFE
Utilities
- Water:Public
- Sewer:Public Sewer
Finances and disclosures
- Price:$399,900
- Price per sq. ft.:$275.79
- Tax amount:$2,673 (2020)
Features and amenities
- Laundry features:Dryer In Unit, Washer In Unit
- Amenities:Cable TV Available, Carpet, Ceiling Fan(s), Electric Available, Recessed Lighting
Parking
- Parking description:Assigned, Parking Lot, Parking Space Conveys
New listings near 12407 Quail Woods Dr
- Coming Soon
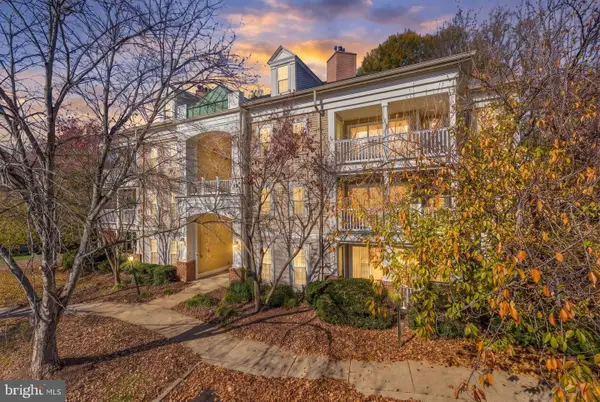 $350,000Coming Soon2 beds 2 baths1,565 sq. ft.
13103 Millhaven Pl #8-d, GERMANTOWN, MD 20874
MLS# MDMC2263272Listed by: THE AGENCY DC - Coming Soon
 $375,000Coming Soon3 beds 3 baths1,656 sq. ft.
13639 Winterspoon Ln #19, GERMANTOWN, MD 20874
MLS# MDMC2253980Listed by: BERKSHIRE HATHAWAY HOMESERVICES PENFED REALTY - Coming Soon
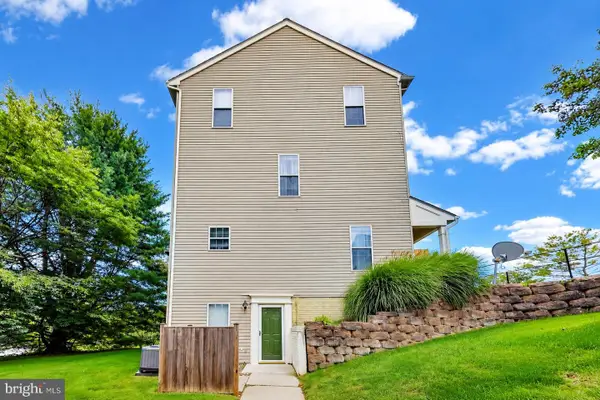 $130,000Coming Soon1 beds 1 baths555 sq. ft.
20059 Dunstable Cir #301, GERMANTOWN, MD 20876
MLS# MDMC2262060Listed by: REAL ESTATE SEARCH AND SALE LLC - Coming Soon$130,000Coming Soon1 beds 1 baths555 sq. ft.
20059 Dunstable, GERMANTOWN, MD 20876
MLS# MDMC2262060Listed by: REAL ESTATE SEARCH AND SALE LLC - Coming Soon
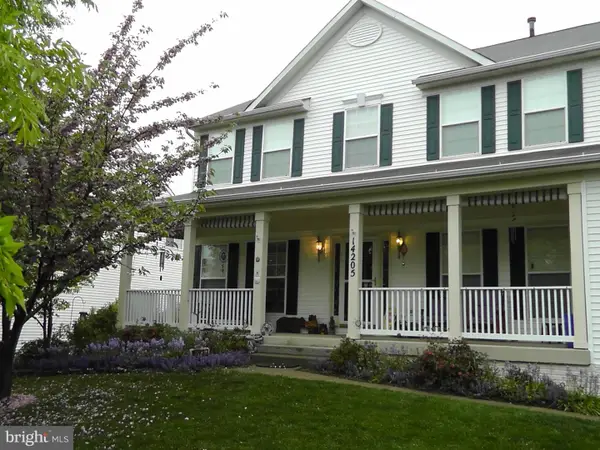 $899,000Coming Soon4 beds 4 baths2,648 sq. ft.
14205 Gate Dancer Ln, BOYDS, MD 20841
MLS# MDMC2262686Listed by: CUMMINGS & CO. REALTORS - Coming Soon
 $459,990Coming Soon2 beds 3 baths1,514 sq. ft.
13023 Robins Nest Ter, GERMANTOWN, MD 20874
MLS# MDMC2254652Listed by: SAMSON PROPERTIES - New
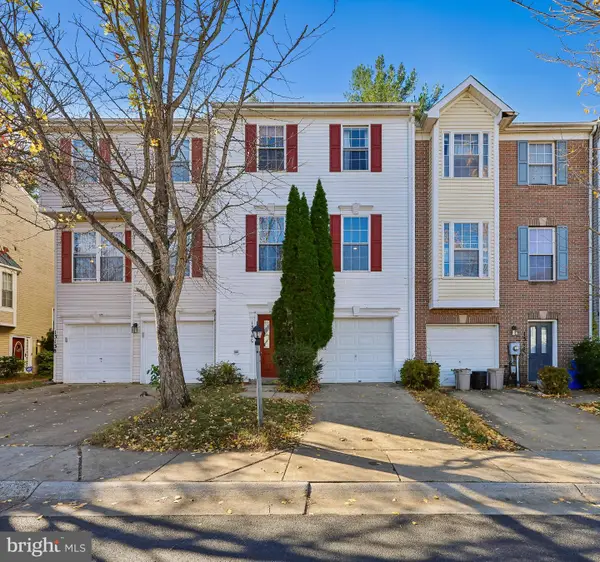 $428,000Active3 beds 3 baths1,540 sq. ft.
13140 Diamond Hill Dr, GERMANTOWN, MD 20874
MLS# MDMC2264652Listed by: REMAX PLATINUM REALTY - Open Sun, 2 to 4pmNew
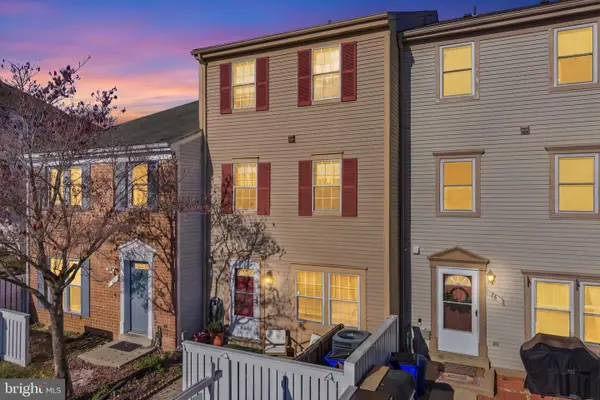 $325,000Active3 beds 2 baths1,326 sq. ft.
24 Appledowre Ct #50, GERMANTOWN, MD 20876
MLS# MDMC2263820Listed by: REDFIN CORP - New
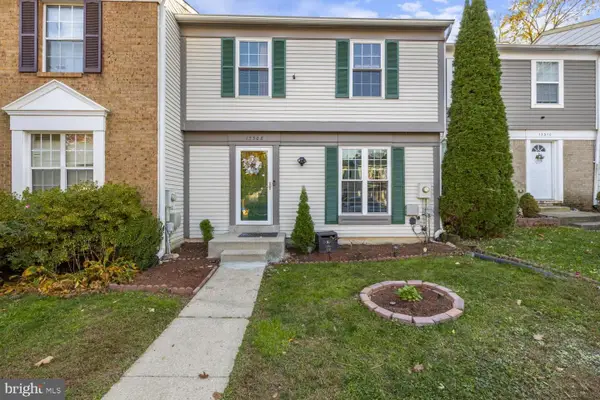 $435,000Active3 beds 4 baths1,562 sq. ft.
13308 Country Ridge Dr, GERMANTOWN, MD 20874
MLS# MDMC2264584Listed by: RLAH @PROPERTIES


Protect your home and budget from life's surprises with an Assurant Home Warranty, backed by a partner that supports you through every step of homeownership. Explore Plans.
© 2023 - 2026 ERA Franchise Systems LLC. All rights reserved. ERA Franchise Systems LLC fully supports the principles of the Fair Housing Act and the Equal Opportunity Act. ERA, ERA Real Estate powered, and their respective logos are registered service marks of ERA Franchise Systems LLC. Each office is independently owned and operated.