
13639 Winterspoon Ln #19, Germantown, MD 20874
Local realty services provided by:ERA Martin Associates
13639 Winterspoon Ln #19,Germantown, MD 20874
$375,000
- 3 Beds
- 3 Baths
- 1,656 sq. ft.
- Townhouse
- Coming Soon
Listed by: kate k smith
Office: berkshire hathaway homeservices penfed realty
MLS#:MDMC2253980
Source:BRIGHTMLS
Price summary
- Price:$375,000
- Price per sq. ft.:$226.45
About this home
Welcome home to 13639 Winterspoon Lane, the largest model in the community. It has 1,656 square feet on three levels, with 3 bedrooms and 2.5 baths, so there’s room to spread out without giving up the easy upkeep of a condo townhome.
Your first impression starts at the entrance, where a privacy fence surrounds a deck with built-in seating. It’s a great spot for morning coffee or relaxing in the evening. Inside, the main level has laminate flooring and a living room with a fireplace for cozy nights in. A large pantry was added to the dining area, so storage won’t be a problem. The updated kitchen has tile floors, more cabinets and counter space, and a warm knotty pine beadboard ceiling with recessed lighting that gives the room real character. A half bath completes the main level.
The second level has two bedrooms, a full bath and the laundry right where you need it. The whole third level is the primary suite, with two closets and its own full bath, so you have a private retreat at the end of the day.
You’re just minutes from Germantown shopping and dining, the MARC station and I-270, and Black Hill Regional Park and Lake Seneca are close by for weekend walks.
The largest model in the community doesn’t come along often. Get it on your calendar now!...
Contact an agent
Home facts
- Year built:1988
- Subdivision & Development:WILLOW COVE MANORS
- Listing ID #:MDMC2253980
- Updated:November 19, 2026 at 02:37 AM
Rooms and interior
- Bedrooms:3
- Total bathrooms:3
- Full bathrooms:2
- Half bathrooms:1
- Rooms Total:6
- Flooring:Carpet, Ceramic Tile, Hardwood
- Dining Description:Dining Area, Formal/Separate Dining Room
- Bathrooms Description:Primary Bath(s)
- Kitchen Description:Built-In Microwave, Carpet, Dishwasher, Disposal, Exhaust Fan, Oven/Range - Electric, Pantry, Recessed Lighting, Refrigerator, Water Heater
- Bedroom Description:Carpet
- Living area:1,656 sq. ft.
Heating and cooling
- Cooling:Central A/C
- Heating:90% Forced Air, Electric
Structure and exterior
- Year built:1988
- Building area:1,656 sq. ft.
- Lot Features:Suburban
- Architectural Style:Back-to-Back
- Construction Materials:Vinyl Siding
- Exterior Features:Sidewalks, Street Lights
- Foundation Description:Slab
- Levels:3 Story
Utilities
- Water:Public
- Sewer:Public Sewer
Finances and disclosures
- Price:$375,000
- Price per sq. ft.:$226.45
- Tax amount:$3,878 (2026)
Features and amenities
- Laundry features:Dryer - Electric, Washer
- Amenities:Carpet, Ceiling Fan(s), Recessed Lighting, Skylight(s)
Parking
- Parking description:Parking Lot, Paved Parking
New listings near 13639 Winterspoon Ln #19
- Coming Soon
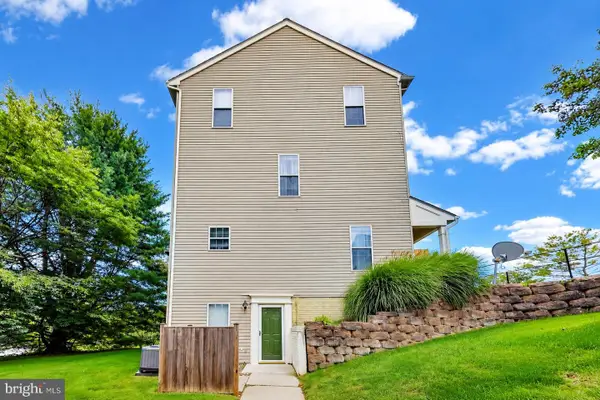 $130,000Coming Soon1 beds 1 baths555 sq. ft.
20059 Dunstable Cir #301, GERMANTOWN, MD 20876
MLS# MDMC2262060Listed by: REAL ESTATE SEARCH AND SALE LLC - Coming Soon$130,000Coming Soon1 beds 1 baths555 sq. ft.
20059 Dunstable, GERMANTOWN, MD 20876
MLS# MDMC2262060Listed by: REAL ESTATE SEARCH AND SALE LLC - Coming Soon
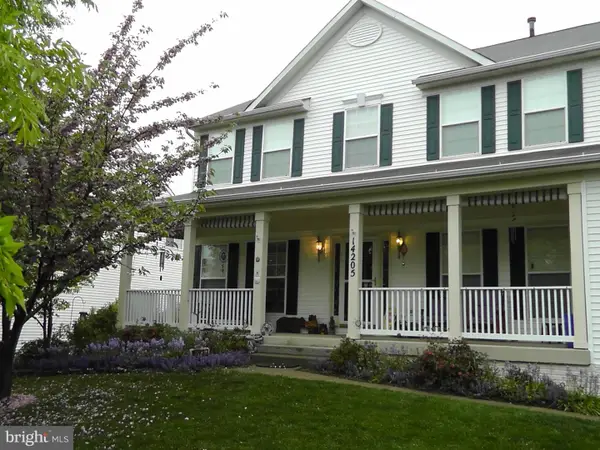 $899,000Coming Soon4 beds 4 baths2,648 sq. ft.
14205 Gate Dancer Ln, BOYDS, MD 20841
MLS# MDMC2262686Listed by: CUMMINGS & CO. REALTORS - Coming Soon
 $459,990Coming Soon2 beds 3 baths1,514 sq. ft.
13023 Robins Nest Ter, GERMANTOWN, MD 20874
MLS# MDMC2254652Listed by: SAMSON PROPERTIES - Open Sun, 1 to 3pmNew
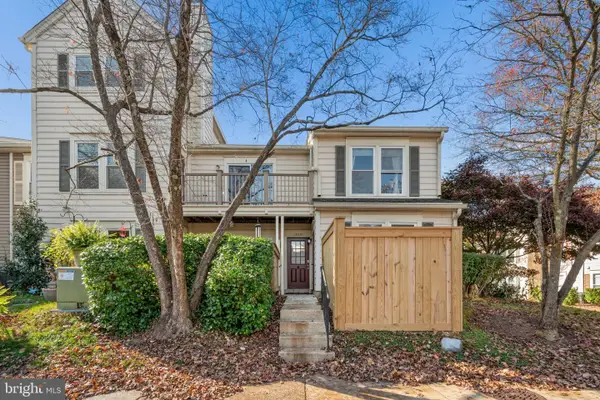 $275,000Active2 beds 2 baths1,269 sq. ft.
13231 Meander Cove Dr #65, GERMANTOWN, MD 20874
MLS# MDMC2260072Listed by: COMPASS - New
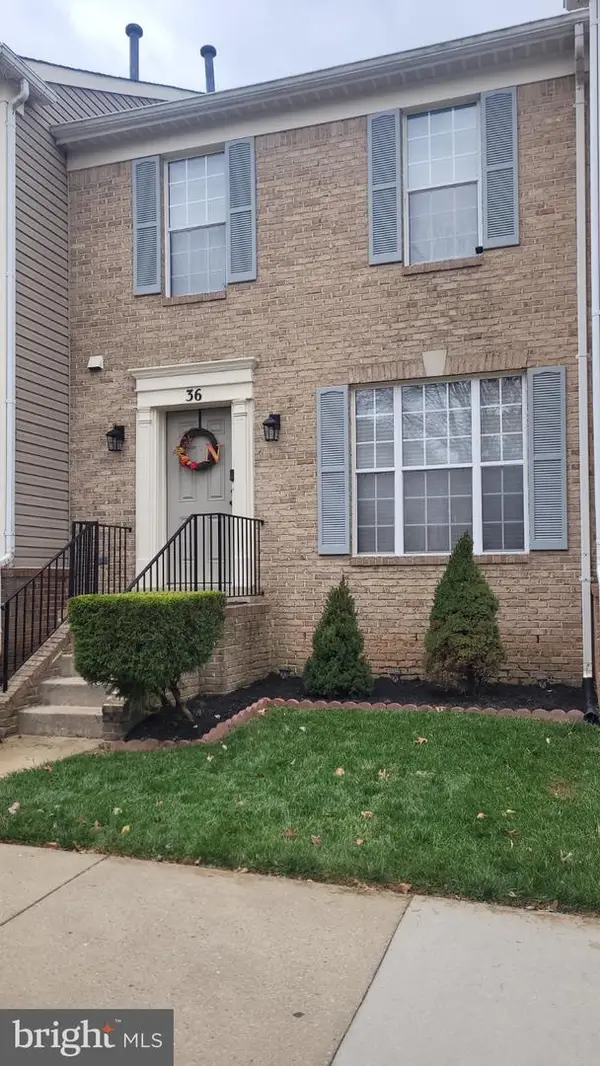 $562,000Active3 beds 4 baths2,100 sq. ft.
36 Cottage Field Ct, GERMANTOWN, MD 20874
MLS# MDMC2264156Listed by: SAMSON PROPERTIES - Open Sat, 12:30 to 2:30pmNew
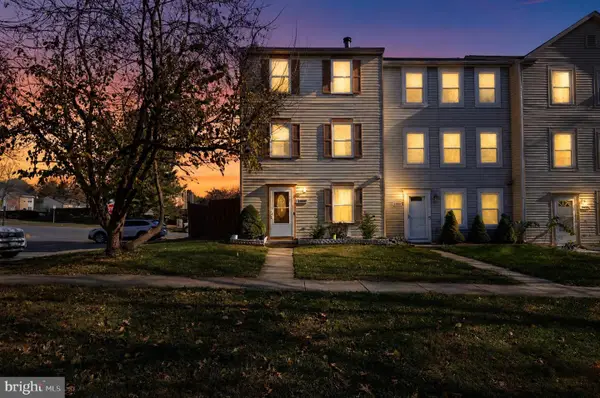 $399,900Active3 beds 3 baths1,620 sq. ft.
11500 Aldburg Way, GERMANTOWN, MD 20876
MLS# MDMC2264082Listed by: SAMSON PROPERTIES - New
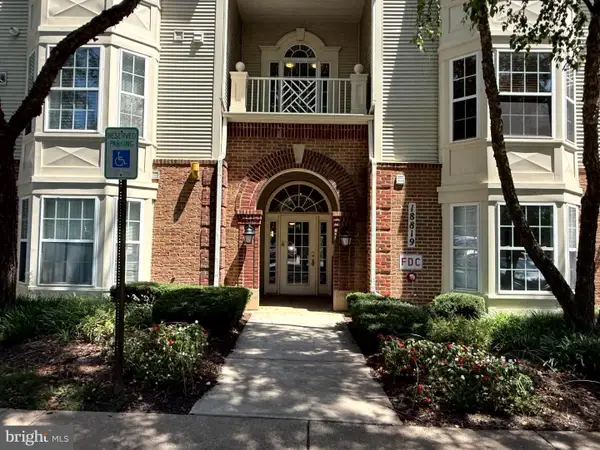 $285,000Active2 beds 2 baths1,183 sq. ft.
18819 Sparkling Water Dr #3/103, GERMANTOWN, MD 20874
MLS# MDMC2264260Listed by: VYLLA HOME - New
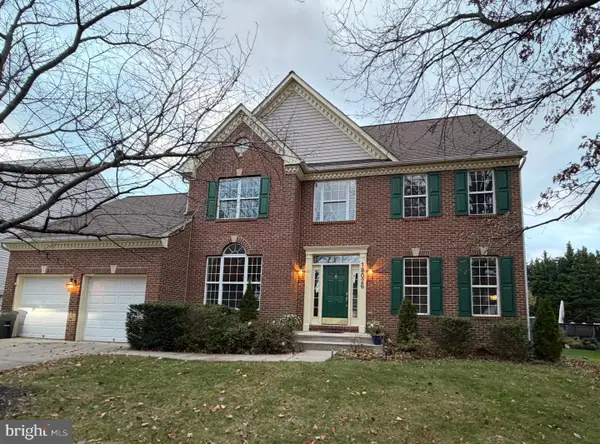 $970,000Active4 beds 4 baths5,234 sq. ft.
18026 Coachmans Rd, GERMANTOWN, MD 20874
MLS# MDMC2263720Listed by: CAP REAL ESTATE, LLC


Protect your home and budget from life's surprises with an Assurant Home Warranty, backed by a partner that supports you through every step of homeownership. Explore Plans.
© 2023 - 2026 ERA Franchise Systems LLC. All rights reserved. ERA Franchise Systems LLC fully supports the principles of the Fair Housing Act and the Equal Opportunity Act. ERA, ERA Real Estate powered, and their respective logos are registered service marks of ERA Franchise Systems LLC. Each office is independently owned and operated.