
13 Drumcastle Ct, Germantown, MD 20876
Local realty services provided by:Mountain Realty ERA Powered
Upcoming open houses
- Sun, Oct 0412:00 pm - 02:00 pm
Listed by: nathan b dart, carrie lagas
Office: re/max realty group
MLS#:MDMC2258088
Source:BRIGHTMLS
Price summary
- Price:$400,000
- Price per sq. ft.:$204.08
- Monthly HOA dues:$119
About this home
Welcome to this spacious 3-bedroom, 3.5-bathroom townhome in Germantown’s Brandermill community! Built in 1988, this home offers approximately 1,960 total square feet across three finished levels. The main level features hardwood floors, a large living room, powder room, and eat-in kitchen with island, pantry, laminate countertops, built-in microwave, smooth-top electric range, and side-by-side refrigerator with ice maker. A bright bump-out with skylights provides additional space and natural light.
Upstairs, the primary suite offers a walk-in closet and private full bathroom with shower, while two additional bedrooms share a full hall bath. The lower level provides excellent flexibility with a wood-burning fireplace, full bathroom with stand-up shower, laundry area, additional room ideal for a home office or guest space, and unfinished storage.
Enjoy outdoor living in the fenced rear yard with deck. Brandermill residents enjoy a community swimming pool, playgrounds, walking paths, and assigned parking. Conveniently located near shopping, dining, parks, and major commuter routes, and feeding to Clarksburg High School. Schedule your showing today!...
Contact an agent
Home facts
- Year built:1988
- Subdivision & Development:BRANDERMILL
- Listing ID #:MDMC2258088
- Added:3 day(s) ago
- Updated:October 04, 2026 at 01:58 PM
Rooms and interior
- Bedrooms:3
- Total bathrooms:4
- Full bathrooms:3
- Half bathrooms:1
- Flooring:Carpet, Ceramic Tile, Wood
- Dining Description:Combination Kitchen/Dining
- Kitchen Description:Breakfast Area, Carpet, Crown Moldings, Dishwasher, Disposal, Kitchen - Eat-In, Kitchen - Island, Kitchen - Table Space, Microwave, Recessed Lighting, Refrigerator, Stove
- Bedroom Description:Carpet, Walk In Closet(s)
- Basement:Yes
- Basement Description:Fully Finished, Interior Access
- Living area:1,960 sq. ft.
Heating and cooling
- Cooling:Central A/C
- Heating:Electric, Forced Air
Structure and exterior
- Roof:Shingle
- Year built:1988
- Building area:1,960 sq. ft.
- Lot area:0.03 Acres
- Architectural Style:Colonial
- Construction Materials:Brick, Vinyl Siding
- Exterior Features:Deck(s)
- Levels:3 Story
Schools
- High school:CLARKSBURG
- Middle school:ROCKY HILL
- Elementary school:CAPTAIN JAMES E. DALY
Utilities
- Water:Public
- Sewer:Public Sewer
Finances and disclosures
- Price:$400,000
- Price per sq. ft.:$204.08
- Tax amount:$4,533 (2026)
Features and amenities
- Laundry features:Dryer, Washer
- Amenities:Attic, Carpet, Crown Moldings, Recessed Lighting
Parking
- Parking description:Assigned, Parking Lot
New listings near 13 Drumcastle Ct
- Coming SoonOpen Sat, 12 to 3pm
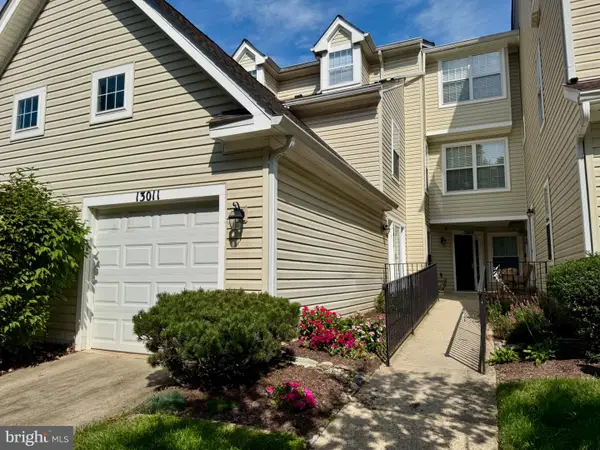 $400,000Coming Soon2 beds 3 baths1,990 sq. ft.
13011 Bridger Dr #1510, GERMANTOWN, MD 20874
MLS# MDMC2258720Listed by: RE/MAX REALTY GROUP - Coming Soon
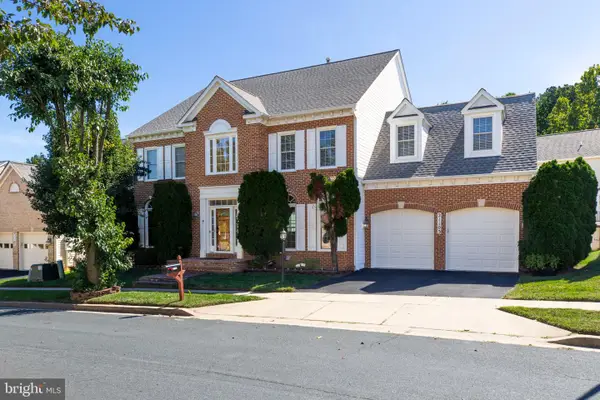 $980,000Coming Soon4 beds 5 baths4,410 sq. ft.
21103 Silver Birch Ln, GERMANTOWN, MD 20876
MLS# MDMC2258732Listed by: FAIRFAX REALTY - Coming Soon
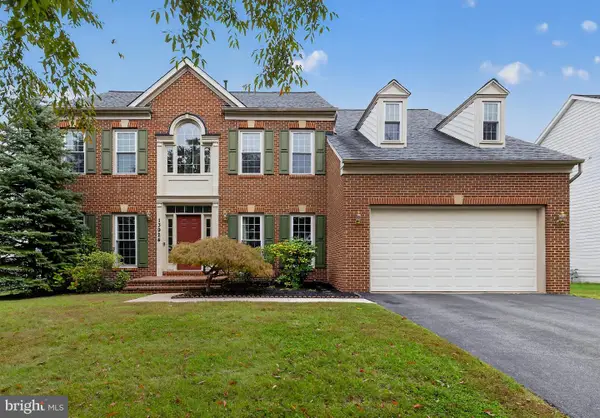 $950,000Coming Soon5 beds 4 baths4,331 sq. ft.
13924 Bromfield Rd, GERMANTOWN, MD 20874
MLS# MDMC2251986Listed by: KELLER WILLIAMS CAPITAL PROPERTIES - Coming Soon
 $699,990Coming Soon4 beds 3 baths3,110 sq. ft.
1 Yellow Leaf Ct, GERMANTOWN, MD 20876
MLS# MDMC2257572Listed by: CORNERSTONE PROPERTIES AND FINANCIAL SERVICES LLC - Coming Soon
 $420,000Coming Soon4 beds 4 baths1,260 sq. ft.
19503 White Saddle Dr, GERMANTOWN, MD 20874
MLS# MDMC2258018Listed by: WEICHERT, REALTORS - Coming Soon
 $280,000Coming Soon2 beds 2 baths1,087 sq. ft.
12216 Eagles Nest Ct #k, GERMANTOWN, MD 20874
MLS# MDMC2257666Listed by: KELLER WILLIAMS REALTY - Coming Soon
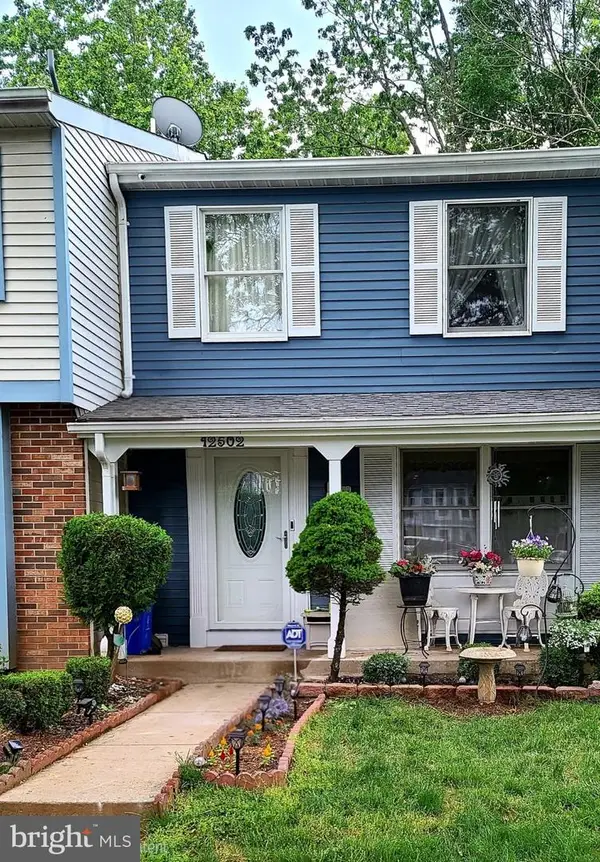 $435,000Coming Soon3 beds 4 baths1,320 sq. ft.
12502 Timber Hollow Pl, GERMANTOWN, MD 20874
MLS# MDMC2257190Listed by: BERKSHIRE HATHAWAY HOMESERVICES PENFED REALTY - Coming Soon
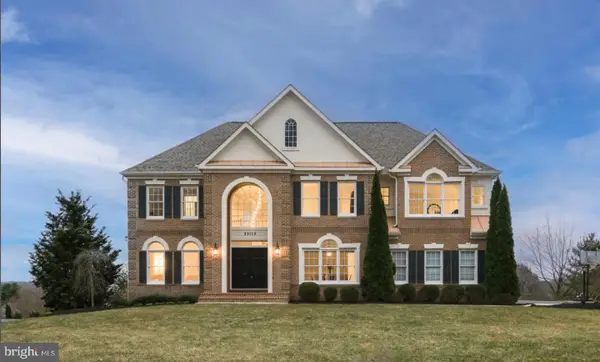 $940,000Coming Soon4 beds 5 baths5,147 sq. ft.
8 Seneca Forest Ct, GERMANTOWN, MD 20876
MLS# MDMC2256834Listed by: THE AGENCY DC - Coming Soon
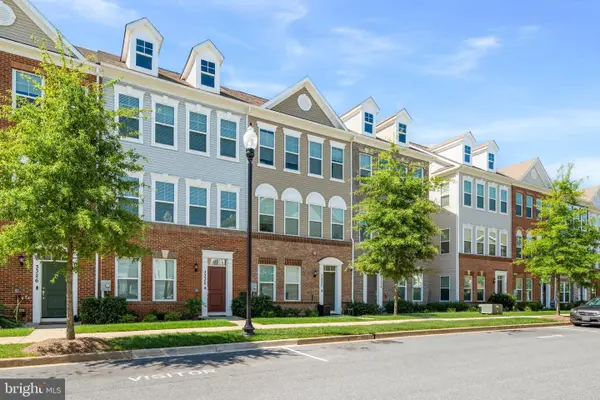 $585,000Coming Soon4 beds 5 baths2,235 sq. ft.
3332 Provider Way, GERMANTOWN, MD 20874
MLS# MDMC2254540Listed by: KELLER WILLIAMS REALTY CENTRE - Coming Soon
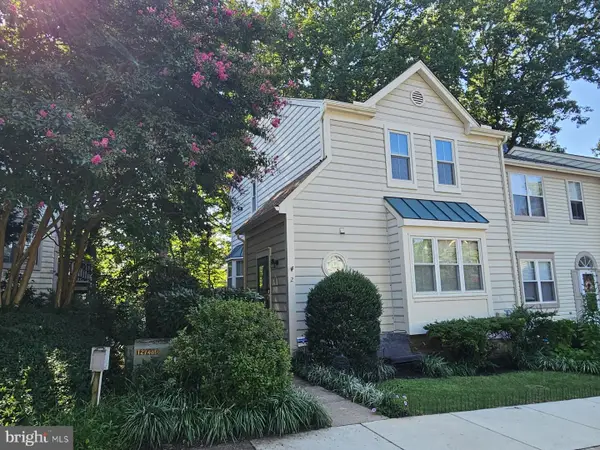 $495,000Coming Soon3 beds 4 baths2,016 sq. ft.
2 Waterside Ct, GERMANTOWN, MD 20874
MLS# MDMC2255240Listed by: REALTY ADVANTAGE OF MARYLAND LLC


Protect your home and budget from life's surprises with an Assurant Home Warranty, backed by a partner that supports you through every step of homeownership. Explore Plans.
© 2023 - 2026 ERA Franchise Systems LLC. All rights reserved. ERA Franchise Systems LLC fully supports the principles of the Fair Housing Act and the Equal Opportunity Act. ERA, ERA Real Estate powered, and their respective logos are registered service marks of ERA Franchise Systems LLC. Each office is independently owned and operated.