
18026 Coachmans Rd, Germantown, MD 20874
Local realty services provided by:Mountain Realty ERA Powered
18026 Coachmans Rd,Germantown, MD 20874
$970,000
- 4 Beds
- 4 Baths
- 5,234 sq. ft.
- Single family
- Active
Listed by: janet m fairbank
Office: cap real estate, llc.
MLS#:MDMC2263720
Source:BRIGHTMLS
Price summary
- Price:$970,000
- Price per sq. ft.:$185.33
- Monthly HOA dues:$83
About this home
A wonderful place to call home - Let me welcome you to this inviting brick-front colonial situated just steps from Kingsview Village. Offering over 3,500 square feet above grade, the main level features well-defined formal living and expanded dining spaces, a private office, and a half bath centered around a foyer with a curved staircase. At the heart of the home, a two-story family room highlighted by expansive tree-lined views and an impressive stone-veneered fireplace. This welcoming area seamlessly opens to a newly remodeled gourmet kitchen with a tiered island, abundant cabinetry, and an ample breakfast area leading out to a secluded deck. Upstairs you will find a spacious and private master suite with dual walk-in closets and bathroom with soaking tub and separate shower. Each additional bedroom offers comfort and privacy, making it easy to accommodate guests or create dedicated spaces for work or hobbies. Below, the fully finished basement features an expansive recreation room, a full bath, and a versatile bonus room ideal for a home gym, media center, or hobby space. Kingsview Village offers a community center, community pool & clubhouse, tennis courts, 9 tot-lots, and sitting area....
Contact an agent
Home facts
- Year built:2000
- Subdivision & Development:KINGSVIEW VILLAGE
- Listing ID #:MDMC2263720
- Added:3 day(s) ago
- Updated:November 19, 2026 at 02:37 AM
Rooms and interior
- Bedrooms:4
- Total bathrooms:4
- Full bathrooms:3
- Half bathrooms:1
- Flooring:Carpet, Luxury Vinyl Tile, Wood
- Dining Description:Dining Room
- Bathrooms Description:Bathroom 2, Bathroom 3, Primary Bathroom
- Bedroom Description:Primary Bedroom
- Basement:Yes
- Basement Description:Fully Finished, Interior Access
- Living area:5,234 sq. ft.
Heating and cooling
- Cooling:Central A/C
- Heating:Forced Air, Natural Gas
Structure and exterior
- Roof:Architectural Shingle
- Year built:2000
- Building area:5,234 sq. ft.
- Lot area:0.25 Acres
- Architectural Style:Colonial
- Construction Materials:Brick Front, Vinyl Siding
- Foundation Description:Concrete Perimeter
- Levels:2 Stories
Utilities
- Water:Public
- Sewer:Public Sewer
Finances and disclosures
- Price:$970,000
- Price per sq. ft.:$185.33
- Tax amount:$9,371 (2026)
Features and amenities
- Laundry features:Laundry
Parking
- Parking description:Attached Garage, Garage - Front Entry, Garage Door Opener, Oversized
- Garage:Yes
- Garage spaces:2
New listings near 18026 Coachmans Rd
- Coming Soon
 $375,000Coming Soon3 beds 3 baths1,656 sq. ft.
13639 Winterspoon Ln #19, GERMANTOWN, MD 20874
MLS# MDMC2253980Listed by: BERKSHIRE HATHAWAY HOMESERVICES PENFED REALTY - Coming Soon
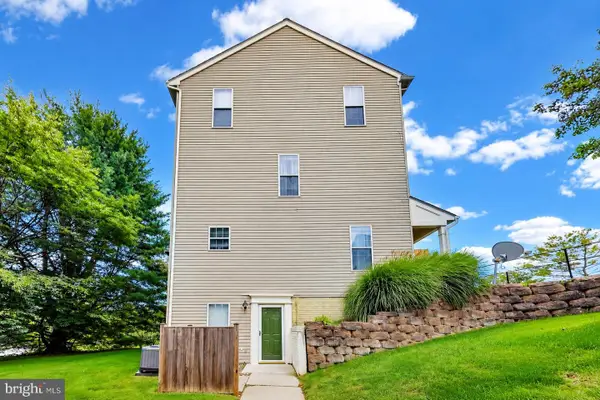 $130,000Coming Soon1 beds 1 baths555 sq. ft.
20059 Dunstable Cir #301, GERMANTOWN, MD 20876
MLS# MDMC2262060Listed by: REAL ESTATE SEARCH AND SALE LLC - Coming Soon$130,000Coming Soon1 beds 1 baths555 sq. ft.
20059 Dunstable, GERMANTOWN, MD 20876
MLS# MDMC2262060Listed by: REAL ESTATE SEARCH AND SALE LLC - Coming Soon
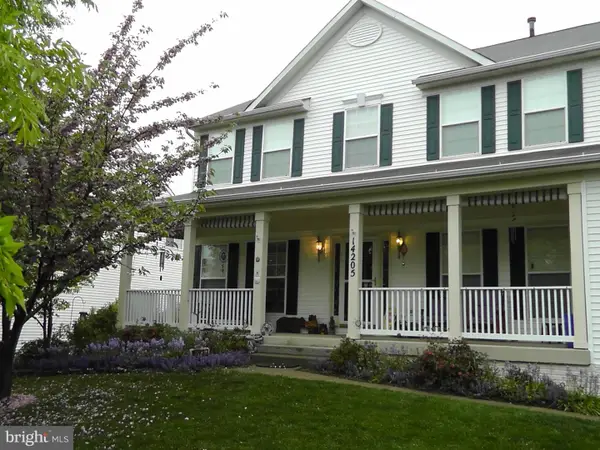 $899,000Coming Soon4 beds 4 baths2,648 sq. ft.
14205 Gate Dancer Ln, BOYDS, MD 20841
MLS# MDMC2262686Listed by: CUMMINGS & CO. REALTORS - Coming Soon
 $459,990Coming Soon2 beds 3 baths1,514 sq. ft.
13023 Robins Nest Ter, GERMANTOWN, MD 20874
MLS# MDMC2254652Listed by: SAMSON PROPERTIES - Open Sun, 1 to 3pmNew
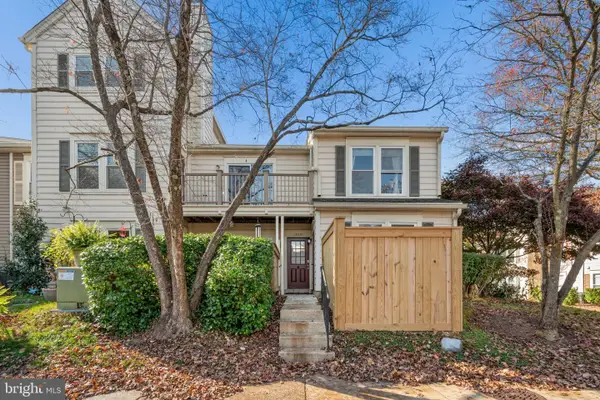 $275,000Active2 beds 2 baths1,269 sq. ft.
13231 Meander Cove Dr #65, GERMANTOWN, MD 20874
MLS# MDMC2260072Listed by: COMPASS - New
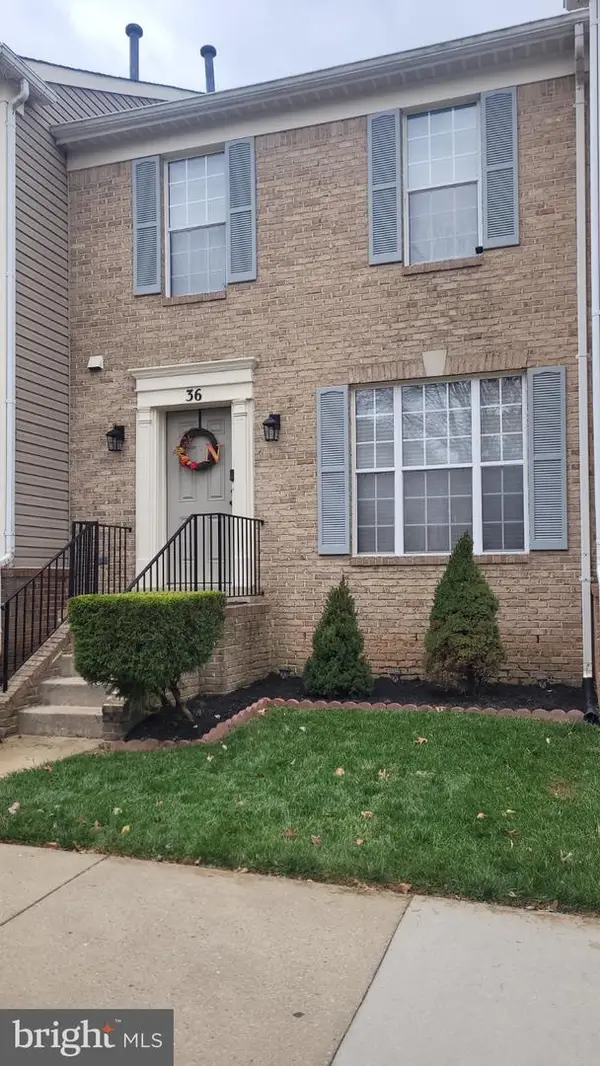 $562,000Active3 beds 4 baths2,100 sq. ft.
36 Cottage Field Ct, GERMANTOWN, MD 20874
MLS# MDMC2264156Listed by: SAMSON PROPERTIES - Open Sat, 12:30 to 2:30pmNew
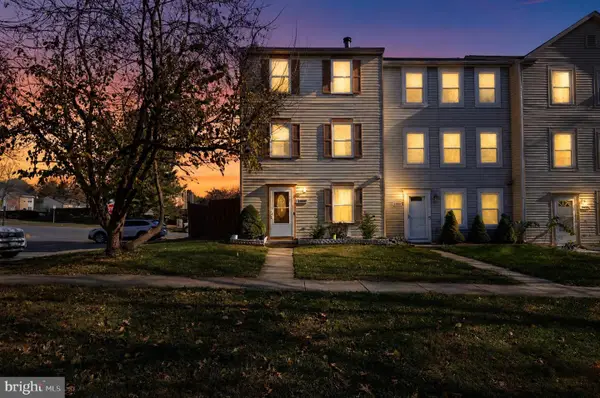 $399,900Active3 beds 3 baths1,620 sq. ft.
11500 Aldburg Way, GERMANTOWN, MD 20876
MLS# MDMC2264082Listed by: SAMSON PROPERTIES - New
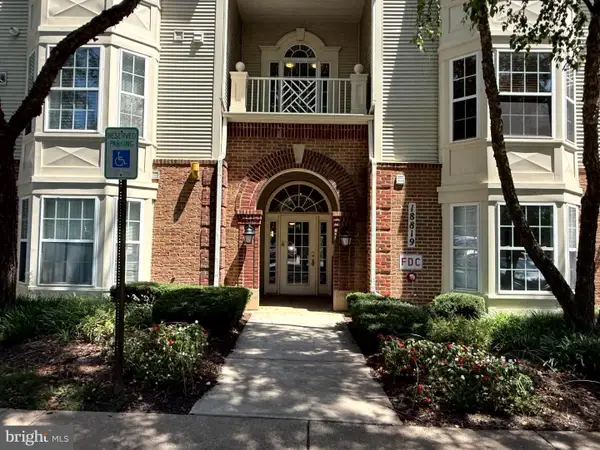 $285,000Active2 beds 2 baths1,183 sq. ft.
18819 Sparkling Water Dr #3/103, GERMANTOWN, MD 20874
MLS# MDMC2264260Listed by: VYLLA HOME


Protect your home and budget from life's surprises with an Assurant Home Warranty, backed by a partner that supports you through every step of homeownership. Explore Plans.
© 2023 - 2026 ERA Franchise Systems LLC. All rights reserved. ERA Franchise Systems LLC fully supports the principles of the Fair Housing Act and the Equal Opportunity Act. ERA, ERA Real Estate powered, and their respective logos are registered service marks of ERA Franchise Systems LLC. Each office is independently owned and operated.