
19011 Partridge Wood Dr, Germantown, MD 20874
Local realty services provided by:Pagoda Realty ERA Powered
19011 Partridge Wood Dr,Germantown, MD 20874
$419,900
- 3 Beds
- 3 Baths
- - sq. ft.
- Townhouse
- Sold
Listed by: dagmawi alemayehu
Office: samson properties
MLS#:MDMC2244250
Source:BRIGHTMLS
Sorry, we are unable to map this address
Price summary
- Price:$419,900
- Monthly HOA dues:$90
About this home
Welcome home to this fully renovated 3-bedroom, 2.5-bathroom, three-level end-unit townhome with two assigned parking spaces in the sought-after Gunners Lake Village of Germantown, Maryland.
This home has everything you could ask for — hardwood floors throughout, fresh paint, recessed lighting, and a kitchen featuring new cabinets, granite countertops, and stainless steel appliances.
Enjoy a large deck off the kitchen and a lower-level decked patio, all fully fenced into a spacious end-unit backyard. The bathrooms have been fully updated and include a modern natural skylight.
Major mechanical updates give you true peace of mind: a NEW ROOF (less than 2 years old), ALL-NEW WINDOWS (2024), a NEW WATER HEATER (2024), a NEW SAMSUNG WASHER & DRYER (2024), and a PROFESSIONALLY SERVICED HVAC SYSTEM (2025) — this home is truly move-in ready with nothing left to worry about.
Located just across the street from the community center, featuring a large in-ground pool and playground, and convenient to several bike trails, public transportation, and shopping.
Don't wait — schedule your private tour today!...
Contact an agent
Home facts
- Year built:1987
- Subdivision & Development:GUNNERS LAKE VILLAGE
- Listing ID #:MDMC2244250
- Added:52 day(s) ago
- Updated:August 29, 2026 at 05:54 AM
Rooms and interior
- Bedrooms:3
- Total bathrooms:3
- Full bathrooms:2
- Half bathrooms:1
- Rooms Total:8
- Flooring:Carpet, Luxury Vinyl Plank
- Dining Description:Combination Kitchen/Dining
- Bathrooms Description:Primary Bath(s)
- Kitchen Description:Dishwasher, Disposal, Icemaker, Kitchen - Eat-In, Kitchen - Table Space, Microwave, Refrigerator, Stove
- Basement:Yes
Heating and cooling
- Cooling:Central A/C
- Heating:Electric, Heat Pump(s)
Structure and exterior
- Roof:Composite
- Year built:1987
- Lot Features:Backs - Open Common Area
- Architectural Style:Colonial
- Construction Materials:Brick, Brick Front, Combination, Vinyl Siding
- Exterior Features:Deck(s), Sidewalks
- Foundation Description:Slab
- Levels:3 Story
Schools
- High school:SENECA VALLEY
- Middle school:ROBERTO W. CLEMENTE
- Elementary school:S. CHRISTA MCAULIFFE
Utilities
- Water:Public
- Sewer:Public Sewer
Finances and disclosures
- Price:$419,900
- Tax amount:$3,918 (2025)
Features and amenities
- Laundry features:Dryer, Washer
- Amenities:200+ Amp Service, Underground Utilities
Parking
- Parking description:Assigned
New listings near 19011 Partridge Wood Dr
- Coming Soon
 $750,000Coming Soon4 beds 4 baths3,036 sq. ft.
18906 Porterfield Way, GERMANTOWN, MD 20874
MLS# MDMC2253474Listed by: NK REAL ESTATE GROUP, LLC - Coming Soon
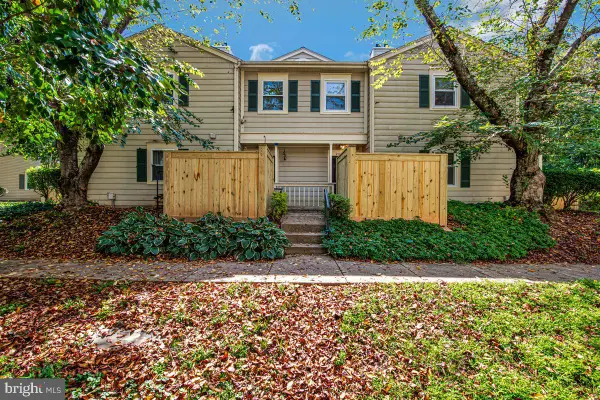 $350,000Coming Soon2 beds 2 baths1,314 sq. ft.
20103 Waterside Dr #127, GERMANTOWN, MD 20874
MLS# MDMC2252164Listed by: SAMSON PROPERTIES - Coming Soon
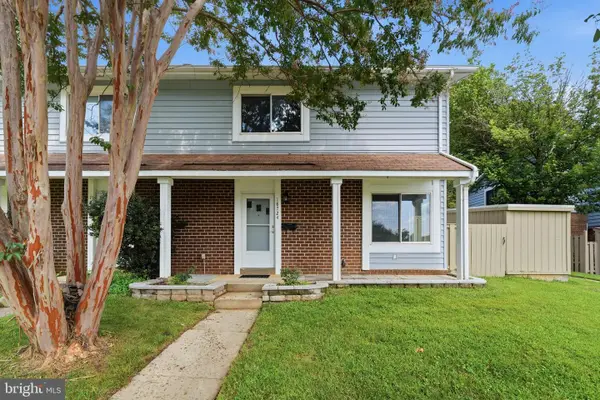 $359,000Coming Soon3 beds 2 baths1,248 sq. ft.
18724 Paprika Ct, GERMANTOWN, MD 20874
MLS# MDMC2253222Listed by: REALTY GROUP PROPERTY MANAGEMENT, INC. - Coming Soon
 $795,000Coming Soon5 beds 5 baths4,512 sq. ft.
13624 Hartsbourne Dr, GERMANTOWN, MD 20874
MLS# MDMC2252098Listed by: SAMSON PROPERTIES - Coming Soon
 $390,000Coming Soon2 beds 3 baths1,262 sq. ft.
9 Climbing Ivy Ct, GERMANTOWN, MD 20874
MLS# MDMC2250504Listed by: MONUMENT SOTHEBY'S INTERNATIONAL REALTY - New
 $550,000Active4 beds 3 baths1,752 sq. ft.
19148 Saint Johnsbury Ln, GERMANTOWN, MD 20876
MLS# MDMC2241956Listed by: SMART REALTY, LLC - New
 $269,000Active2 beds 2 baths1,066 sq. ft.
20307 Beaconfield Ter #102, GERMANTOWN, MD 20874
MLS# MDMC2253268Listed by: RE/MAX REALTY GROUP - New
 $274,900Active2 beds 2 baths915 sq. ft.
13205 Cloppers Mill Dr #13-k, GERMANTOWN, MD 20874
MLS# MDMC2252568Listed by: MCWILLIAMS/BALLARD INC. - New
 $704,900Active4 beds 2 baths1,432 sq. ft.
12106 Songbird Ln, GERMANTOWN, MD 20876
MLS# MDMC2251816Listed by: MCWILLIAMS/BALLARD INC. - New
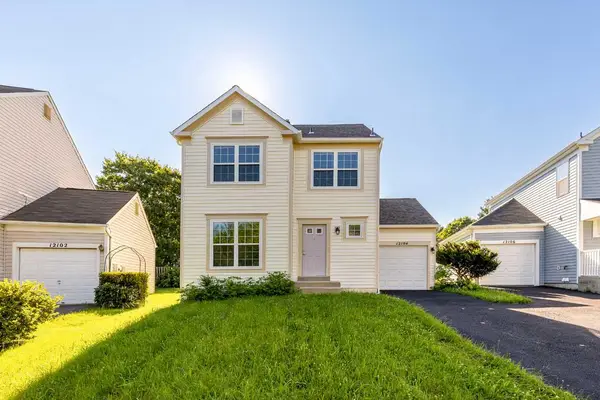 $724,900Active4 beds 2 baths1,432 sq. ft.
12104 Songbird Ln, GERMANTOWN, MD 20876
MLS# MDMC2251876Listed by: MCWILLIAMS/BALLARD INC.


Protect your home and budget from life's surprises with an Assurant Home Warranty, backed by a partner that supports you through every step of homeownership. Explore Plans.
© 2023 - 2026 ERA Franchise Systems LLC. All rights reserved. ERA Franchise Systems LLC fully supports the principles of the Fair Housing Act and the Equal Opportunity Act. ERA, ERA Real Estate powered, and their respective logos are registered service marks of ERA Franchise Systems LLC. Each office is independently owned and operated.