
19905 Choctaw Ct, Germantown, MD 20876
Local realty services provided by:ERA Martin Associates
19905 Choctaw Ct,Germantown, MD 20876
$450,000
- 4 Beds
- 4 Baths
- 1,360 sq. ft.
- Townhouse
- Active
Upcoming open houses
- Sat, Aug 2212:00 pm - 02:00 pm
Listed by: mabel r. zuleta
Office: re smart, llc.
MLS#:MDMC2248490
Source:BRIGHTMLS
Price summary
- Price:$450,000
- Price per sq. ft.:$330.88
- Monthly HOA dues:$84
About this home
Stunning, Move-In-Ready Townhome in the Heart of Germantown!
This beautifully updated townhome offers the perfect blend of modern comfort and everyday convenience! Step inside to find gorgeous hardwood floors flowing throughout the main and upper levels, setting the tone for a home that's been meticulously cared for and upgraded from top to bottom.
The stylishly remodeled bathrooms bring a fresh, spa-like feel, while the kitchen shines with appliances that are just 1 year new — ready for years of worry-free cooking and entertaining. Major systems have been thoughtfully replaced for total peace of mind: a brand-new roof (2 months new!), a new water heater (2 months new!), and a brand-new fence enclosing your outdoor space.
Location is everything, and this one delivers: minutes to I-270, top-rated Germantown shopping and dining, parks, and trails, with easy access to the Germantown MARC station for a stress-free commute into DC.
This is the one you've been waiting for — updated, upgraded, and ready for its next owner. Schedule your private tour today, this won't last long!...
Contact an agent
Home facts
- Year built:1983
- Subdivision & Development:BLUNT COMMONS
- Listing ID #:MDMC2248490
- Added:19 day(s) ago
- Updated:August 17, 2026 at 02:05 PM
Rooms and interior
- Bedrooms:4
- Total bathrooms:4
- Full bathrooms:3
- Half bathrooms:1
- Kitchen Description:Dishwasher, Disposal, Microwave, Refrigerator, Stove, Water Heater
- Basement:Yes
- Basement Description:Fully Finished
- Living area:1,360 sq. ft.
Heating and cooling
- Cooling:Central A/C
- Heating:Electric, Heat Pump(s)
Structure and exterior
- Year built:1983
- Building area:1,360 sq. ft.
- Lot area:0.04 Acres
- Architectural Style:Traditional
- Construction Materials:Frame
- Levels:3 Story
Schools
- High school:WATKINS MILL
- Middle school:NEELSVILLE
- Elementary school:STEDWICK
Utilities
- Water:Public
- Sewer:Public Sewer
Finances and disclosures
- Price:$450,000
- Price per sq. ft.:$330.88
- Tax amount:$3,644 (2025)
Features and amenities
- Laundry features:Dryer, Washer
Parking
- Parking description:Assigned, Parking Lot
New listings near 19905 Choctaw Ct
- Open Sat, 1 to 3pmNew
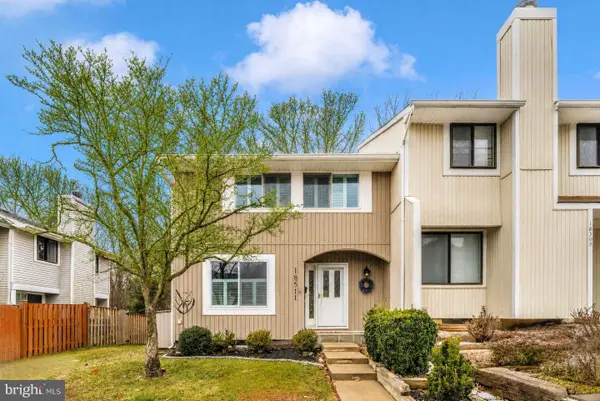 $469,900Active3 beds 4 baths2,120 sq. ft.
18511 Eagles Roost Dr, GERMANTOWN, MD 20874
MLS# MDMC2251604Listed by: SAMSON PROPERTIES - Coming Soon
 $350,000Coming Soon3 beds 3 baths
19950 Appledowre Cir #394, GERMANTOWN, MD 20876
MLS# MDMC2251566Listed by: RE/MAX REALTY GROUP - New
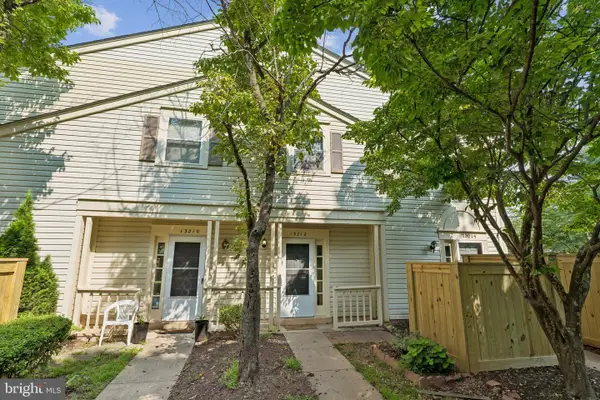 $229,000Active1 beds 1 baths927 sq. ft.
13212 Meander Cove Dr #53, GERMANTOWN, MD 20874
MLS# MDMC2251586Listed by: SAMSON PROPERTIES - Coming SoonOpen Sun, 2 to 4pm
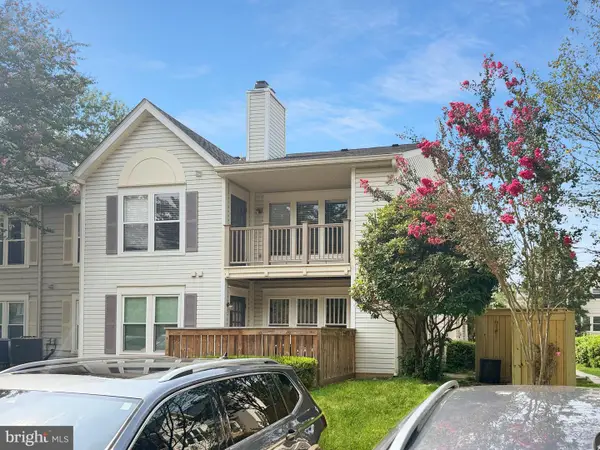 $325,000Coming Soon2 beds 2 baths
13247 Meander Cove Dr #115, GERMANTOWN, MD 20874
MLS# MDMC2250854Listed by: EXP REALTY, LLC - Open Fri, 5 to 7pmNew
 $389,900Active3 beds 2 baths1,248 sq. ft.
18733 Curry Powder Ln, GERMANTOWN, MD 20874
MLS# MDMC2250954Listed by: KELLER WILLIAMS PREFERRED PROPERTIES - New
 $650,000Active4 beds 3 baths2,740 sq. ft.
19032 Jamieson Dr, GERMANTOWN, MD 20874
MLS# MDMC2250838Listed by: LONG & FOSTER REAL ESTATE, INC. - Open Thu, 5 to 7pmNew
 $277,000Active2 beds 2 baths1,036 sq. ft.
18708 Caledonia Ct #d, GERMANTOWN, MD 20874
MLS# MDMC2251250Listed by: HYATT & COMPANY REAL ESTATE, LLC - New
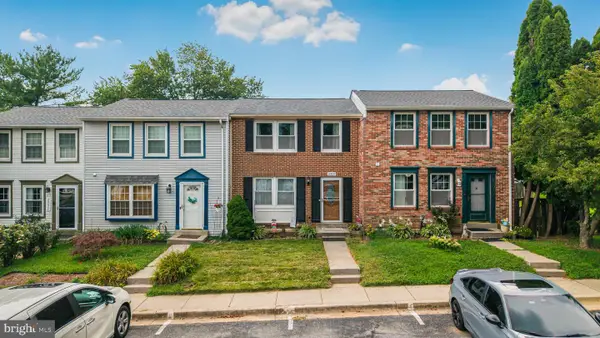 $385,000Active3 beds 3 baths1,360 sq. ft.
20019 Choctaw Ct, GERMANTOWN, MD 20876
MLS# MDMC2249572Listed by: EXP REALTY, LLC - Coming Soon
 $455,900Coming Soon3 beds 3 baths
18931 Quiet Oak Ln, GERMANTOWN, MD 20874
MLS# MDMC2251202Listed by: REALTY PLUS ASSOCIATES - New
 $309,900Active2 beds 3 baths1,064 sq. ft.
18241 Swiss Cir #4, GERMANTOWN, MD 20874
MLS# MDMC2251056Listed by: CUMMINGS & CO. REALTORS


Protect your home and budget from life's surprises with an Assurant Home Warranty, backed by a partner that supports you through every step of homeownership. Explore Plans.
© 2023 - 2026 ERA Franchise Systems LLC. All rights reserved. ERA Franchise Systems LLC fully supports the principles of the Fair Housing Act and the Equal Opportunity Act. ERA, ERA Real Estate powered, and their respective logos are registered service marks of ERA Franchise Systems LLC. Each office is independently owned and operated.