
18511 Eagles Roost Dr, Germantown, MD 20874
Local realty services provided by:Mountain Realty ERA Powered
18511 Eagles Roost Dr,Germantown, MD 20874
$472,500
- 3 Beds
- 4 Baths
- - sq. ft.
- Townhouse
- Sold
Listed by: saul kloper
Office: samson properties
MLS#:MDMC2251604
Source:BRIGHTMLS
Sorry, we are unable to map this address
Price summary
- Price:$472,500
- Monthly HOA dues:$124
About this home
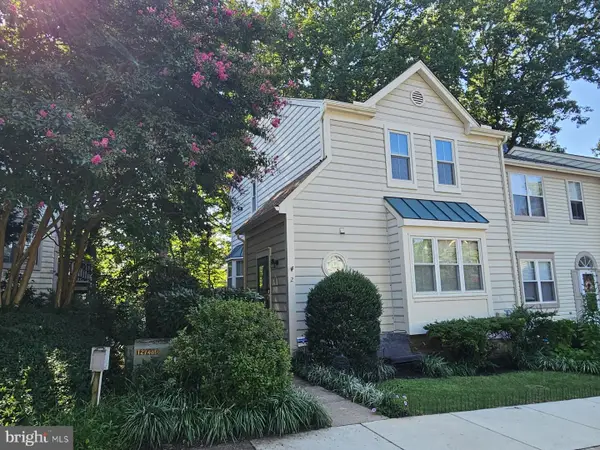
This beautifully maintained end-of-group townhome in the sought-after Stoneridge community is a true testament to pride of ownership. Lovingly cared for and thoughtfully updated over the years, every space has been meticulously maintained, allowing the next owner to move in with confidence and simply enjoy their new home.
Offering three spacious bedrooms, three full bathrooms, and one half bath, the home welcomes you with a bright, open floor plan, rich hardwood flooring throughout the main and upper levels, and timeless plantation shutters that add warmth and elegance throughout. The beautifully updated kitchen serves as the heart of the home, featuring modern cabinetry with under-cabinet lighting, quartz countertops, a designer tile backsplash, two oversized pantries, and custom built-in cabinetry that combines style with exceptional functionality.
The inviting living room is centered around a cozy fireplace and opens to a large rear deck overlooking a peaceful wooded backdrop, creating the perfect setting for morning coffee, outdoor dining, or relaxing at the end of the day. Upstairs, you'll find three generously sized bedrooms, including a spacious primary suite with a beautifully updated private bath, while the additional bathrooms have also been tastefully renovated.
The fully finished walk-out lower level expands the living space with a second fireplace, a full bathroom, and direct access to the patio and backyard, making it an ideal family room, guest retreat, home office, or recreation space.
Beyond the impressive finishes, the home's exceptional maintenance truly sets it apart. Major updates have already been completed, including a roof less than six years old, HVAC replaced in 2019, and a washer and dryer only one year old. A reserved parking space directly outside the front door adds everyday convenience.
Location is equally impressive. Nestled within the desirable Stoneridge community, you'll enjoy easy access to shopping, restaurants, parks, walking trails, and major commuter routes while still appreciating the privacy of an end-unit home with tranquil wooded views.
Homes that have been this well cared for are hard to find. Combining quality updates, meticulous maintenance, an outstanding location, and true move-in-ready condition, this is an exceptional opportunity to own a home that has been cherished by its current owners and is ready for its next chapter....
Contact an agent
Home facts
- Year built:1979
- Subdivision & Development:STONERIDGE
- Listing ID #:MDMC2251604
- Added:46 day(s) ago
- Updated:October 03, 2026 at 06:03 AM
Rooms and interior
- Bedrooms:3
- Total bathrooms:4
- Full bathrooms:3
- Half bathrooms:1
- Dining Description:Dining Area
- Bathrooms Description:Primary Bath(s)
- Kitchen Description:Built-Ins, Dishwasher, Disposal, Exhaust Fan, Microwave, Oven/Range - Electric, Refrigerator
- Basement:Yes
- Basement Description:Fully Finished, Rear Entrance, Walkout Level
Heating and cooling
- Cooling:Central A/C
- Heating:Central, Electric
Structure and exterior
- Roof:Composite
- Year built:1979
- Lot Features:Backs to Trees
- Architectural Style:Colonial
- Construction Materials:Frame
- Exterior Features:Deck(s), Patio(s)
- Foundation Description:Block
- Levels:3 Story
Utilities
- Water:Public
- Sewer:Public Sewer
Finances and disclosures
- Price:$472,500
- Tax amount:$4,490 (2026)
Features and amenities
- Laundry features:Dryer, Washer
- Amenities:Built-Ins
Parking
- Parking description:Assigned, Parking Lot
New listings near 18511 Eagles Roost Dr
- Coming Soon
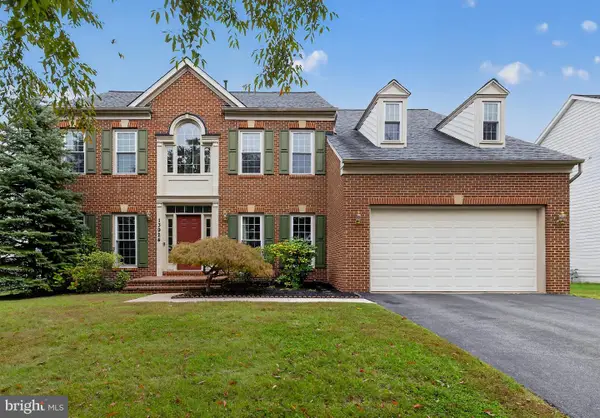 $950,000Coming Soon5 beds 4 baths4,331 sq. ft.
13924 Bromfield Rd, GERMANTOWN, MD 20874
MLS# MDMC2251986Listed by: KELLER WILLIAMS CAPITAL PROPERTIES - Coming Soon
 $479,900Coming Soon3 beds 4 baths2,078 sq. ft.
13158 Country Ridge Dr, GERMANTOWN, MD 20874
MLS# MDMC2258428Listed by: DISTRICT PRO REALTY - Coming Soon
 $699,990Coming Soon4 beds 3 baths3,110 sq. ft.
1 Yellow Leaf Ct, GERMANTOWN, MD 20876
MLS# MDMC2257572Listed by: CORNERSTONE PROPERTIES AND FINANCIAL SERVICES LLC - Coming Soon
 $420,000Coming Soon4 beds 4 baths1,260 sq. ft.
19503 White Saddle Dr, GERMANTOWN, MD 20874
MLS# MDMC2258018Listed by: WEICHERT, REALTORS - Coming Soon
 $280,000Coming Soon2 beds 2 baths1,087 sq. ft.
12216 Eagles Nest Ct #k, GERMANTOWN, MD 20874
MLS# MDMC2257666Listed by: KELLER WILLIAMS REALTY - Coming Soon
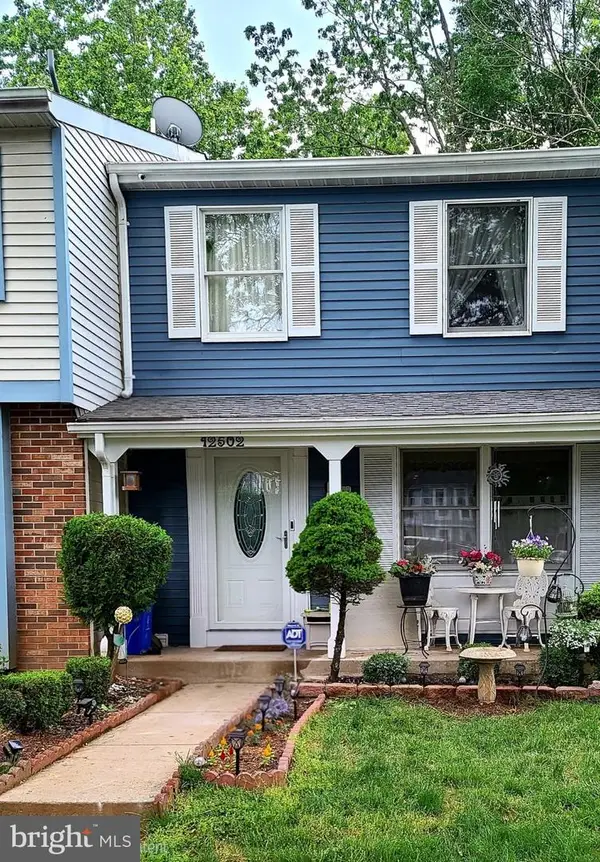 $435,000Coming Soon3 beds 4 baths1,320 sq. ft.
12502 Timber Hollow Pl, GERMANTOWN, MD 20874
MLS# MDMC2257190Listed by: BERKSHIRE HATHAWAY HOMESERVICES PENFED REALTY - Coming Soon
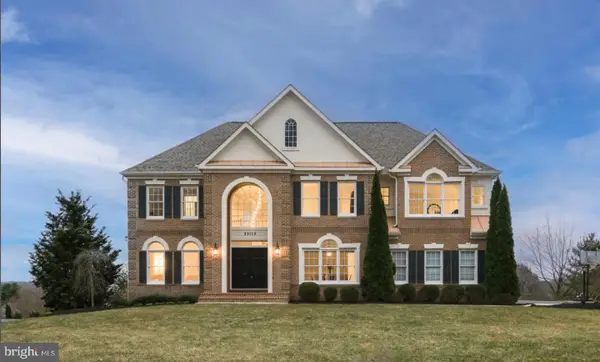 $940,000Coming Soon4 beds 5 baths5,147 sq. ft.
8 Seneca Forest Ct, GERMANTOWN, MD 20876
MLS# MDMC2256834Listed by: THE AGENCY DC - Coming Soon
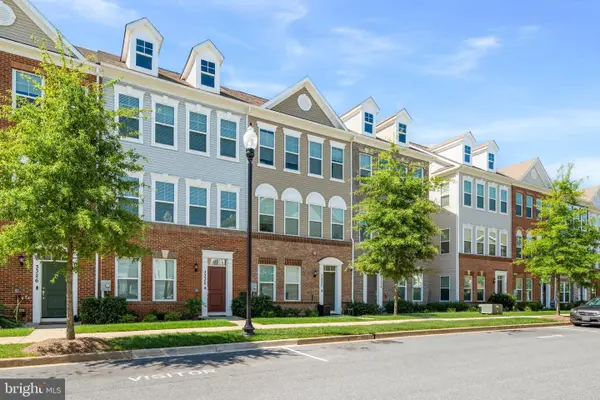 $585,000Coming Soon4 beds 5 baths2,235 sq. ft.
3332 Provider Way, GERMANTOWN, MD 20874
MLS# MDMC2254540Listed by: KELLER WILLIAMS REALTY CENTRE - Coming Soon
 $495,000Coming Soon3 beds 4 baths2,016 sq. ft.
2 Waterside Ct, GERMANTOWN, MD 20874
MLS# MDMC2255240Listed by: REALTY ADVANTAGE OF MARYLAND LLC - Coming Soon
 $459,990Coming Soon2 beds 3 baths1,514 sq. ft.
13023 Robins Nest Ter, GERMANTOWN, MD 20874
MLS# MDMC2254652Listed by: SAMSON PROPERTIES


Protect your home and budget from life's surprises with an Assurant Home Warranty, backed by a partner that supports you through every step of homeownership. Explore Plans.
© 2023 - 2026 ERA Franchise Systems LLC. All rights reserved. ERA Franchise Systems LLC fully supports the principles of the Fair Housing Act and the Equal Opportunity Act. ERA, ERA Real Estate powered, and their respective logos are registered service marks of ERA Franchise Systems LLC. Each office is independently owned and operated.