
21123 Camomile Ct #113, Germantown, MD 20876
Local realty services provided by:ERA Central Realty Group
21123 Camomile Ct #113,Germantown, MD 20876
$475,000
- 3 Beds
- 4 Baths
- 2,040 sq. ft.
- Townhouse
- Active
Upcoming open houses
- Sun, Oct 0401:00 pm - 03:00 pm
Listed by: lisa c. sabelhaus, diane w bernard
Office: re/max town center
MLS#:MDMC2257964
Source:BRIGHTMLS
Price summary
- Price:$475,000
- Price per sq. ft.:$232.84
About this home
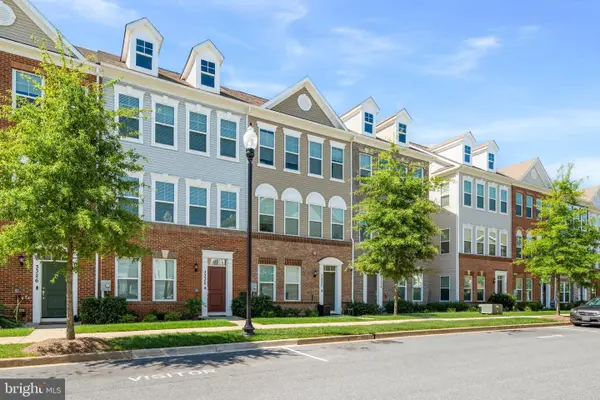
This charming Colonial townhouse in the desirable Milestone community offers a perfect blend of comfort and modern living. With 3 spacious bedrooms and 2 full bathrooms, this home is designed for both relaxation and entertaining. The open floor plan seamlessly connects the kitchen, featuring upgraded countertops, stainless steel appliances, and a cozy breakfast area, to the inviting family room, complete with a gas fireplace-ideal for cozy evenings. Enjoy the convenience of an eat-in kitchen with ample table space and a pantry for all your culinary needs. The primary suite boasts a walk-in closet and a updated bathroom with a stall shower, double sink and modern fixtures providing a serene retreat. Additional features include a lower-level laundry area and an attached 2-car garage with rear entry. Step outside to discover the community's fantastic amenities, including a refreshing outdoor pool, jogging paths, and playgrounds, perfect for leisurely weekends. The Milestone neighborhood is known for its friendly atmosphere and well-maintained common areas, making it a wonderful place to call home. With easy access to public services and community events, this home is not just a place to live, but a place to thrive. Experience the warmth and comfort of this inviting residence in a vibrant community!...
Contact an agent
Home facts
- Year built:1998
- Subdivision & Development:MILESTONE
- Listing ID #:MDMC2257964
- Added:1 day(s) ago
- Updated:October 01, 2026 at 03:01 PM
Rooms and interior
- Bedrooms:3
- Total bathrooms:4
- Full bathrooms:2
- Half bathrooms:2
- Dining Description:Combination Kitchen/Dining, Dining Area, Dining Room
- Bathrooms Description:Full Bath, Half Bath, Primary Bath(s), Primary Bathroom
- Kitchen Description:Breakfast Area, Built-In Microwave, Dishwasher, Disposal, Kitchen - Eat-In, Kitchen - Island, Kitchen - Table Space, Oven/Range - Gas, Pantry, Refrigerator, Stainless Steel Appliances, Upgraded Countertops, Water Heater
- Bedroom Description:Primary Bedroom, Walk In Closet(s)
- Living area:2,040 sq. ft.
Heating and cooling
- Cooling:Central A/C
- Heating:Electric, Forced Air
Structure and exterior
- Roof:Shingle
- Year built:1998
- Building area:2,040 sq. ft.
- Architectural Style:Colonial
- Construction Materials:Frame
- Foundation Description:Slab
- Levels:3 Story
Schools
- High school:SENECA VALLEY
- Middle school:NEELSVILLE
- Elementary school:WILLIAM B. GIBBS JR.
Utilities
- Water:Public
- Sewer:Public Sewer
Finances and disclosures
- Price:$475,000
- Price per sq. ft.:$232.84
- Tax amount:$5,628 (2026)
Features and amenities
- Laundry features:Dryer, Washer
- Amenities:Cable TV Available, Electric Available, Natural Gas Available, Phone Available, Smoke Detector
Parking
- Parking description:Attached Garage, Garage - Rear Entry, Garage Door Opener, Inside Access
- Garage:Yes
- Garage spaces:2
New listings near 21123 Camomile Ct #113
- Coming Soon
 $699,990Coming Soon4 beds 3 baths3,110 sq. ft.
1 Yellow Leaf Ct, GERMANTOWN, MD 20876
MLS# MDMC2257572Listed by: CORNERSTONE PROPERTIES AND FINANCIAL SERVICES LLC - Coming Soon
 $420,000Coming Soon4 beds 4 baths1,260 sq. ft.
19503 White Saddle Dr, GERMANTOWN, MD 20874
MLS# MDMC2258018Listed by: WEICHERT, REALTORS - Coming SoonOpen Sat, 1 to 3pm
 $672,000Coming Soon4 beds 3 baths2,128 sq. ft.
11903 Scovell Ter, GERMANTOWN, MD 20874
MLS# MDMC2257424Listed by: BERKSHIRE HATHAWAY HOMESERVICES PENFED REALTY - Coming Soon
 $280,000Coming Soon2 beds 2 baths1,087 sq. ft.
12216 Eagles Nest Ct #k, GERMANTOWN, MD 20874
MLS# MDMC2257666Listed by: KELLER WILLIAMS REALTY - Coming Soon
 $549,999Coming Soon3 beds 3 baths2,488 sq. ft.
13231 Autumn Mist Cir, GERMANTOWN, MD 20874
MLS# MDMC2256708Listed by: TAYLOR PROPERTIES - Coming Soon
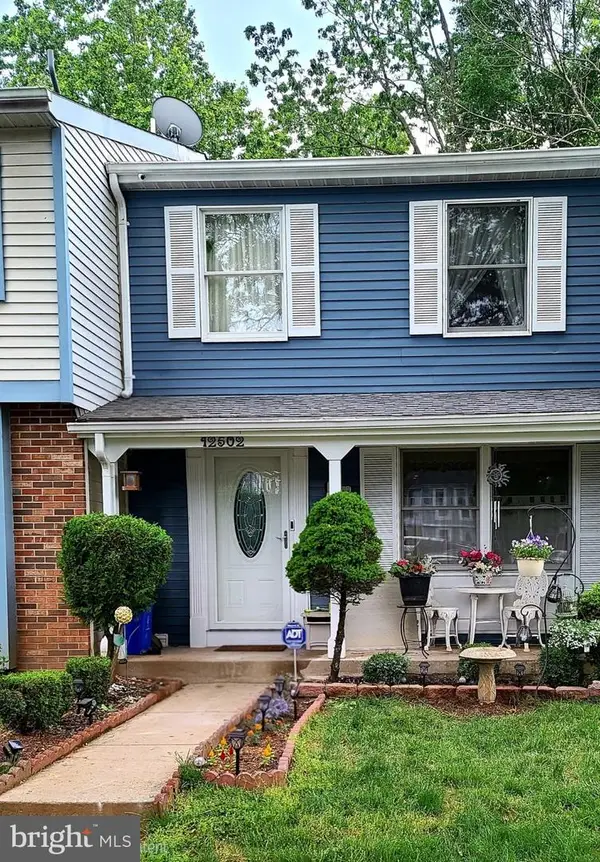 $435,000Coming Soon3 beds 4 baths1,320 sq. ft.
12502 Timber Hollow Pl, GERMANTOWN, MD 20874
MLS# MDMC2257190Listed by: BERKSHIRE HATHAWAY HOMESERVICES PENFED REALTY - Coming Soon
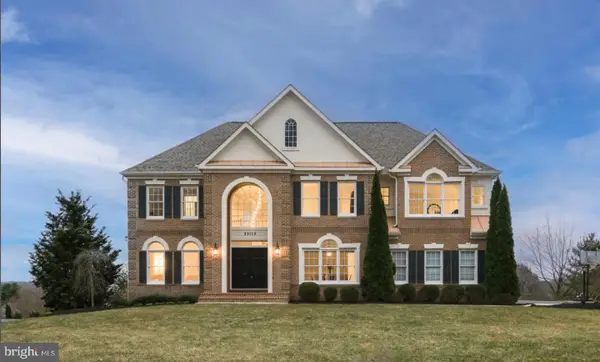 $940,000Coming Soon4 beds 5 baths5,147 sq. ft.
8 Seneca Forest Ct, GERMANTOWN, MD 20876
MLS# MDMC2256834Listed by: THE AGENCY DC - Coming SoonOpen Sun, 1 to 3pm
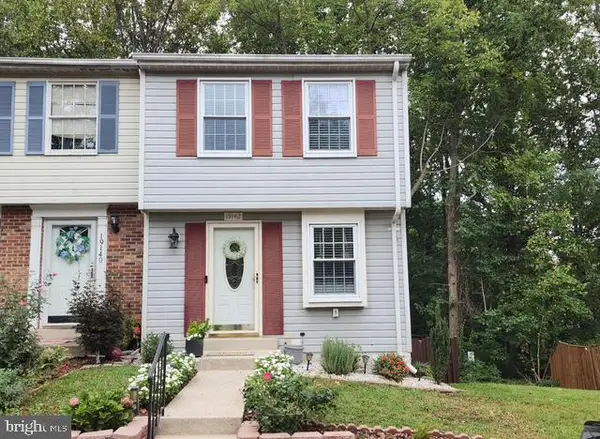 $375,000Coming Soon2 beds 3 baths1,230 sq. ft.
19142 Partridge Wood Dr, GERMANTOWN, MD 20874
MLS# MDMC2256674Listed by: LPT REALTY, LLC - Coming Soon
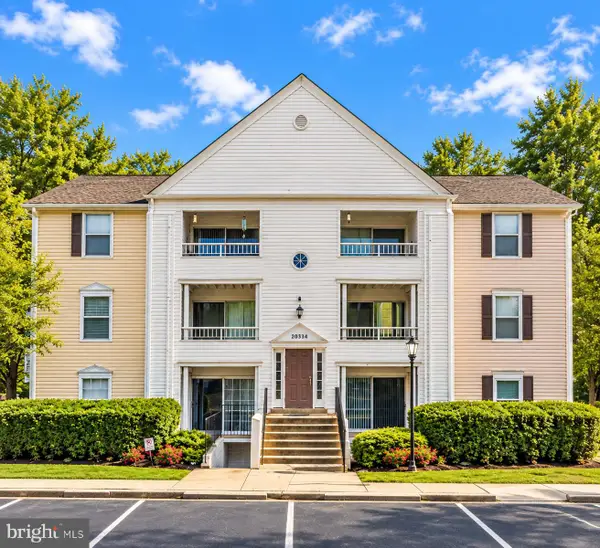 $249,900Coming Soon2 beds 1 baths908 sq. ft.
20334 Beaconfield Ter #304, GERMANTOWN, MD 20874
MLS# MDMC2255612Listed by: SAMSON PROPERTIES - Coming Soon
 $585,000Coming Soon4 beds 5 baths2,235 sq. ft.
3332 Provider Way, GERMANTOWN, MD 20874
MLS# MDMC2254540Listed by: KELLER WILLIAMS REALTY CENTRE


Protect your home and budget from life's surprises with an Assurant Home Warranty, backed by a partner that supports you through every step of homeownership. Explore Plans.
© 2023 - 2026 ERA Franchise Systems LLC. All rights reserved. ERA Franchise Systems LLC fully supports the principles of the Fair Housing Act and the Equal Opportunity Act. ERA, ERA Real Estate powered, and their respective logos are registered service marks of ERA Franchise Systems LLC. Each office is independently owned and operated.