
19503 White Saddle Dr, Germantown, MD 20874
Local realty services provided by:ERA OakCrest Realty, Inc.
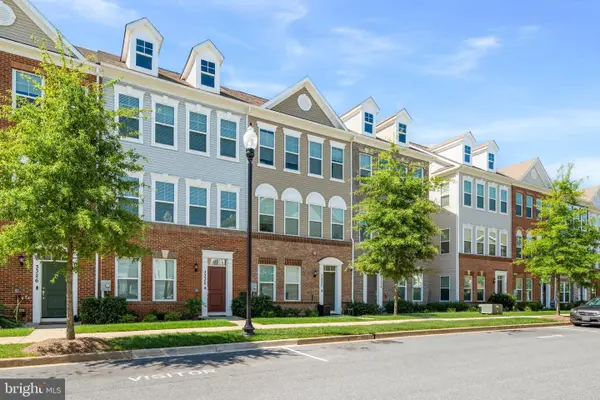
19503 White Saddle Dr,Germantown, MD 20874
$420,000
- 4 Beds
- 4 Baths
- 1,260 sq. ft.
- Townhouse
- Coming Soon
Listed by: audrey p doukoure
Office: weichert, realtors
MLS#:MDMC2258018
Source:BRIGHTMLS
Price summary
- Price:$420,000
- Price per sq. ft.:$333.33
- Monthly HOA dues:$95
About this home
Don't let this great opportunity pass you by! Per the previous listing, this home underwent extensive updates in 2024. Reported updates include the roof, windows, siding, gutters, kitchen cabinetry, quartz countertops, GE stainless steel appliances, HVAC/heating and cooling system, bathroom tubs, toilets and vanities, GE front-load washer and dryer, and rear fencing.
Conveniently located just minutes from the Shops at Town Center, Century Station, major shopping, dining, and commuter routes.
Potential Short Sale. Property is being sold AS-IS and sale is subject to third-party/lender approval. Inspections are for informational purposes with the right to terminate only; Seller will make no repairs. Cash, FHA, Conventional and VA financing accepted. Seller concession of up to 1% of the purchase price is offered to FHA buyers only, if requested, and is subject to third-party approval.
Contact an agent
Home facts
- Year built:1985
- Subdivision & Development:THE COLONY
- Listing ID #:MDMC2258018
- Updated:October 01, 2026 at 01:56 PM
Rooms and interior
- Bedrooms:4
- Total bathrooms:4
- Full bathrooms:2
- Half bathrooms:2
- Flooring:Carpet, Ceramic Tile, Wood
- Dining Description:Combination Dining/Living
- Bathrooms Description:Primary Bath(s)
- Kitchen Description:Built-In Microwave, Carpet, Dishwasher, Disposal, Kitchen - Table Space, Oven/Range - Electric, Refrigerator, Stainless Steel Appliances, Stove, Upgraded Countertops
- Bedroom Description:Carpet
- Basement:Yes
- Basement Description:Fully Finished
- Living area:1,260 sq. ft.
Heating and cooling
- Cooling:Central A/C
- Heating:Central, Natural Gas
Structure and exterior
- Roof:Asphalt
- Year built:1985
- Building area:1,260 sq. ft.
- Lot area:0.04 Acres
- Architectural Style:Colonial
- Construction Materials:Brick, Shingle Siding
- Foundation Description:Block
- Levels:3 Story
Schools
- High school:SENECA VALLEY
- Middle school:MARTIN LUTHER KING JR.
- Elementary school:DR. SALLY K. RIDE
Utilities
- Water:Public
- Sewer:Public Sewer
Finances and disclosures
- Price:$420,000
- Price per sq. ft.:$333.33
- Tax amount:$4,447 (2026)
Features and amenities
- Laundry features:Dryer, Dryer - Front Loading, Dryer In Unit, Washer - Front Loading, Washer In Unit
- Amenities:Carpet
Parking
- Parking description:Asphalt Driveway, Off Street
New listings near 19503 White Saddle Dr
- Coming Soon
 $699,990Coming Soon4 beds 3 baths3,110 sq. ft.
1 Yellow Leaf Ct, GERMANTOWN, MD 20876
MLS# MDMC2257572Listed by: CORNERSTONE PROPERTIES AND FINANCIAL SERVICES LLC - Coming SoonOpen Sat, 1 to 3pm
 $672,000Coming Soon4 beds 3 baths2,128 sq. ft.
11903 Scovell Ter, GERMANTOWN, MD 20874
MLS# MDMC2257424Listed by: BERKSHIRE HATHAWAY HOMESERVICES PENFED REALTY - Coming Soon
 $280,000Coming Soon2 beds 2 baths1,087 sq. ft.
12216 Eagles Nest Ct #k, GERMANTOWN, MD 20874
MLS# MDMC2257666Listed by: KELLER WILLIAMS REALTY - Coming Soon
 $549,999Coming Soon3 beds 3 baths2,488 sq. ft.
13231 Autumn Mist Cir, GERMANTOWN, MD 20874
MLS# MDMC2256708Listed by: TAYLOR PROPERTIES - Coming Soon
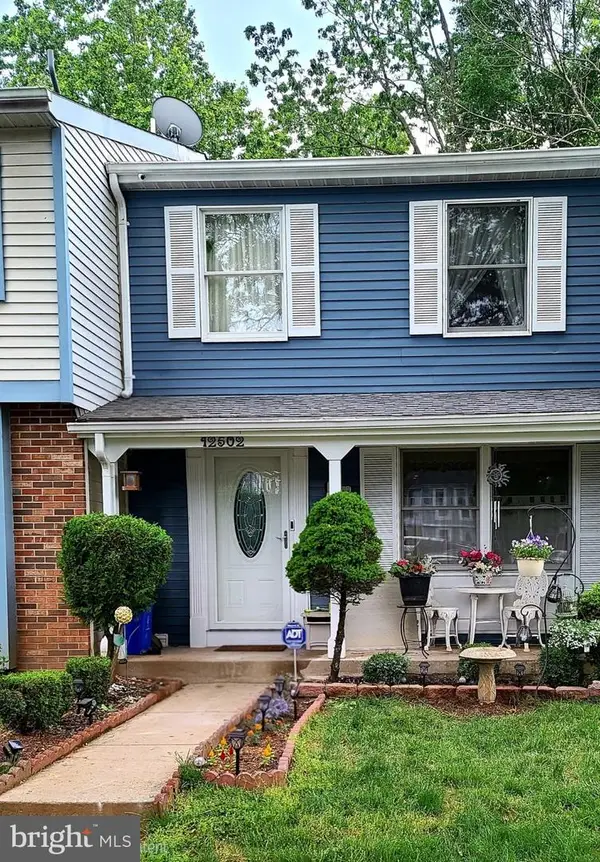 $435,000Coming Soon3 beds 4 baths1,320 sq. ft.
12502 Timber Hollow Pl, GERMANTOWN, MD 20874
MLS# MDMC2257190Listed by: BERKSHIRE HATHAWAY HOMESERVICES PENFED REALTY - Coming Soon
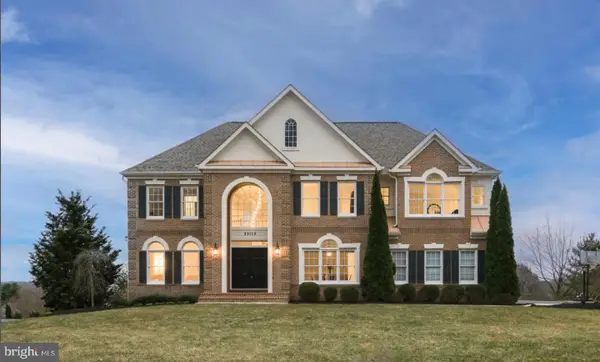 $940,000Coming Soon4 beds 5 baths5,147 sq. ft.
8 Seneca Forest Ct, GERMANTOWN, MD 20876
MLS# MDMC2256834Listed by: THE AGENCY DC - Coming SoonOpen Sun, 1 to 3pm
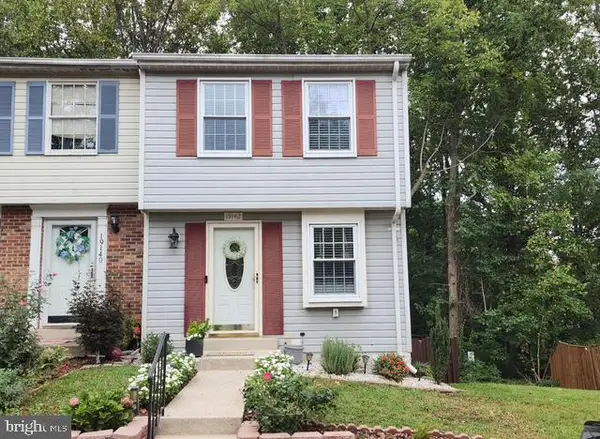 $375,000Coming Soon2 beds 3 baths1,230 sq. ft.
19142 Partridge Wood Dr, GERMANTOWN, MD 20874
MLS# MDMC2256674Listed by: LPT REALTY, LLC - Coming Soon
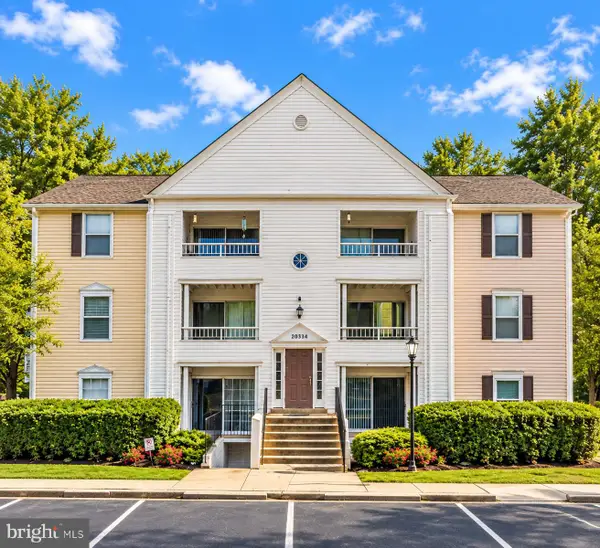 $249,900Coming Soon2 beds 1 baths908 sq. ft.
20334 Beaconfield Ter #304, GERMANTOWN, MD 20874
MLS# MDMC2255612Listed by: SAMSON PROPERTIES - Coming Soon
 $585,000Coming Soon4 beds 5 baths2,235 sq. ft.
3332 Provider Way, GERMANTOWN, MD 20874
MLS# MDMC2254540Listed by: KELLER WILLIAMS REALTY CENTRE


Protect your home and budget from life's surprises with an Assurant Home Warranty, backed by a partner that supports you through every step of homeownership. Explore Plans.
© 2023 - 2026 ERA Franchise Systems LLC. All rights reserved. ERA Franchise Systems LLC fully supports the principles of the Fair Housing Act and the Equal Opportunity Act. ERA, ERA Real Estate powered, and their respective logos are registered service marks of ERA Franchise Systems LLC. Each office is independently owned and operated.