
8 Tree Farm Ct, Glen Arm, MD 21057
Local realty services provided by:ERA Martin Associates
Listed by: brian c. lipsky
Office: long & foster real estate, inc.
MLS#:MDBC2172910
Source:BRIGHTMLS
Price summary
- Price:$700,000
- Price per sq. ft.:$247
About this home
Room sizes in listing and on floor plan are not exact.
This charming Colonial-style home near Loch Raven Reservoir, offers a perfect blend of classic elegance and modern comfort.
Spanning 2,834 sq. ft., the interior features an inviting open floor plan adorned with recessed lighting, crown moldings, warm wood floors and 3 cozy brick fireplaces. It seamlessly connects the great room, family room, and den to the large updated kitchen, which is equipped with stainless steel appliances, upgraded countertops, and an inviting island. The formal dining room provides an elegant setting for gatherings and sets the stage for memorable meals.
The primary suite offers a cedar lined closet, updated bath, and pocket door access to a large home office. This room could be easily converted back to a bedroom. The updated hall bath includes a heated Travertine floor and double sinks, & the additional bedrooms provide hardwood floors under carpet, ceiling fans, crown molding and ample space for guests.
Outside, the property sits on a generous 1-acre lot, offering a blend of landscaped areas and serene wooded views. Enjoy entertaining with an outdoor kitchen, 30x14 covered deck and a large level backyard, perfect for games and relaxation.
The 30x28 detached garage and former pool house provide plenty of storage and unique possibilities.
Located in a peaceful neighborhood, this home is just a short drive from local amenities, parks, and shopping, ensuring convenience at your fingertips. Experience the warmth and comfort of this delightful residence, where every detail invites you to make lasting memories....
Contact an agent
Home facts
- Year built:1975
- Subdivision & Development:NONE AVAILABLE
- Listing ID #:MDBC2172910
- Added:46 day(s) ago
- Updated:October 05, 2026 at 08:13 AM
Rooms and interior
- Bedrooms:4
- Total bathrooms:3
- Full bathrooms:2
- Half bathrooms:1
- Rooms Total:12
- Flooring:Carpet, Ceramic Tile, Hardwood, Heated
- Dining Description:Dining Room, Formal/Separate Dining Room
- Bathrooms Description:Bathroom 1, Bathroom 2, Half Bath, Primary Bath(s)
- Kitchen Description:Built-In Range, Built-Ins, Carpet, Cedar Closet(s), Crown Moldings, Extra Refrigerator/Freezer, Kitchen - Country, Kitchen - Island, Oven - Wall, Recessed Lighting, Refrigerator, Stainless Steel Appliances, Upgraded Countertops
- Bedroom Description:Carpet, Cedar Closet(s), Primary Bedroom, Walk In Closet(s)
- Basement:Yes
- Basement Description:Interior Access, Outside Entrance, Partial, Rear Entrance, Sump Pump, Unfinished, Walkout Stairs
- Living area:2,834 sq. ft.
Heating and cooling
- Cooling:Ceiling Fan(s), Central A/C, Heat Pump(s)
- Heating:Baseboard - Electric, Electric, Heat Pump - Oil BackUp, Oil
Structure and exterior
- Roof:Shingle
- Year built:1975
- Building area:2,834 sq. ft.
- Lot area:1 Acres
- Lot Features:Front Yard, Landscaping, Level, Partly Wooded, Rear Yard, Road Frontage, SideYard(s), Sloping
- Architectural Style:Colonial
- Construction Materials:Block, Brick Front, Frame, Vinyl Siding
- Exterior Features:BBQ Grill, Deck(s), Exterior Lighting, Outbuilding(s), Patio(s), Roof, Sidewalks
- Foundation Description:Block, Crawl Space, Slab
- Levels:3 Story
Utilities
- Water:Conditioner, Filter, Holding Tank, Well
- Sewer:On Site Septic
Finances and disclosures
- Price:$700,000
- Price per sq. ft.:$247
- Tax amount:$6,393 (2026)
Features and amenities
- Laundry features:Dryer, Dryer - Electric
- Amenities:200+ Amp Service, Attic, Bay/Bow Windows, Built-Ins, Carbon Monoxide Detector(s), Carpet, Cedar Closet(s), Ceiling Fan(s), Crown Moldings, Double Hung Windows, Double Pane Windows, Recessed Lighting, Replacement Windows, Smoke Detector, Underground Utilities, Water Treat System, Window Treatments
Parking
- Parking description:Additional Storage Area, Asphalt Driveway, Detached Garage, Garage Door Opener
- Garage:Yes
- Garage spaces:2
New listings near 8 Tree Farm Ct
- Coming Soon
 $618,000Coming Soon6 beds 4 baths2,898 sq. ft.
4807 Long Green Rd, GLEN ARM, MD 21057
MLS# MDBC2176652Listed by: BERKSHIRE HATHAWAY HOMESERVICES HOMESALE REALTY - New
 $600,000Active5 beds 3 baths2,400 sq. ft.
4200 Long Green Rd, GLEN ARM, MD 21057
MLS# MDBC2176876Listed by: COMPASS  $529,900Active3 beds 2 baths1,587 sq. ft.
4111 Halifax Ct, GLEN ARM, MD 21057
MLS# MDBC2176516Listed by: SAMSON PROPERTIES $550,000Pending3 beds 3 baths1,832 sq. ft.
11520 Manor Rd, GLEN ARM, MD 21057
MLS# MDBC2170706Listed by: REDFIN CORP $1,250,000Active6 beds 5 baths6,128 sq. ft.
12115 Manor Rd, GLEN ARM, MD 21057
MLS# MDBC2176426Listed by: PERTICONE PROPERTIES, INC. $675,000Active3 beds 3 baths2,570 sq. ft.
10 Winterberry Ct, GLEN ARM, MD 21057
MLS# MDBC2174546Listed by: O'CONOR, MOONEY & FITZGERALD $680,000Active4 beds 3 baths3,384 sq. ft.
4208 Ravenhurst Cir, GLEN ARM, MD 21057
MLS# MDBC2174570Listed by: CORE MARYLAND REAL ESTATE LLC $286,000Pending1.4 Acres
Dulaney Valley Rd, GLEN ARM, MD 21057
MLS# MDBC2174558Listed by: MARANATHA REALTY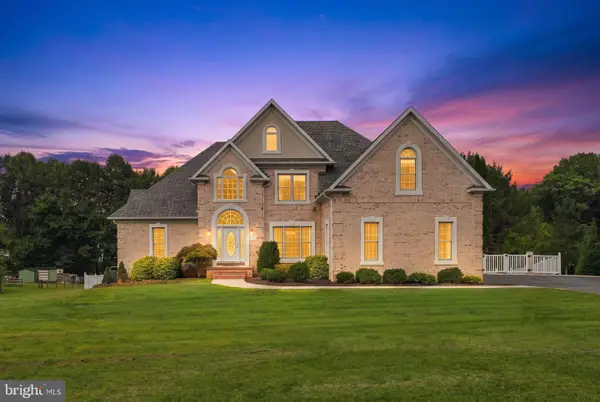 $1,150,000Active5 beds 4 baths5,433 sq. ft.
11911 Manor Road, GLEN ARM, MD 21057
MLS# MDBC2174190Listed by: CUMMINGS & CO. REALTORS $1,295,000Active6 beds 5 baths4,144 sq. ft.
11202 Old Carriage Rd, GLEN ARM, MD 21057
MLS# MDBC2170762Listed by: COLDWELL BANKER REALTY


Protect your home and budget from life's surprises with an Assurant Home Warranty, backed by a partner that supports you through every step of homeownership. Explore Plans.
© 2023 - 2026 ERA Franchise Systems LLC. All rights reserved. ERA Franchise Systems LLC fully supports the principles of the Fair Housing Act and the Equal Opportunity Act. ERA, ERA Real Estate powered, and their respective logos are registered service marks of ERA Franchise Systems LLC. Each office is independently owned and operated.