
102 Baltimore Ave, Glen Burnie, MD 21061
Local realty services provided by:ERA Liberty Realty
Listed by: robert bush iii
Office: hyatt & company real estate, llc.
MLS#:MDAA2159714
Source:BRIGHTMLS
Price summary
- Price:$399,999
- Price per sq. ft.:$361.01
About this home
Welcome to 102 Baltimore Avenue! This **extremely well-maintained split foyer** offers the perfect combination of comfort, functionality, and thoughtful updates, making it truly move-in ready! Recent improvements include a **BRAND NEW HVAC system, BRAND NEW carpeting throughout, fresh paint throughout, a roof less than 5 years old, and brand-new sliding glass doors** on the lower level.
The main level features three generously sized bedrooms, including a primary suite with its own private full bathroom, plus an additional full bathroom. Just off the kitchen, step outside onto the spacious deck, perfect for morning coffee, grilling, or entertaining, with stairs leading directly to the backyard.
The lower level offers even more possibilities! One half is finished, providing additional living space, a full bathroom, and new sliding glass doors offering convenient access to the backyard. The other half remains unfinished, offering incredible potential and plenty of space to create a fourth bedroom, home theater, fitness room, home office, or whatever best suits your lifestyle!
Outside, enjoy a **level, fully fenced backyard** with plenty of room for outdoor activities, pets, gardening, or simply relaxing in your own private outdoor space.
With **three bedrooms, three full bathrooms, major recent updates, flexible living space, and a fantastic backyard**, this home truly checks all the boxes! All that's left to do is move in and make it your own. **Schedule your showing today!**
**Location, location, location!** Conveniently situated near major commuter routes including I-97, Route 100, I-695, and the Baltimore-Washington Parkway, this home provides easy access to everything the Baltimore-Washington corridor has to offer. Located approximately **5 minutes from BWI Airport, 25 minutes from Annapolis, and 35 minutes from Washington, D.C.**, with convenient access to downtown Baltimore, Fort Meade, and the BWI MARC and Amtrak rail station. Shopping, dining, entertainment, and everyday conveniences are all just a short drive away! Travel times are approximate and may vary with traffic....
Contact an agent
Home facts
- Year built:1989
- Subdivision & Development:FERNDALE FARMS
- Listing ID #:MDAA2159714
- Updated:October 23, 2026 at 01:40 PM
Rooms and interior
- Bedrooms:3
- Total bathrooms:3
- Full bathrooms:3
- Flooring:Carpet
- Basement:Yes
- Basement Description:Full, Heated, Interior Access, Partially Finished
- Living area:1,108 sq. ft.
Heating and cooling
- Cooling:Central A/C
- Heating:Electric, Forced Air
Structure and exterior
- Roof:Architectural Shingle
- Year built:1989
- Building area:1,108 sq. ft.
- Lot area:0.17 Acres
- Architectural Style:Split Foyer
- Construction Materials:Vinyl Siding
- Exterior Features:Deck(s)
- Foundation Description:Block
- Levels:2 Stories
Utilities
- Water:Public
- Sewer:Public Sewer
Finances and disclosures
- Price:$399,999
- Price per sq. ft.:$361.01
- Tax amount:$4,008 (2026)
Parking
- Parking description:On Street
New listings near 102 Baltimore Ave
- Coming Soon
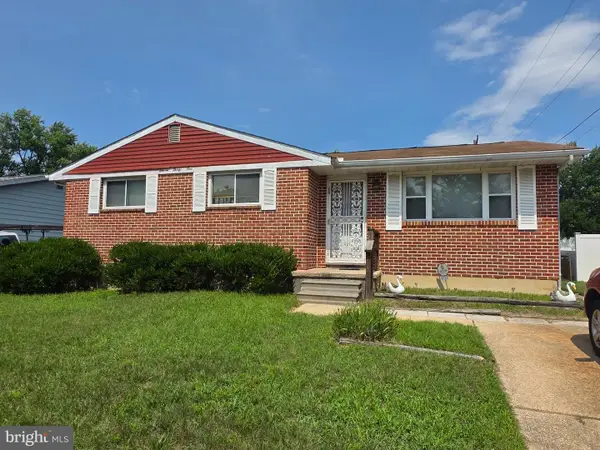 $315,000Coming Soon3 beds 2 baths1,603 sq. ft.
1131 Leonard Dr, GLEN BURNIE, MD 21060
MLS# MDAA2159432Listed by: SAMSON PROPERTIES - Coming SoonOpen Fri, 1 to 3pm
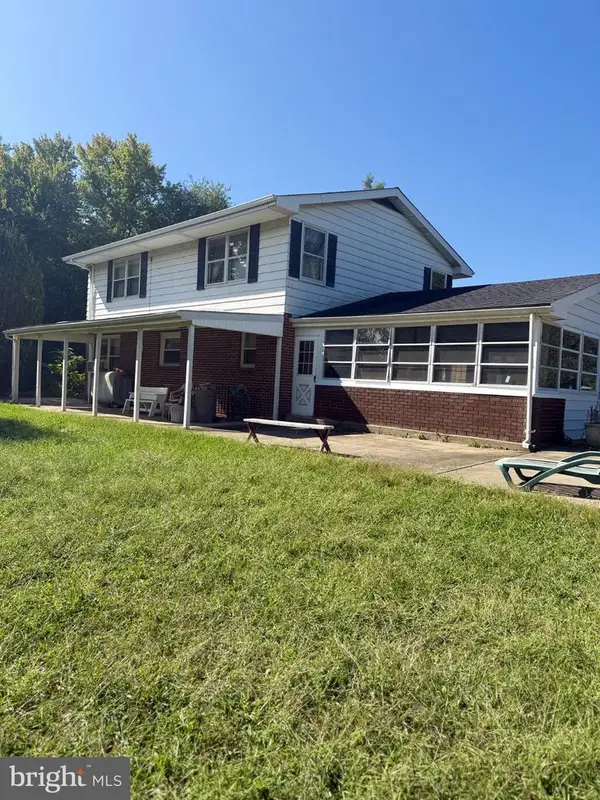 $899,000Coming Soon5 beds 3 baths1,872 sq. ft.
7667 Locust Grove Rd, GLEN BURNIE, MD 21060
MLS# MDAA2159094Listed by: MEREDITH FINE PROPERTIES - Coming Soon
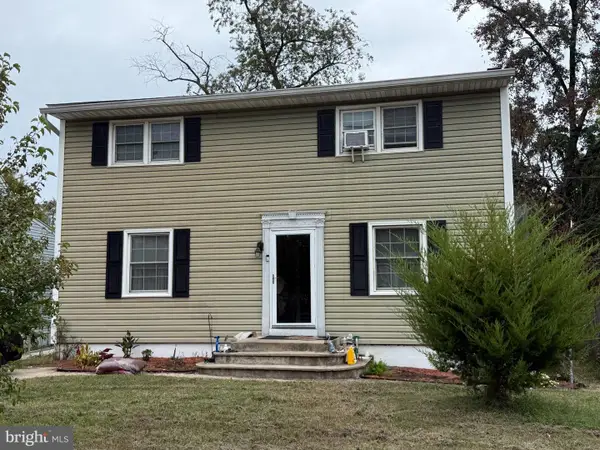 $320,000Coming Soon5 beds 3 baths1,984 sq. ft.
800 Meadowbrook Rd, GLEN BURNIE, MD 21061
MLS# MDAA2159722Listed by: NORTHROP REALTY - Coming Soon
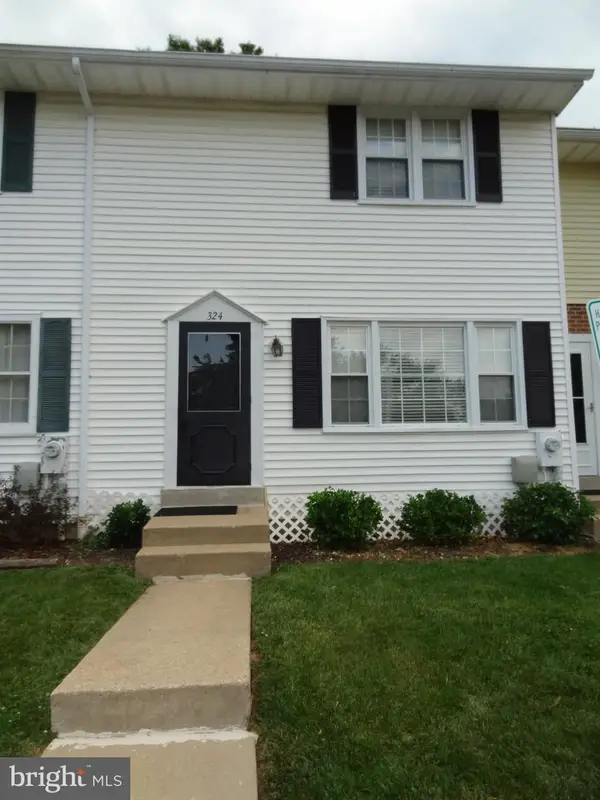 $299,900Coming Soon3 beds 3 baths1,320 sq. ft.
324 Woodleaf Ct, GLEN BURNIE, MD 21061
MLS# MDAA2159896Listed by: 4TH COLONY REALTY - Coming Soon
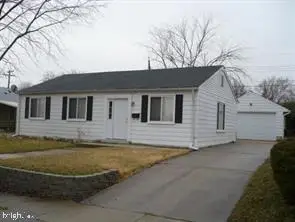 $349,900Coming Soon3 beds 1 baths988 sq. ft.
2002 Preston Rd, GLEN BURNIE, MD 21060
MLS# MDAA2159822Listed by: EXP REALTY, LLC - Coming Soon
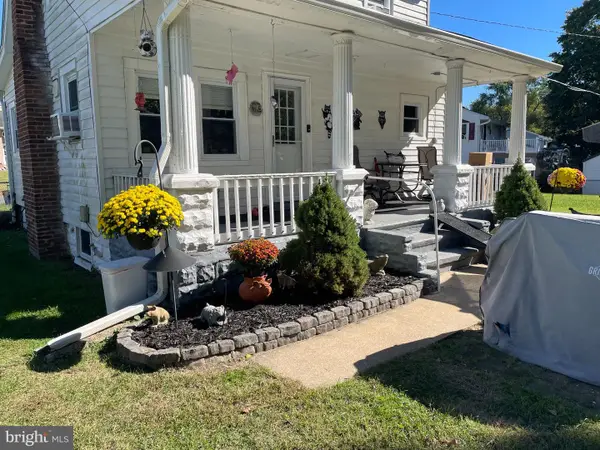 $355,000Coming Soon2 beds 2 baths1,300 sq. ft.
7032 Cresthaven Dr, GLEN BURNIE, MD 21061
MLS# MDAA2159566Listed by: DOUGLAS REALTY LLC - Coming Soon
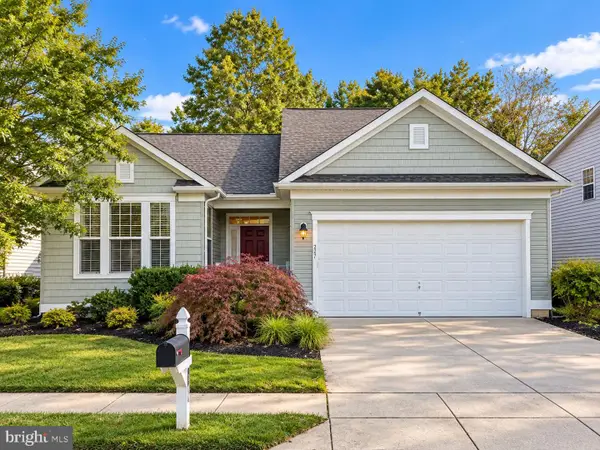 $638,900Coming Soon4 beds 4 baths2,842 sq. ft.
227 Saltgrass Dr, GLEN BURNIE, MD 21060
MLS# MDAA2159674Listed by: EXECUHOME REALTY - Coming Soon
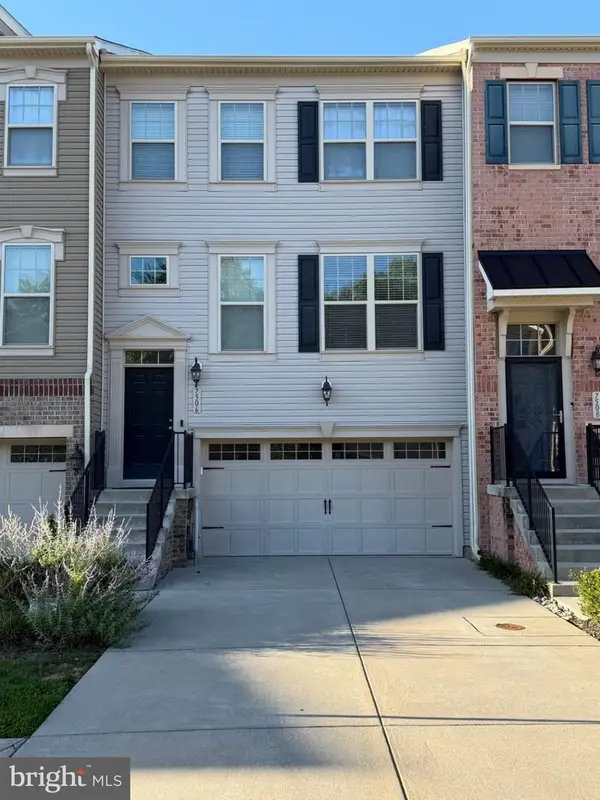 $489,000Coming Soon3 beds 4 baths2,559 sq. ft.
7506 Holly Ridge Dr, GLEN BURNIE, MD 21060
MLS# MDAA2154712Listed by: CENTURY 21 NEW MILLENNIUM - Coming Soon
 $545,000Coming Soon3 beds 4 baths2,300 sq. ft.
8258 Longford Rd, MILLERSVILLE, MD 21108
MLS# MDAA2159532Listed by: BERKSHIRE HATHAWAY HOMESERVICES HOMESALE REALTY


Protect your home and budget from life's surprises with an Assurant Home Warranty, backed by a partner that supports you through every step of homeownership. Explore Plans.
© 2023 - 2026 ERA Franchise Systems LLC. All rights reserved. ERA Franchise Systems LLC fully supports the principles of the Fair Housing Act and the Equal Opportunity Act. ERA, ERA Real Estate powered, and their respective logos are registered service marks of ERA Franchise Systems LLC. Each office is independently owned and operated.