
2002 Preston Rd, Glen Burnie, MD 21060
Local realty services provided by:Pagoda Realty ERA Powered
2002 Preston Rd,Glen Burnie, MD 21060
$349,900
- 3 Beds
- 1 Baths
- 988 sq. ft.
- Single family
- Coming Soon
Upcoming open houses
- Sat, Nov 2101:00 pm - 03:00 pm
Listed by: lori jean buongiovanni
Office: exp realty, llc.
MLS#:MDAA2159822
Source:BRIGHTMLS
Price summary
- Price:$349,900
- Price per sq. ft.:$354.15
- Monthly HOA dues:$4.17
About this home
Photos coming 11/12. NO SHOWING BEFORE OPEN HOUSE ON SAT, NOV 21ST 1-3PM when the house is completely ready.
Charming, well-maintained 3-bedroom, 1-bath home with an oversized detached garage, a rare find at this price point! The oversized one car garage features an attached workshop, offering excellent space for hobbies, projects, or additional storage. The driveway accommodates 2–3 vehicles, with additional street parking available.
Inside, the home features an open-concept living room and eating area, along with a separate galley-style kitchen. The kitchen features new natural granite countertops, and the bathroom has been tastefully improved. Durable engineered flooring and fresh paint add to the home’s appeal.
Enjoy the lovely, fully fenced backyard with a patio and fire pit. A charming front porch, neatly maintained lawn, and neighborhood sidewalks complete the setting. Additional features: HVAC replaced in 2024, roof replaced in 2015. Conveniently located near shopping, dining, and everyday amenities, with a bus stop just three blocks away....
Contact an agent
Home facts
- Year built:1947
- Subdivision & Development:HARUNDALE
- Listing ID #:MDAA2159822
- Updated:October 23, 2026 at 01:40 PM
Rooms and interior
- Bedrooms:3
- Total bathrooms:1
- Full bathrooms:1
- Dining Description:Combination Kitchen/Dining
- Kitchen Description:Disposal, Kitchen - Galley, Kitchen - Table Space, Pantry, Range Hood
- Living area:988 sq. ft.
Heating and cooling
- Cooling:Heat Pump(s)
- Heating:Electric, Heat Pump(s)
Structure and exterior
- Roof:Architectural Shingle
- Year built:1947
- Building area:988 sq. ft.
- Lot area:0.14 Acres
- Architectural Style:Ranch/Rambler
- Construction Materials:Aluminum Siding
- Exterior Features:Patio(s), Porch(es), Roof, Sidewalks
- Foundation Description:Block
- Levels:1 Story
Schools
- High school:ARUNDEL
Utilities
- Water:Public
- Sewer:Public Sewer
Finances and disclosures
- Price:$349,900
- Price per sq. ft.:$354.15
- Tax amount:$3,227 (2026)
Features and amenities
- Laundry features:Dryer - Electric, Washer/Dryer Stacked
- Amenities:Cable TV Available, Double Pane Windows
Parking
- Parking description:Additional Storage Area, Detached Garage, Garage - Front Entry, On Street, Oversized
- Garage:Yes
- Garage spaces:1
New listings near 2002 Preston Rd
- Coming Soon
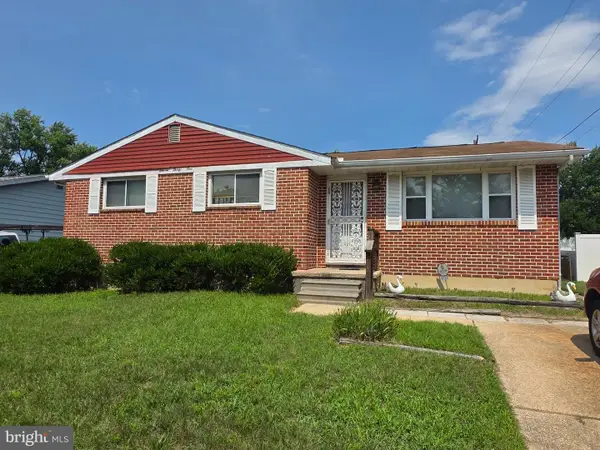 $315,000Coming Soon3 beds 2 baths1,603 sq. ft.
1131 Leonard Dr, GLEN BURNIE, MD 21060
MLS# MDAA2159432Listed by: SAMSON PROPERTIES - Coming SoonOpen Fri, 1 to 3pm
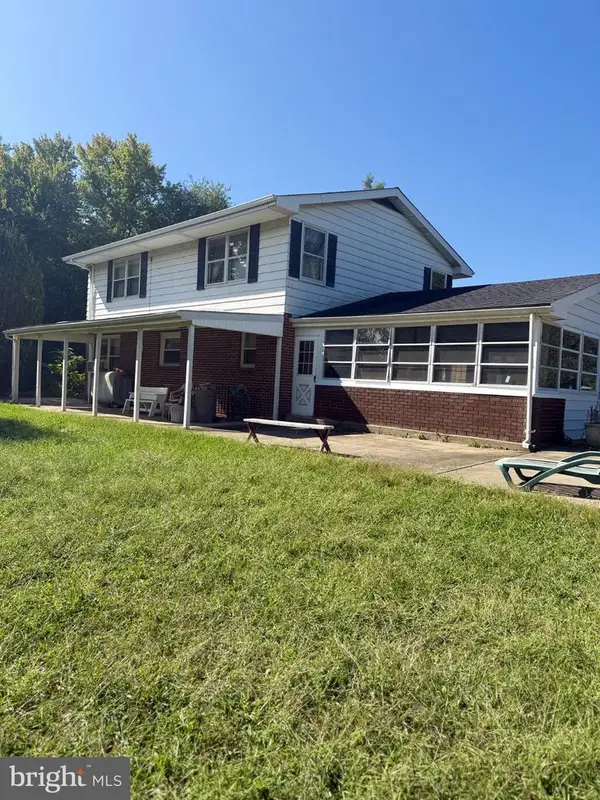 $899,000Coming Soon5 beds 3 baths1,872 sq. ft.
7667 Locust Grove Rd, GLEN BURNIE, MD 21060
MLS# MDAA2159094Listed by: MEREDITH FINE PROPERTIES - Coming Soon
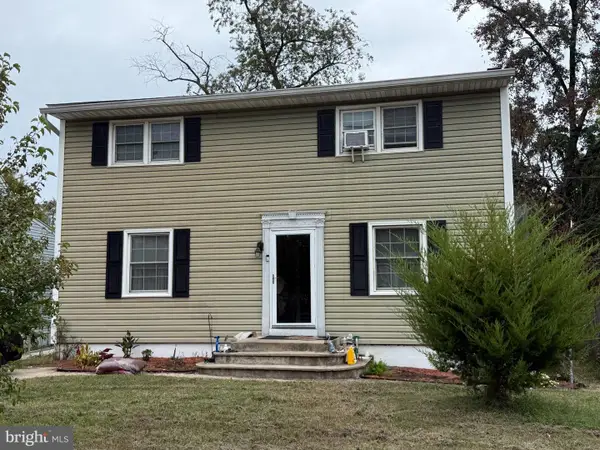 $320,000Coming Soon5 beds 3 baths1,984 sq. ft.
800 Meadowbrook Rd, GLEN BURNIE, MD 21061
MLS# MDAA2159722Listed by: NORTHROP REALTY - Coming Soon
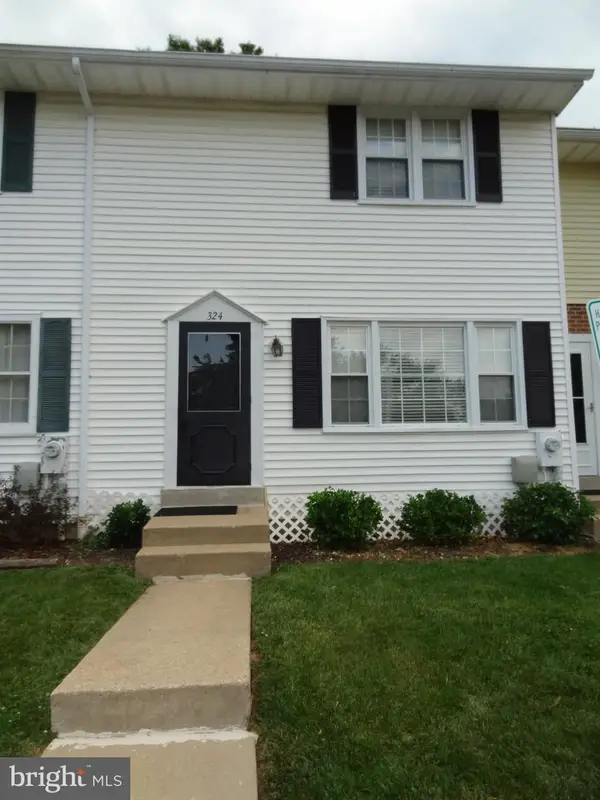 $299,900Coming Soon3 beds 3 baths1,320 sq. ft.
324 Woodleaf Ct, GLEN BURNIE, MD 21061
MLS# MDAA2159896Listed by: 4TH COLONY REALTY - Coming Soon
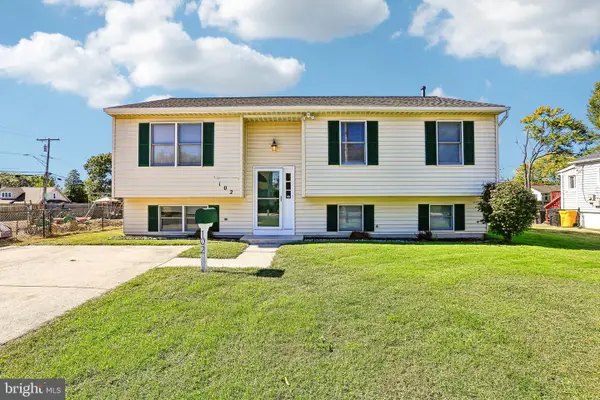 $399,999Coming Soon3 beds 3 baths1,108 sq. ft.
102 Baltimore Ave, GLEN BURNIE, MD 21061
MLS# MDAA2159714Listed by: HYATT & COMPANY REAL ESTATE, LLC - Coming Soon
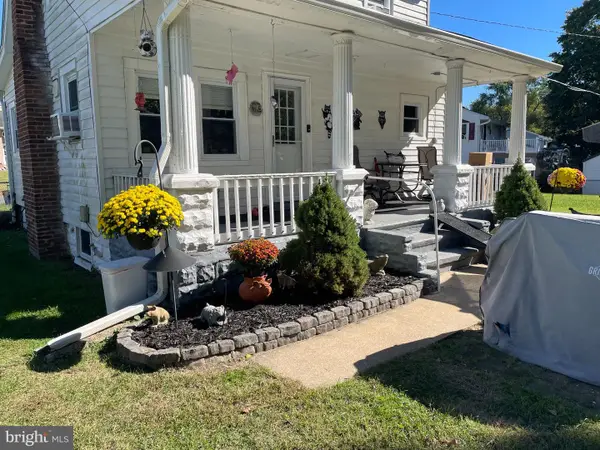 $355,000Coming Soon2 beds 2 baths1,300 sq. ft.
7032 Cresthaven Dr, GLEN BURNIE, MD 21061
MLS# MDAA2159566Listed by: DOUGLAS REALTY LLC - Coming Soon
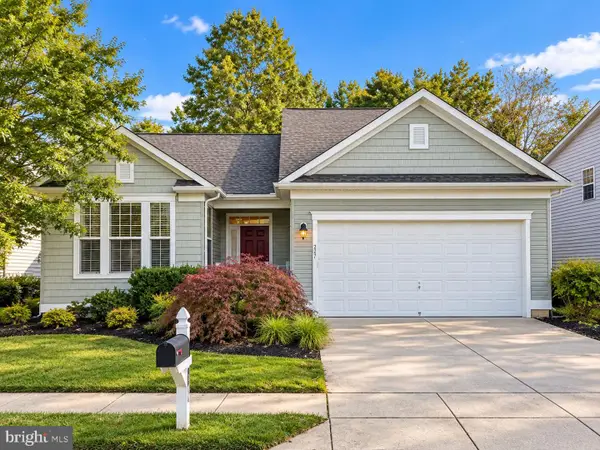 $638,900Coming Soon4 beds 4 baths2,842 sq. ft.
227 Saltgrass Dr, GLEN BURNIE, MD 21060
MLS# MDAA2159674Listed by: EXECUHOME REALTY - Coming Soon
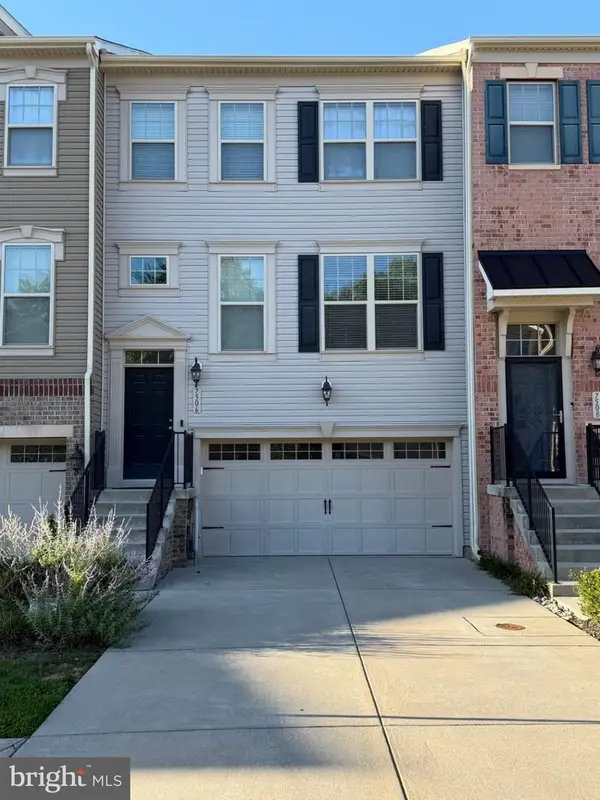 $489,000Coming Soon3 beds 4 baths2,559 sq. ft.
7506 Holly Ridge Dr, GLEN BURNIE, MD 21060
MLS# MDAA2154712Listed by: CENTURY 21 NEW MILLENNIUM - Coming Soon
 $545,000Coming Soon3 beds 4 baths2,300 sq. ft.
8258 Longford Rd, MILLERSVILLE, MD 21108
MLS# MDAA2159532Listed by: BERKSHIRE HATHAWAY HOMESERVICES HOMESALE REALTY


Protect your home and budget from life's surprises with an Assurant Home Warranty, backed by a partner that supports you through every step of homeownership. Explore Plans.
© 2023 - 2026 ERA Franchise Systems LLC. All rights reserved. ERA Franchise Systems LLC fully supports the principles of the Fair Housing Act and the Equal Opportunity Act. ERA, ERA Real Estate powered, and their respective logos are registered service marks of ERA Franchise Systems LLC. Each office is independently owned and operated.