
104 Hollins Ferry Rd, Glen Burnie, MD 21061
Local realty services provided by:ERA Byrne Realty
104 Hollins Ferry Rd,Glen Burnie, MD 21061
$435,000
- 4 Beds
- 2 Baths
- 2,240 sq. ft.
- Single family
- Active
Upcoming open houses
- Sun, Aug 1612:00 pm - 02:00 pm
Listed by: kelly harris
Office: coldwell banker realty
MLS#:MDAA2154338
Source:BRIGHTMLS
Price summary
- Price:$435,000
- Price per sq. ft.:$194.2
About this home
Some homes just have more space. This one gives you more ways to use it.
Tucked into Glen Burnie, this beautifully updated single-level home offers over 2,200 square feet of finished living space with 4 bedrooms, 2 full bathrooms, and a layout that easily adapts to the way you live.
Upstairs, hardwood floors carry through the main living areas and bedrooms, while an oversized kitchen gives you plenty of room to cook, gather, and actually enjoy the heart of the home. Three bedrooms and a full bath complete the main level.
But downstairs is where this home really sets itself apart.
The finished lower level feels like a space of its own, complete with a spacious living area, bedroom, full bathroom, kitchenette/wet bar, and laundry. Whether you need room for the in-laws, frequent guests, older kids, a home office, or simply more space to spread out, the flexibility is already here.
Outside, a covered back patio overlooks the yard and gives you an easy spot for morning coffee, summer dinners, or unwinding at the end of the day.
Four bedrooms. Two full baths. Over 2,200 finished square feet. Flexible living on two levels. And a Glen Burnie location that keeps you close to everyday conveniences and major commuter routes.
This is one you'll want to see in person....
Contact an agent
Home facts
- Year built:1963
- Subdivision & Development:FERNDALE FARMS
- Listing ID #:MDAA2154338
- Added:1 day(s) ago
- Updated:August 15, 2026 at 02:46 AM
Rooms and interior
- Bedrooms:4
- Total bathrooms:2
- Full bathrooms:2
- Flooring:Hardwood
- Bathrooms Description:Full Bath
- Kitchen Description:Built-In Microwave, Dishwasher, Disposal, Exhaust Fan, Kitchen - Island, Kitchenette, Oven/Range - Electric, Recessed Lighting, Refrigerator, Stainless Steel Appliances, Water Heater, Wet/Dry Bar
- Bedroom Description:Entry Level Bedroom, Primary Bedroom
- Basement:Yes
- Basement Description:Daylight, Fully Finished, Partial
- Living area:2,240 sq. ft.
Heating and cooling
- Cooling:Central A/C
- Heating:90% Forced Air, Natural Gas
Structure and exterior
- Roof:Architectural Shingle
- Year built:1963
- Building area:2,240 sq. ft.
- Lot area:0.21 Acres
- Architectural Style:Ranch/Rambler
- Construction Materials:Brick
- Exterior Features:Patio(s)
- Foundation Description:Concrete Perimeter
- Levels:2 Stories
Schools
- High school:NORTH COUNTY
- Middle school:LINDALE
Utilities
- Water:Public
- Sewer:Public Sewer
Finances and disclosures
- Price:$435,000
- Price per sq. ft.:$194.2
- Tax amount:$3,543 (2025)
Features and amenities
- Laundry features:Dryer, Dryer In Unit, Washer, Washer In Unit
- Amenities:Cable TV Available, Ceiling Fan(s), Electric Available, Natural Gas Available, Recessed Lighting, Wet/Dry Bar
Parking
- Parking description:Asphalt Driveway, Detached Carport, On Street
New listings near 104 Hollins Ferry Rd
- Coming Soon
 $419,900Coming Soon4 beds 2 baths
541 Crestpark Dr, GLEN BURNIE, MD 21061
MLS# MDAA2154202Listed by: ENGEL & VOLKERS ANNAPOLIS - New
 $325,000Active4 beds 2 baths1,200 sq. ft.
490 Worthington Rd, MILLERSVILLE, MD 21108
MLS# MDAA2154034Listed by: LONG & FOSTER REAL ESTATE, INC - Coming Soon
 $389,900Coming Soon3 beds 2 baths
270 Glenda Ct, MILLERSVILLE, MD 21108
MLS# MDAA2154314Listed by: KELLER WILLIAMS FLAGSHIP - New
 $469,999Active4 beds 4 baths2,088 sq. ft.
7063 Ingrahm Dr, GLEN BURNIE, MD 21060
MLS# MDAA2154324Listed by: LONG & FOSTER REAL ESTATE, INC. - New
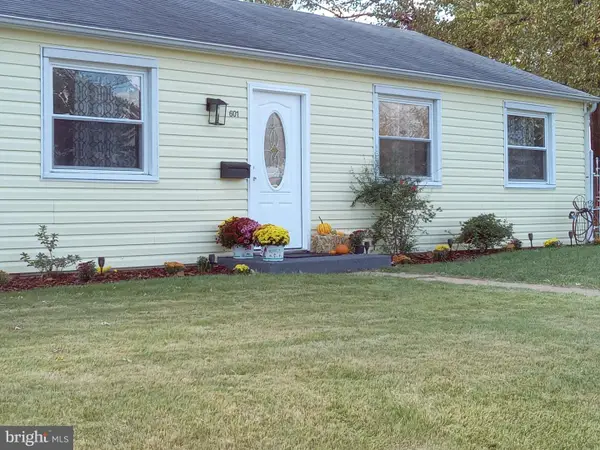 $350,000Active3 beds 1 baths988 sq. ft.
601 Ashington Rd, GLEN BURNIE, MD 21061
MLS# MDAA2149698Listed by: RE/MAX EXECUTIVE - Coming Soon
 $449,900Coming Soon4 beds 2 baths
132 N Meadow Dr, GLEN BURNIE, MD 21060
MLS# MDAA2153642Listed by: RE/MAX EXPERIENCE - Coming Soon
 $250,000Coming Soon3 beds 2 baths
123 N Meadow Dr, GLEN BURNIE, MD 21060
MLS# MDAA2154190Listed by: A.J. BILLIG & COMPANY - Coming Soon
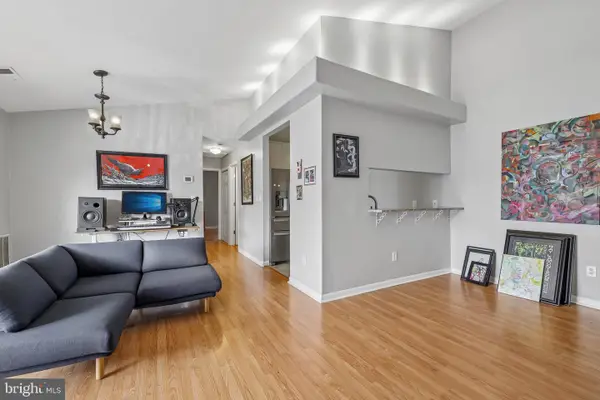 $209,902Coming Soon2 beds 2 baths
101 Three Coin Way #304, GLEN BURNIE, MD 21060
MLS# MDAA2144402Listed by: DOUGLAS REALTY LLC - Coming Soon
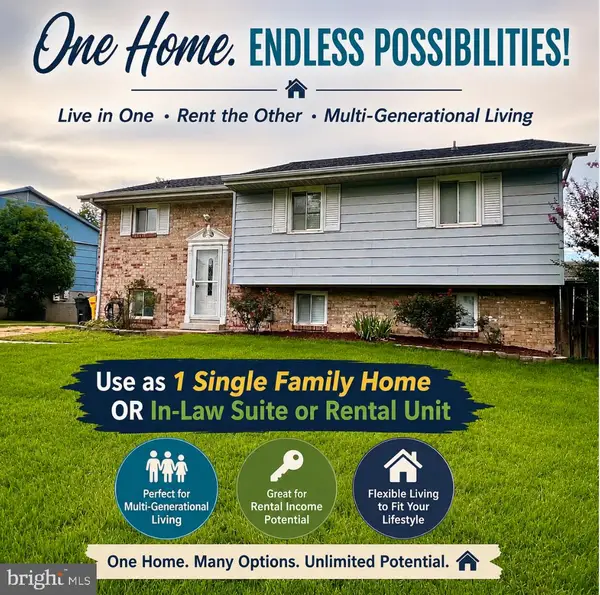 $484,900Coming Soon5 beds 3 baths
560 Lanny Ct, MILLERSVILLE, MD 21108
MLS# MDAA2154156Listed by: TAYLOR PROPERTIES


Protect your home and budget from life's surprises with an Assurant Home Warranty, backed by a partner that supports you through every step of homeownership. Explore Plans.
© 2023 - 2026 ERA Franchise Systems LLC. All rights reserved. ERA Franchise Systems LLC fully supports the principles of the Fair Housing Act and the Equal Opportunity Act. ERA, ERA Real Estate powered, and their respective logos are registered service marks of ERA Franchise Systems LLC. Each office is independently owned and operated.