
541 Crestpark Dr, Glen Burnie, MD 21061
Local realty services provided by:ERA Central Realty Group
541 Crestpark Dr,Glen Burnie, MD 21061
$430,000
- 4 Beds
- 2 Baths
- - sq. ft.
- Single family
- Sold
Listed by: steven knopf, parker d jones
Office: engel & volkers annapolis
MLS#:MDAA2154202
Source:BRIGHTMLS
Sorry, we are unable to map this address
Price summary
- Price:$430,000
About this home
Turnkey perfection awaits in this remodeled Glen Burnie gem! Located at 541 Crestpark Drive, this stunning home offers modern upgrades from top to bottom, including a brand new HVAC system for total peace of mind. The main level boasts a deluxe kitchen and beautifully upgraded baths, designed with premium finishes. Enjoy your morning coffee on the 2nd-story back deck, overlooking a fully fenced backyard perfect for pets and entertaining. The fully finished lower level features a private en-suite setup, making it ideal for guests, an in-law suite, or a primary retreat. Absolutely nothing to do but move right in!
Contact an agent
Home facts
- Year built:1967
- Subdivision & Development:RIPPLING ESTATES
- Listing ID #:MDAA2154202
- Added:48 day(s) ago
- Updated:October 02, 2026 at 05:41 AM
Rooms and interior
- Bedrooms:4
- Total bathrooms:2
- Full bathrooms:2
- Flooring:Luxury Vinyl Plank
- Dining Description:Dining Area
- Kitchen Description:Kitchen - Island
- Basement:Yes
- Basement Description:Daylight, Partial
Heating and cooling
- Heating:Central, Natural Gas
Structure and exterior
- Year built:1967
- Architectural Style:Ranch/Rambler
- Construction Materials:Brick
- Foundation Description:Slab
- Levels:2 Stories
Utilities
- Water:Public
- Sewer:Public Sewer
Finances and disclosures
- Price:$430,000
- Tax amount:$3,825 (2025)
Features and amenities
- Amenities:Ceiling Fan(s)
Parking
- Parking description:Off Street
New listings near 541 Crestpark Dr
- Coming Soon
 $419,999Coming Soon3 beds 2 baths1,236 sq. ft.
604 Gearing Ct E, MILLERSVILLE, MD 21108
MLS# MDAA2158252Listed by: BERKSHIRE HATHAWAY HOMESERVICES PENFED REALTY - Coming Soon
 $615,000Coming Soon4 beds 4 baths3,630 sq. ft.
50 Birch Ave, GLEN BURNIE, MD 21061
MLS# MDAA2158246Listed by: CUMMINGS & CO. REALTORS - Coming Soon
 $290,000Coming Soon3 beds 2 baths1,760 sq. ft.
473 Kenilworth Ct, GLEN BURNIE, MD 21061
MLS# MDAA2158202Listed by: LPT REALTY, LLC - Coming Soon
 $424,900Coming Soon3 beds 2 baths3,048 sq. ft.
7909 Danbury Ct, GLEN BURNIE, MD 21061
MLS# MDAA2158174Listed by: KELLER WILLIAMS REALTY CENTRE - Coming SoonOpen Sat, 12 to 2pm
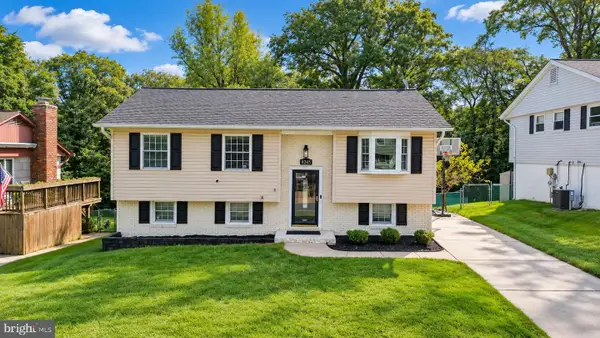 $565,000Coming Soon5 beds 3 baths4,026 sq. ft.
8245 Lethbridge Rd, MILLERSVILLE, MD 21108
MLS# MDAA2157276Listed by: LONG & FOSTER REAL ESTATE, INC. - Coming Soon
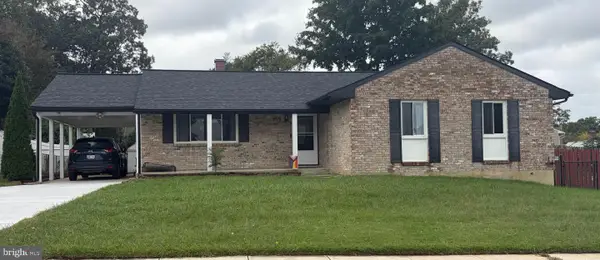 $440,000Coming Soon3 beds 3 baths1,860 sq. ft.
299 Scotts Manor Dr, GLEN BURNIE, MD 21061
MLS# MDAA2157218Listed by: LONG & FOSTER REAL ESTATE, INC. - Coming Soon
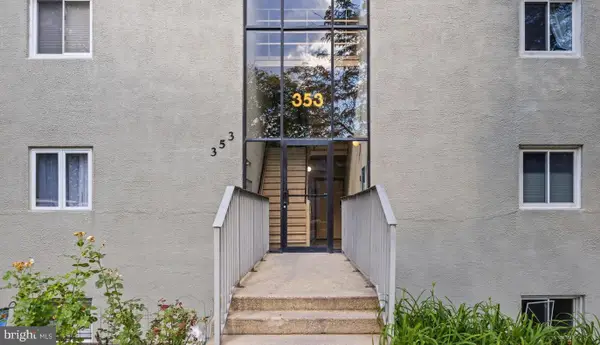 $200,000Coming Soon2 beds 1 baths1,029 sq. ft.
353 Gatewater Ct #g, GLEN BURNIE, MD 21060
MLS# MDAA2158022Listed by: KELLER WILLIAMS SELECT REALTORS OF ANNAPOLIS - Coming Soon
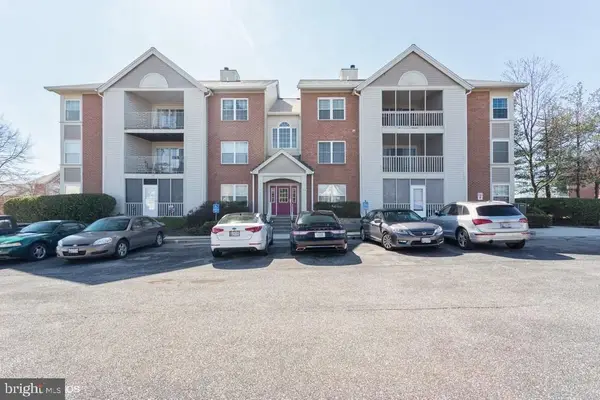 $250,000Coming Soon3 beds 2 baths1,154 sq. ft.
300 Blue Water Ct #302, GLEN BURNIE, MD 21060
MLS# MDAA2158010Listed by: KELLER WILLIAMS FLAGSHIP - Coming Soon
 $475,000Coming Soon3 beds 4 baths1,888 sq. ft.
7305 Mockingbird Cir, GLEN BURNIE, MD 21060
MLS# MDAA2157984Listed by: DOUGLAS REALTY LLC - Coming Soon
 $545,000Coming Soon4 beds 3 baths2,437 sq. ft.
7910 Darien Dr, GLEN BURNIE, MD 21061
MLS# MDAA2157592Listed by: DOUGLAS REALTY LLC


Protect your home and budget from life's surprises with an Assurant Home Warranty, backed by a partner that supports you through every step of homeownership. Explore Plans.
© 2023 - 2026 ERA Franchise Systems LLC. All rights reserved. ERA Franchise Systems LLC fully supports the principles of the Fair Housing Act and the Equal Opportunity Act. ERA, ERA Real Estate powered, and their respective logos are registered service marks of ERA Franchise Systems LLC. Each office is independently owned and operated.