
1049 Genine Dr, Glen Burnie, MD 21060
Local realty services provided by:ERA OakCrest Realty, Inc.
1049 Genine Dr,Glen Burnie, MD 21060
$399,999
- 3 Beds
- 2 Baths
- 1,393 sq. ft.
- Single family
- Active
Upcoming open houses
- Sat, Oct 0311:00 am - 01:00 pm
Listed by: tashia l turner
Office: berkshire hathaway homeservices homesale realty
MLS#:MDAA2158146
Source:BRIGHTMLS
Price summary
- Price:$399,999
- Price per sq. ft.:$287.15
About this home
Nestled in the charming Country Club Manor, this delightful ranch-style home offers a perfect blend of comfort and functionality. This extremely well-maintained residence boasts 1,393 square feet of inviting living space, ideal for creating lasting memories. Step inside to discover a warm and welcoming atmosphere, highlighted by a cozy wood-burning fireplace, and open layout seamlessly connects the living area to the dining space, making it perfect for entertaining or simply enjoying everyday life. Inviting kitchen with SS appliances and a kitchen island large enough to accommodate two barstools for guests. Three spacious bedrooms providing ample room for relaxation and personalization, and two bathrooms with one hosting as a laundry room. Brand new windows installed this year, LVP flooring, central air and and heat; solar paneling installed for savings in monthly energy bills. The exterior of the home is adorned with vinyl siding and the 0.16-acre lot offers a manageable outdoor space, perfect for gardening, play, or simply soaking up the sun or enjoy a cool space in the oversized covered deck. This home is just moments away from local stores, restaurants, parks, recreational areas and highways making it an ideal spot for those who appreciate a balanced lifestyle. Whether you're looking for a convenient location or seeking a cozy retreat, this charming ranch home is ready to welcome you! Experience the warmth and comfort of a place that truly feels like home!...
Contact an agent
Home facts
- Year built:1959
- Subdivision & Development:COUNTRY CLUB MANOR
- Listing ID #:MDAA2158146
- Added:1 day(s) ago
- Updated:October 01, 2026 at 10:57 AM
Rooms and interior
- Bedrooms:3
- Total bathrooms:2
- Full bathrooms:2
- Living area:1,393 sq. ft.
Heating and cooling
- Cooling:Ceiling Fan(s), Central A/C
- Heating:Heat Pump(s), Natural Gas
Structure and exterior
- Year built:1959
- Building area:1,393 sq. ft.
- Lot area:0.16 Acres
- Architectural Style:Ranch/Rambler
- Construction Materials:Vinyl Siding
- Levels:1 Story
Utilities
- Water:Public
- Sewer:Public Sewer
Finances and disclosures
- Price:$399,999
- Price per sq. ft.:$287.15
- Tax amount:$4,079 (2026)
Parking
- Parking description:On Street, Public
New listings near 1049 Genine Dr
- Coming SoonOpen Sat, 2 to 4pm
 $399,000Coming Soon3 beds 2 baths1,125 sq. ft.
285 Thelma Ave, GLEN BURNIE, MD 21061
MLS# MDAA2158144Listed by: MONUMENT SOTHEBY'S INTERNATIONAL REALTY - Coming Soon
 $290,000Coming Soon3 beds 2 baths1,760 sq. ft.
473 Kenilworth Ct, GLEN BURNIE, MD 21061
MLS# MDAA2158202Listed by: LPT REALTY, LLC - Coming Soon
 $424,900Coming Soon3 beds 2 baths3,048 sq. ft.
7909 Danbury Ct, GLEN BURNIE, MD 21061
MLS# MDAA2158174Listed by: KELLER WILLIAMS REALTY CENTRE - Coming SoonOpen Sat, 12 to 2pm
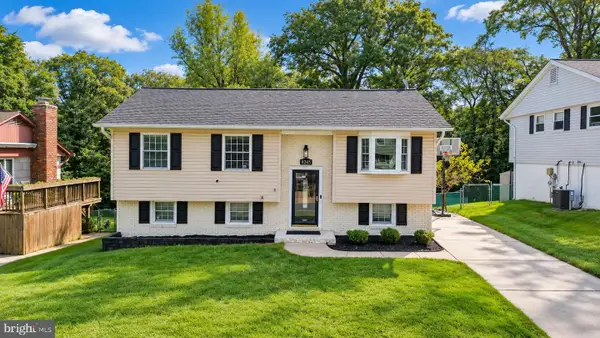 $565,000Coming Soon5 beds 3 baths4,026 sq. ft.
8245 Lethbridge Rd, MILLERSVILLE, MD 21108
MLS# MDAA2157276Listed by: LONG & FOSTER REAL ESTATE, INC. - Coming Soon
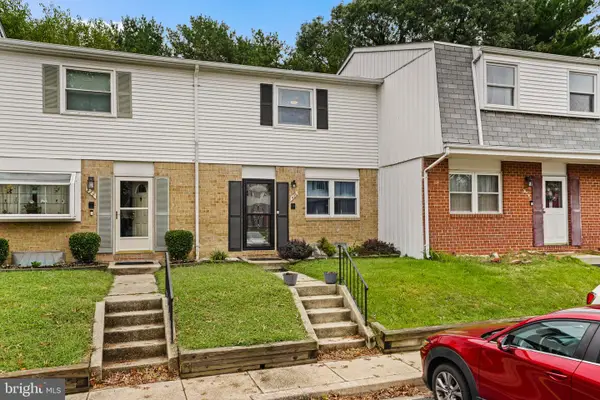 $299,990Coming Soon3 beds 2 baths1,436 sq. ft.
426 Ellwell Ct, GLEN BURNIE, MD 21061
MLS# MDAA2158062Listed by: EXP REALTY, LLC - Coming Soon
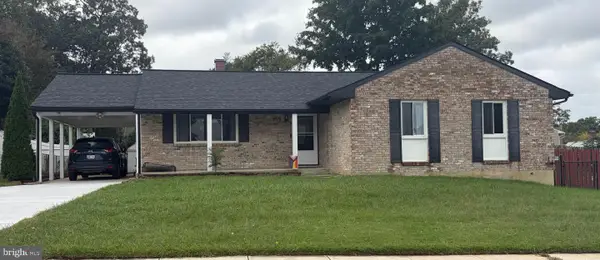 $440,000Coming Soon3 beds 3 baths1,860 sq. ft.
299 Scotts Manor Dr, GLEN BURNIE, MD 21061
MLS# MDAA2157218Listed by: LONG & FOSTER REAL ESTATE, INC. - Coming Soon
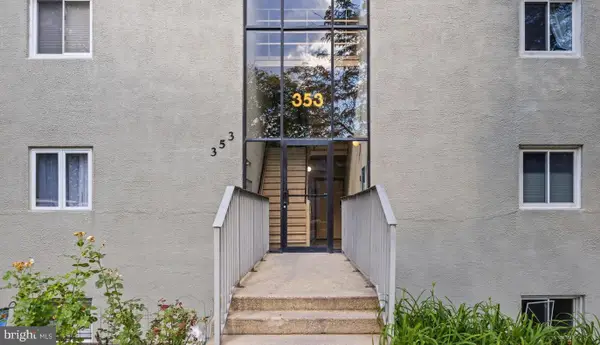 $200,000Coming Soon2 beds 1 baths1,029 sq. ft.
353 Gatewater Ct #g, GLEN BURNIE, MD 21060
MLS# MDAA2158022Listed by: KELLER WILLIAMS SELECT REALTORS OF ANNAPOLIS - Coming Soon
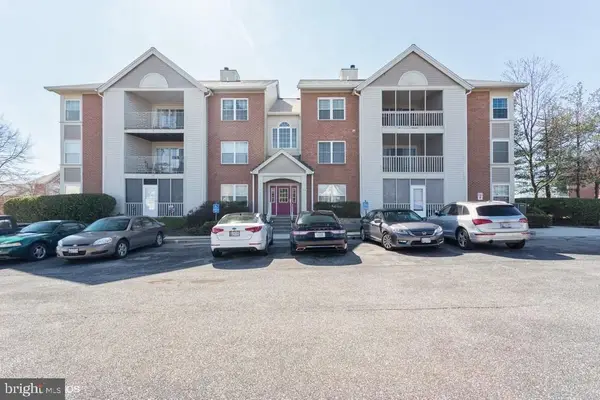 $250,000Coming Soon3 beds 2 baths1,154 sq. ft.
300 Blue Water Ct #302, GLEN BURNIE, MD 21060
MLS# MDAA2158010Listed by: KELLER WILLIAMS FLAGSHIP - Coming Soon
 $475,000Coming Soon3 beds 4 baths1,888 sq. ft.
7305 Mockingbird Cir, GLEN BURNIE, MD 21060
MLS# MDAA2157984Listed by: DOUGLAS REALTY LLC - Coming Soon
 $545,000Coming Soon4 beds 3 baths2,437 sq. ft.
7910 Darien Dr, GLEN BURNIE, MD 21061
MLS# MDAA2157592Listed by: DOUGLAS REALTY LLC


Protect your home and budget from life's surprises with an Assurant Home Warranty, backed by a partner that supports you through every step of homeownership. Explore Plans.
© 2023 - 2026 ERA Franchise Systems LLC. All rights reserved. ERA Franchise Systems LLC fully supports the principles of the Fair Housing Act and the Equal Opportunity Act. ERA, ERA Real Estate powered, and their respective logos are registered service marks of ERA Franchise Systems LLC. Each office is independently owned and operated.