
109 Northdale Rd, Glen Burnie, MD 21060
Local realty services provided by:ERA Byrne Realty
109 Northdale Rd,Glen Burnie, MD 21060
$374,900
- 2 Beds
- 1 Baths
- 2,474 sq. ft.
- Single family
- Active
Listed by: olubukola o delle
Office: exp realty, llc.
MLS#:MDAA2134306
Source:BRIGHTMLS
Price summary
- Price:$374,900
- Price per sq. ft.:$151.54
About this home
This home gives you room to live, space to spread out, and the opportunity to personalize it over time. It has been well cared for over the years, with repairs and improvements completed as needed.
<p>
The living room sits at the front of the home with a large picture window that brings in great natural light. The kitchen connects to the dining room, keeping meals and gatherings simple. Off the back, the large family room adds valuable living space with skylights, two ceiling fans, and easy access to the deck and the backyard. The enclosed porch is off the dining room, and extends the indoor living space with a wood ceiling and direct access to the newer rear deck.
<p>
The main level includes two bedrooms and a full bathroom. The lower level/basement gives you more flexibility with a recreation room, bonus room, utility room, and extra storage.
<p>
Outside, the white picket fence surrounds the front yard, giving people or pets a secure place to play. The covered front porch is a comfortable spot to sit, unwind, and keep watch. The fully fenced backyard gives you room to garden, entertain, or simply enjoy more outdoor space. There is also a detached storage garage and a separate fenced area that could work well for pets, gardening, or another use.
<p>
Solar panels help improve energy efficiency and help reduce monthly electric costs. The location offers easy access to MD-10, I-97, and MD-100, with convenient routes to Baltimore, Annapolis, Fort Meade, and BWI Airport. Shopping, restaurants, parks, and daily conveniences are nearby....
Contact an agent
Home facts
- Year built:1964
- Subdivision & Development:MARGATE
- Listing ID #:MDAA2134306
- Added:64 day(s) ago
- Updated:September 06, 2026 at 01:49 PM
Rooms and interior
- Bedrooms:2
- Total bathrooms:1
- Full bathrooms:1
- Flooring:Carpet
- Dining Description:Dining Area, Dining Room, Formal/Separate Dining Room
- Kitchen Description:Breakfast Area, Built-In Microwave, Built-In Range, Built-Ins, Carpet, Dishwasher, Disposal, Exhaust Fan, Extra Refrigerator/Freezer, Kitchen - Eat-In, Microwave, Oven/Range - Gas, Recessed Lighting, Stainless Steel Appliances, Water Heater
- Bedroom Description:Carpet, Primary Bedroom, Walk In Closet(s)
- Basement:Yes
- Basement Description:Full, Interior Access, Partially Finished
- Living area:2,474 sq. ft.
Heating and cooling
- Heating:Electric, Heat Pump(s), Solar
Structure and exterior
- Year built:1964
- Building area:2,474 sq. ft.
- Lot area:0.21 Acres
- Lot Features:Rear Yard
- Architectural Style:Bungalow
- Construction Materials:Vinyl Siding
- Exterior Features:Deck(s), Porch(es)
- Foundation Description:Concrete Perimeter
- Levels:2 Stories
Schools
- High school:GLEN BURNIE
- Middle school:MARLEY
- Elementary school:POINT PLEASANT
Utilities
- Water:Public
- Sewer:Public Sewer
Finances and disclosures
- Price:$374,900
- Price per sq. ft.:$151.54
- Tax amount:$4,081 (2025)
Features and amenities
- Laundry features:Dryer, Washer
- Amenities:Built-Ins, Carpet, Ceiling Fan(s), Exposed Beams, Recessed Lighting, Skylight(s)
Parking
- Parking description:Concrete Driveway, On Street
New listings near 109 Northdale Rd
- Coming Soon
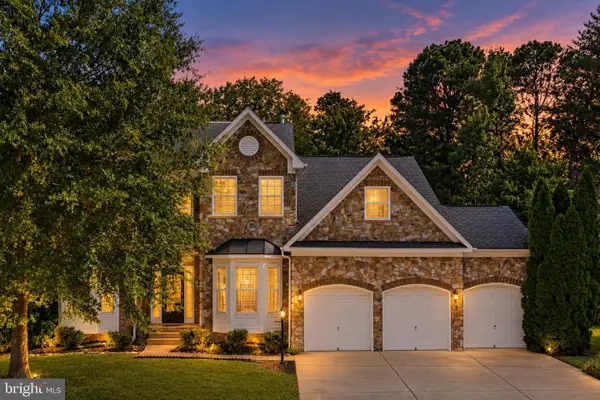 $650,000Coming Soon5 beds 3 baths3,480 sq. ft.
8221 Anglers Edge Ct, GLEN BURNIE, MD 21060
MLS# MDAA2155990Listed by: REAL BROKER, LLC - SEVERNA PARK - Coming Soon
 $215,000Coming Soon2 beds 1 baths880 sq. ft.
464 West Ct, GLEN BURNIE, MD 21061
MLS# MDAA2150058Listed by: SAMSON PROPERTIES - Coming Soon
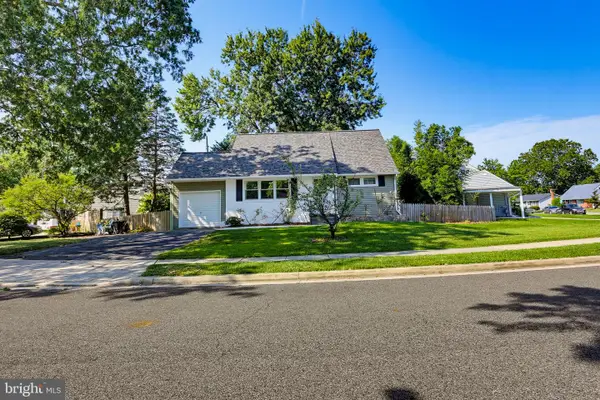 $384,000Coming Soon4 beds 2 baths1,238 sq. ft.
110 Thomas Rd, GLEN BURNIE, MD 21060
MLS# MDAA2155938Listed by: KELLER WILLIAMS REALTY CENTRE - Coming SoonOpen Thu, 5 to 7pm
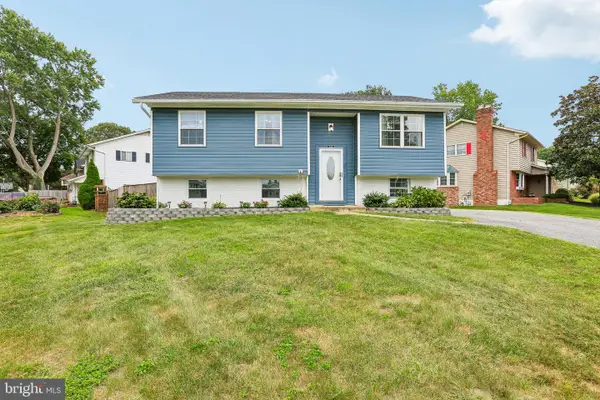 $480,000Coming Soon4 beds 2 baths1,557 sq. ft.
523 Chalet Dr W, MILLERSVILLE, MD 21108
MLS# MDAA2156254Listed by: HYATT & COMPANY REAL ESTATE, LLC - Coming Soon
 $374,900Coming Soon3 beds 1 baths1,068 sq. ft.
505 Westway Rd, GLEN BURNIE, MD 21061
MLS# MDAA2156218Listed by: SAMSON PROPERTIES - Coming Soon
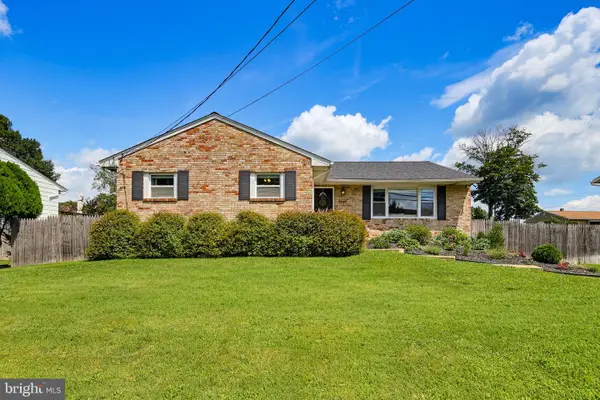 $495,000Coming Soon5 beds 3 baths2,639 sq. ft.
7949 Elvaton Rd, GLEN BURNIE, MD 21061
MLS# MDAA2153822Listed by: KELLER WILLIAMS REALTY CENTRE - Coming Soon
 $365,000Coming Soon2 beds 3 baths1,348 sq. ft.
6852 Warfield St, GLEN BURNIE, MD 21060
MLS# MDAA2155136Listed by: BERKSHIRE HATHAWAY HOMESERVICES PENFED REALTY - Coming Soon
 $400,000Coming Soon4 beds 3 baths2,072 sq. ft.
649 Parkland Pl, GLEN BURNIE, MD 21061
MLS# MDAA2156110Listed by: EXP REALTY, LLC - Coming Soon
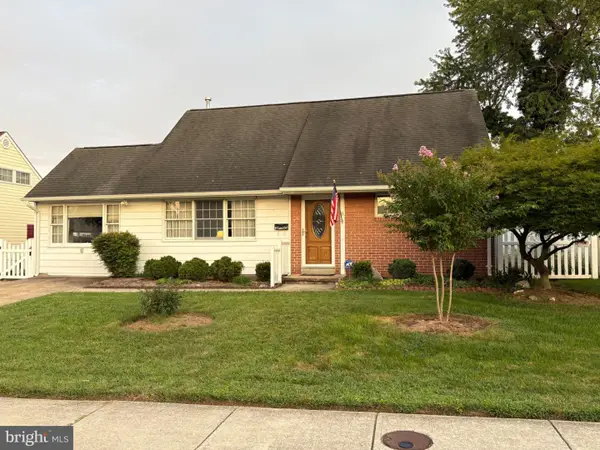 $395,000Coming Soon4 beds 2 baths1,513 sq. ft.
5 Thomas Rd, GLEN BURNIE, MD 21060
MLS# MDAA2155908Listed by: DOUGLAS REALTY LLC - Coming Soon
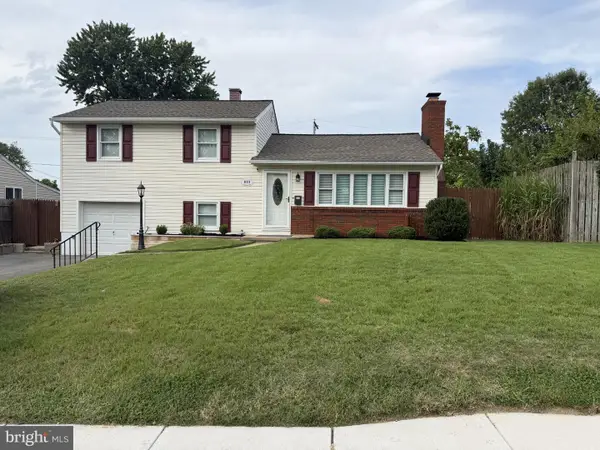 $429,000Coming Soon4 beds 2 baths1,740 sq. ft.
613 Marshall Rd, GLEN BURNIE, MD 21061
MLS# MDAA2155630Listed by: COMPASS


Protect your home and budget from life's surprises with an Assurant Home Warranty, backed by a partner that supports you through every step of homeownership. Explore Plans.
© 2023 - 2026 ERA Franchise Systems LLC. All rights reserved. ERA Franchise Systems LLC fully supports the principles of the Fair Housing Act and the Equal Opportunity Act. ERA, ERA Real Estate powered, and their respective logos are registered service marks of ERA Franchise Systems LLC. Each office is independently owned and operated.