
8221 Anglers Edge Ct, Glen Burnie, MD 21060
Local realty services provided by:ERA Martin Associates
8221 Anglers Edge Ct,Glen Burnie, MD 21060
$650,000
- 5 Beds
- 3 Baths
- 3,480 sq. ft.
- Single family
- Coming Soon
Listed by: nancy gowan
Office: real broker, llc. - severna park
MLS#:MDAA2155990
Source:BRIGHTMLS
Price summary
- Price:$650,000
- Price per sq. ft.:$186.78
- Monthly HOA dues:$134
About this home
Nestled on a cul-de-sac in the serene community of Sloop Cove Landing, this stunning stone-front North Hampton model offers nearly 3,500 square feet of finished living space above grade, PLUS an additional 1,900 square feet in the unfinished lower level, creating nearly 5,400 square feet of total potential living space! Set on almost half an acre and backing to a beautiful wooded setting, this home perfectly blends impressive scale, timeless details, and the convenience of main-level living. Step inside to a dramatic two-story foyer and an open, light-filled floor plan. At the heart of the home is the oversized gourmet kitchen, featuring granite countertops, cooktop, double wall ovens, stainless steel appliances, abundant cabinetry, large pantry, and plenty of room to gather. The kitchen flows effortlessly into the breakfast area and bright morning room, where walls of windows bring in natural light and create the perfect spot for morning coffee or simply enjoying the peaceful surroundings. A large formal dining room provides additional space for entertaining, perfect for the holidays! The grand living room makes an immediate impression with dramatic soaring ceilings, fireplace, and oversized windows that flood the space with natural light while framing beautiful views of the wooded backdrop. The main level features two bedrooms, one offering the flexibility to serve as a guest room or executive home office, and the other a true Primary Suite. The spacious Primary Suite includes two generous walk-in closets and a private bath with a soaking tub, two separate vanities, and walk-in shower. A convenient laundry room and powder room complete the main level. Upstairs, three additional bedrooms provide plenty of space for guests, hobbies, or whatever fits your next chapter.
And there is still more room to grow! The1,900-square-foot unfinished basement offers an incredible opportunity to create additional living and entertaining space tailored completely to your needs. Outside, enjoy the privacy of a 0.46-acre home-site backing to mature trees and woods, all from a peaceful cul-de-sac setting. An attached three-car garage provides even more space and convenience. While the setting feels tucked away, the location keeps you connected, with Routes 10 and 100 just minutes away for convenient access throughout Anne Arundel County and beyond. Nearly 5,400 square feet of potential space, almost half an acre, true main-level living, a three-car garage, and a wooded cul-de-sac setting, this is a different kind of 55+ lifestyle, and one you have to see for yourself!
Sloop Cove Landing is an age-qualified community for residents 55+, with potential exceptions that may allow qualifying residents age 40+ under certain circumstances....
Contact an agent
Home facts
- Year built:2006
- Subdivision & Development:SLOOP COVE LANDING
- Listing ID #:MDAA2155990
- Updated:September 06, 2026 at 01:49 PM
Rooms and interior
- Bedrooms:5
- Total bathrooms:3
- Full bathrooms:2
- Half bathrooms:1
- Flooring:Carpet, Hardwood
- Dining Description:Dining Area
- Bathrooms Description:Primary Bath(s), WhirlPool/HotTub
- Kitchen Description:Cooktop, Crown Moldings, Dishwasher, Disposal, Exhaust Fan, Icemaker, Kitchen - Gourmet, Kitchen - Table Space, Microwave, Oven - Wall, Refrigerator, Upgraded Countertops
- Bedroom Description:Entry Level Bedroom
- Basement:Yes
- Basement Description:Full, Rough Bath Plumb, Sump Pump, Unfinished, Windows
- Living area:3,480 sq. ft.
Heating and cooling
- Cooling:Central A/C, Heat Pump(s), Zoned
- Heating:Electric, Forced Air, Heat Pump(s), Humidifier, Propane - Leased, Zoned
Structure and exterior
- Year built:2006
- Building area:3,480 sq. ft.
- Lot area:0.46 Acres
- Architectural Style:Colonial
- Construction Materials:Stone, Vinyl Siding
- Foundation Description:Slab
- Levels:2 Stories
Utilities
- Water:Public
- Sewer:Public Sewer
Finances and disclosures
- Price:$650,000
- Price per sq. ft.:$186.78
- Tax amount:$7,426 (2027)
Features and amenities
- Amenities:Air Cleaner, Chair Railings, Crown Moldings, Humidifer
Parking
- Parking description:Attached Garage, Garage - Front Entry, Garage Door Opener, Inside Access, Paved Driveway
- Garage:Yes
- Garage spaces:3
New listings near 8221 Anglers Edge Ct
- Coming Soon
 $215,000Coming Soon2 beds 1 baths880 sq. ft.
464 West Ct, GLEN BURNIE, MD 21061
MLS# MDAA2150058Listed by: SAMSON PROPERTIES - Coming Soon
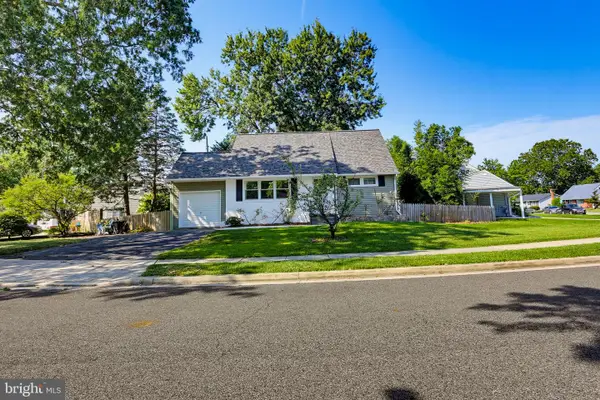 $384,000Coming Soon4 beds 2 baths1,238 sq. ft.
110 Thomas Rd, GLEN BURNIE, MD 21060
MLS# MDAA2155938Listed by: KELLER WILLIAMS REALTY CENTRE - Coming SoonOpen Thu, 5 to 7pm
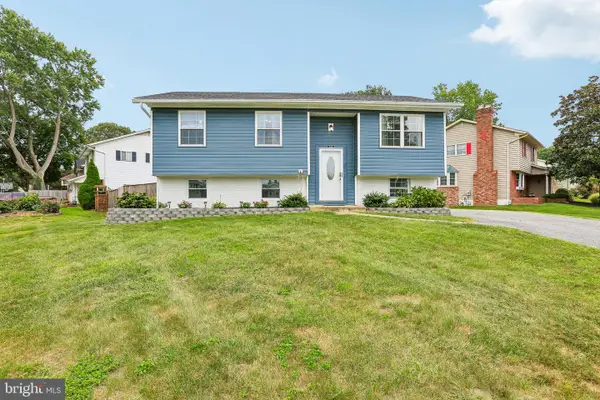 $480,000Coming Soon4 beds 2 baths1,557 sq. ft.
523 Chalet Dr W, MILLERSVILLE, MD 21108
MLS# MDAA2156254Listed by: HYATT & COMPANY REAL ESTATE, LLC - Coming Soon
 $374,900Coming Soon3 beds 1 baths1,068 sq. ft.
505 Westway Rd, GLEN BURNIE, MD 21061
MLS# MDAA2156218Listed by: SAMSON PROPERTIES - Coming Soon
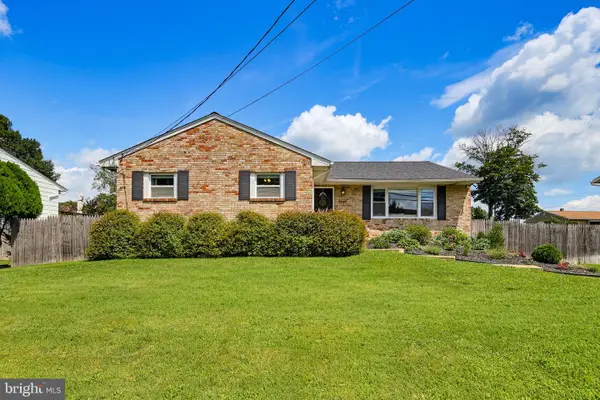 $495,000Coming Soon5 beds 3 baths2,639 sq. ft.
7949 Elvaton Rd, GLEN BURNIE, MD 21061
MLS# MDAA2153822Listed by: KELLER WILLIAMS REALTY CENTRE - Coming Soon
 $365,000Coming Soon2 beds 3 baths1,348 sq. ft.
6852 Warfield St, GLEN BURNIE, MD 21060
MLS# MDAA2155136Listed by: BERKSHIRE HATHAWAY HOMESERVICES PENFED REALTY - Coming Soon
 $400,000Coming Soon4 beds 3 baths2,072 sq. ft.
649 Parkland Pl, GLEN BURNIE, MD 21061
MLS# MDAA2156110Listed by: EXP REALTY, LLC - Coming Soon
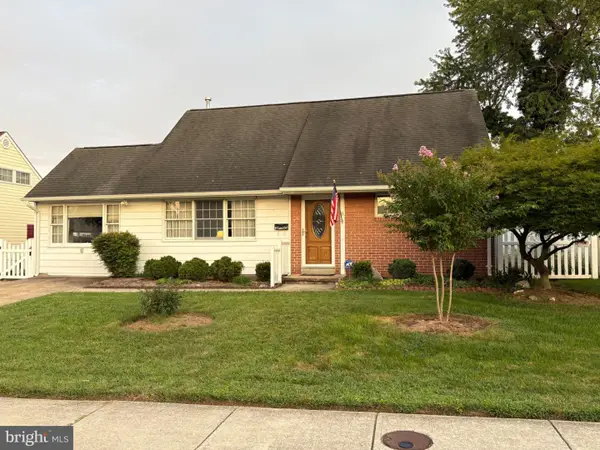 $395,000Coming Soon4 beds 2 baths1,513 sq. ft.
5 Thomas Rd, GLEN BURNIE, MD 21060
MLS# MDAA2155908Listed by: DOUGLAS REALTY LLC - Coming Soon
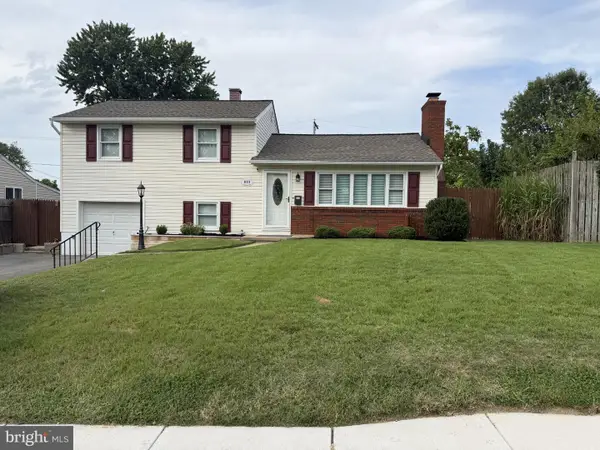 $429,000Coming Soon4 beds 2 baths1,740 sq. ft.
613 Marshall Rd, GLEN BURNIE, MD 21061
MLS# MDAA2155630Listed by: COMPASS


Protect your home and budget from life's surprises with an Assurant Home Warranty, backed by a partner that supports you through every step of homeownership. Explore Plans.
© 2023 - 2026 ERA Franchise Systems LLC. All rights reserved. ERA Franchise Systems LLC fully supports the principles of the Fair Housing Act and the Equal Opportunity Act. ERA, ERA Real Estate powered, and their respective logos are registered service marks of ERA Franchise Systems LLC. Each office is independently owned and operated.