
111 Maple Ave, Glen Burnie, MD 21061
Local realty services provided by:ERA OakCrest Realty, Inc.
111 Maple Ave,Glen Burnie, MD 21061
$399,500
- 3 Beds
- 1 Baths
- 1,040 sq. ft.
- Single family
- Active
Upcoming open houses
- Sun, Oct 1111:00 am - 01:00 pm
Listed by: jennifer s chaney
Office: chaney homes, llc.
MLS#:MDAA2154568
Source:BRIGHTMLS
Price summary
- Price:$399,500
- Price per sq. ft.:$384.13
About this home
Nothing to do but unpack your bags! Updated inside and out, this move-in-ready rancher offers ample potential for quick expansion, in unfinished walk-out basement. This gem features newer: windows, siding, bathroom, HVAC system, water heater, roof, & flooring. The lower level is already framed for drywall & complete with a gas fireplace,- ready for your finishing touches. Outside, enjoy a large, level backyard with mature fruit trees, ample play space, and a patio- perfect for entertaining. An asphalt driveway adds ample parking, while the location puts you just minutes from work and recreation.Hurry and make it yours! Updates: windows 2025, Water heater 2024, HVAC 2022, Bathroom 2022, Flooring 2021, Siding 2019, Roof approx. 2015, front door 2022, side door 2024.
Contact an agent
Home facts
- Year built:1964
- Subdivision & Development:GARLAND PARK
- Listing ID #:MDAA2154568
- Added:47 day(s) ago
- Updated:October 04, 2026 at 01:58 PM
Rooms and interior
- Bedrooms:3
- Total bathrooms:1
- Full bathrooms:1
- Basement:Yes
- Basement Description:Connecting Stairway, Interior Access, Outside Entrance, Rear Entrance, Side Entrance, Space For Rooms, Unfinished, Walkout Level
- Living area:1,040 sq. ft.
Heating and cooling
- Cooling:Ceiling Fan(s), Central A/C, Heat Pump(s)
- Heating:Electric, Heat Pump(s)
Structure and exterior
- Year built:1964
- Building area:1,040 sq. ft.
- Lot area:0.31 Acres
- Architectural Style:Ranch/Rambler
- Construction Materials:Vinyl Siding
- Exterior Features:Patio(s)
- Foundation Description:Block
- Levels:2 Stories
Utilities
- Water:Public
- Sewer:Public Sewer
Finances and disclosures
- Price:$399,500
- Price per sq. ft.:$384.13
- Tax amount:$3,624 (2026)
Parking
- Parking description:Asphalt Driveway
New listings near 111 Maple Ave
- Coming Soon
 $459,500Coming Soon4 beds 2 baths2,160 sq. ft.
1001 Sundown Rd, GLEN BURNIE, MD 21061
MLS# MDAA2158386Listed by: CENTURY 21 NEW MILLENNIUM - Coming Soon
 $300,000Coming Soon5 beds 3 baths1,840 sq. ft.
125 Midland Rd, GLEN BURNIE, MD 21060
MLS# MDAA2157078Listed by: NEXT STEP REALTY, LLC. - Coming Soon
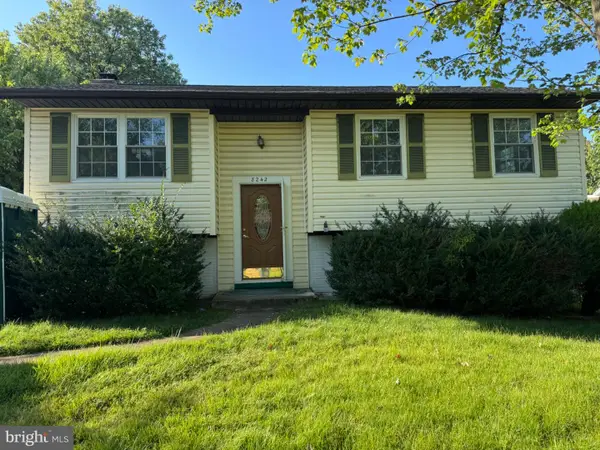 $499,999Coming Soon4 beds 2 baths1,616 sq. ft.
8242 Ahearn Rd, MILLERSVILLE, MD 21108
MLS# MDAA2158220Listed by: TAYLOR PROPERTIES - Coming Soon
 $419,999Coming Soon3 beds 2 baths1,236 sq. ft.
604 Gearing Ct E, MILLERSVILLE, MD 21108
MLS# MDAA2158252Listed by: BERKSHIRE HATHAWAY HOMESERVICES PENFED REALTY - Coming Soon
 $615,000Coming Soon4 beds 4 baths3,630 sq. ft.
50 Birch Ave, GLEN BURNIE, MD 21061
MLS# MDAA2158246Listed by: CUMMINGS & CO. REALTORS - Coming Soon
 $290,000Coming Soon3 beds 2 baths1,760 sq. ft.
473 Kenilworth Ct, GLEN BURNIE, MD 21061
MLS# MDAA2158202Listed by: LPT REALTY, LLC - Coming Soon
 $424,900Coming Soon3 beds 2 baths3,048 sq. ft.
7909 Danbury Ct, GLEN BURNIE, MD 21061
MLS# MDAA2158174Listed by: KELLER WILLIAMS REALTY CENTRE - Coming Soon
 $475,000Coming Soon3 beds 4 baths1,888 sq. ft.
7305 Mockingbird Cir, GLEN BURNIE, MD 21060
MLS# MDAA2157984Listed by: DOUGLAS REALTY LLC - Coming Soon
 $545,000Coming Soon4 beds 3 baths2,437 sq. ft.
7910 Darien Dr, GLEN BURNIE, MD 21061
MLS# MDAA2157592Listed by: DOUGLAS REALTY LLC - Coming Soon
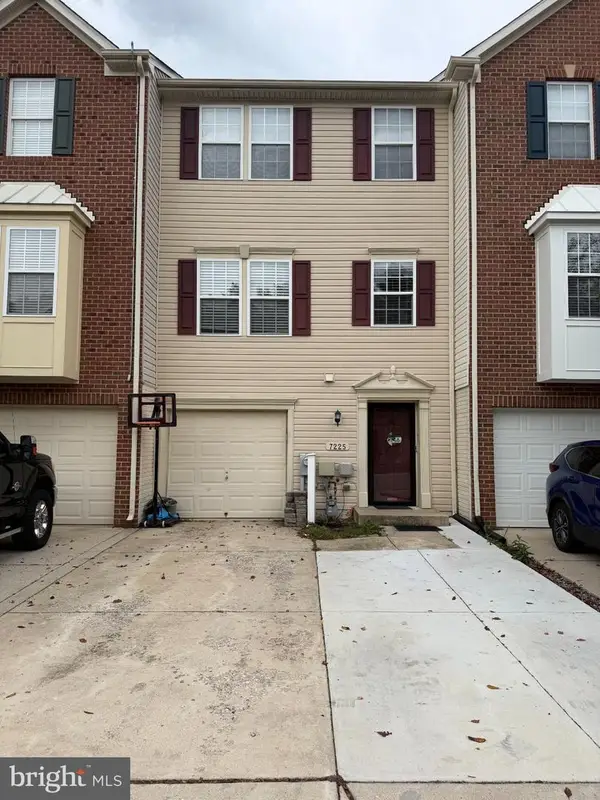 $429,900Coming Soon3 beds 3 baths2,197 sq. ft.
7225 Mockingbird Cir, GLEN BURNIE, MD 21060
MLS# MDAA2157578Listed by: LONG & FOSTER REAL ESTATE, INC.


Protect your home and budget from life's surprises with an Assurant Home Warranty, backed by a partner that supports you through every step of homeownership. Explore Plans.
© 2023 - 2026 ERA Franchise Systems LLC. All rights reserved. ERA Franchise Systems LLC fully supports the principles of the Fair Housing Act and the Equal Opportunity Act. ERA, ERA Real Estate powered, and their respective logos are registered service marks of ERA Franchise Systems LLC. Each office is independently owned and operated.