
1001 Sundown Rd, Glen Burnie, MD 21061
Local realty services provided by:ERA Martin Associates
1001 Sundown Rd,Glen Burnie, MD 21061
$459,500
- 4 Beds
- 2 Baths
- 2,160 sq. ft.
- Single family
- Coming Soon
Listed by: sarah a buckley
Office: century 21 new millennium
MLS#:MDAA2158386
Source:BRIGHTMLS
Price summary
- Price:$459,500
- Price per sq. ft.:$212.73
About this home
Privacy, Space & Outdoor Living on Nearly ¾ Acre—Your Private Retreat Awaits!
If you enjoy the outdoors, appreciate privacy, or simply want a home with room to spread out, this property is a must-see! Tucked away on a quiet, off-the-beaten-path cul-de-sac and nestled on just under ¾ of an acre, this home offers a peaceful, park-like setting while remaining conveniently located for commuting.
The entire upper level has been recently renovated and features two spacious bedrooms and a full bath. The main level offers two additional generously sized bedrooms, a full bath, laundry, family room, eat-in kitchen, and a versatile bonus room—perfect for a home office, extra storage, closet space, or whatever suits your needs.
The kitchen recently updated, with direct access to the inviting sunporch, creating a great space to enjoy your morning coffee or unwind while taking in the surroundings.
Comfort and efficiency are also in focus, with a newer heat pump HVAC system while retaining the oil system as a backup. The upper-level bedrooms are equipped with mini-split systems for individually controlled and efficient heating and cooling.
Outside, enjoy plenty of off-street parking, including a convenient carport, along with the privacy and natural beauty of the expansive lot. And for those who love recreation, North Glen Park is just a short walk away, offering a baseball field, tennis court, playground, basketball court, disc golf, and more.
With privacy, flexible living space, recent updates, outdoor recreation nearby, and convenient access to major routes for easy commuting to Baltimore or DC, this unique property offers the best of both worlds—peaceful living with everyday convenience.
Come see all this home has to offer before it's too late!...
Contact an agent
Home facts
- Year built:1940
- Subdivision & Development:REGULARS
- Listing ID #:MDAA2158386
- Updated:October 04, 2026 at 01:37 PM
Rooms and interior
- Bedrooms:4
- Total bathrooms:2
- Full bathrooms:2
- Kitchen Description:Microwave, Refrigerator, Stove, Water Heater
- Basement:Yes
- Basement Description:Outside Entrance
- Living area:2,160 sq. ft.
Heating and cooling
- Cooling:Ceiling Fan(s), Central A/C, Ductless/Mini-Split, Heat Pump(s)
- Heating:Central, Electric, Heat Pump - Oil BackUp, Oil
Structure and exterior
- Roof:Architectural Shingle
- Year built:1940
- Building area:2,160 sq. ft.
- Lot area:0.72 Acres
- Construction Materials:Vinyl Siding
- Foundation Description:Block
- Levels:3 Story
Utilities
- Water:Public
- Sewer:Public Sewer
Finances and disclosures
- Price:$459,500
- Price per sq. ft.:$212.73
- Tax amount:$4,085 (2023)
Features and amenities
- Laundry features:Dryer, Washer
Parking
- Parking description:Detached Carport, On Street
New listings near 1001 Sundown Rd
- Coming Soon
 $300,000Coming Soon5 beds 3 baths1,840 sq. ft.
125 Midland Rd, GLEN BURNIE, MD 21060
MLS# MDAA2157078Listed by: NEXT STEP REALTY, LLC. - Coming Soon
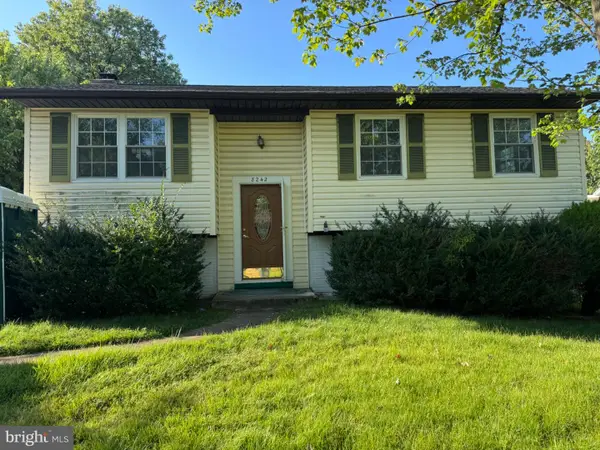 $499,999Coming Soon4 beds 2 baths1,616 sq. ft.
8242 Ahearn Rd, MILLERSVILLE, MD 21108
MLS# MDAA2158220Listed by: TAYLOR PROPERTIES - Coming Soon
 $419,999Coming Soon3 beds 2 baths1,236 sq. ft.
604 Gearing Ct E, MILLERSVILLE, MD 21108
MLS# MDAA2158252Listed by: BERKSHIRE HATHAWAY HOMESERVICES PENFED REALTY - Coming Soon
 $615,000Coming Soon4 beds 4 baths3,630 sq. ft.
50 Birch Ave, GLEN BURNIE, MD 21061
MLS# MDAA2158246Listed by: CUMMINGS & CO. REALTORS - Coming Soon
 $290,000Coming Soon3 beds 2 baths1,760 sq. ft.
473 Kenilworth Ct, GLEN BURNIE, MD 21061
MLS# MDAA2158202Listed by: LPT REALTY, LLC - Coming Soon
 $424,900Coming Soon3 beds 2 baths3,048 sq. ft.
7909 Danbury Ct, GLEN BURNIE, MD 21061
MLS# MDAA2158174Listed by: KELLER WILLIAMS REALTY CENTRE - Coming Soon
 $475,000Coming Soon3 beds 4 baths1,888 sq. ft.
7305 Mockingbird Cir, GLEN BURNIE, MD 21060
MLS# MDAA2157984Listed by: DOUGLAS REALTY LLC - Coming Soon
 $545,000Coming Soon4 beds 3 baths2,437 sq. ft.
7910 Darien Dr, GLEN BURNIE, MD 21061
MLS# MDAA2157592Listed by: DOUGLAS REALTY LLC - Coming Soon
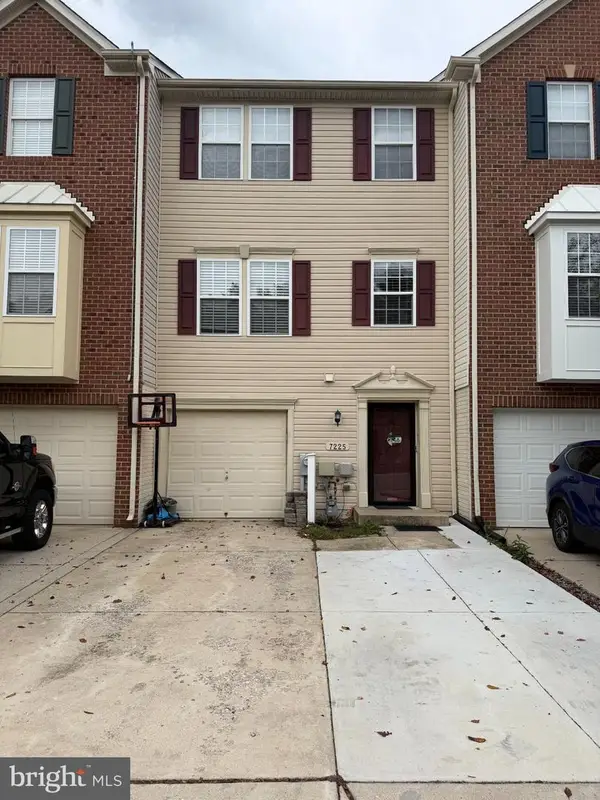 $429,900Coming Soon3 beds 3 baths2,197 sq. ft.
7225 Mockingbird Cir, GLEN BURNIE, MD 21060
MLS# MDAA2157578Listed by: LONG & FOSTER REAL ESTATE, INC.


Protect your home and budget from life's surprises with an Assurant Home Warranty, backed by a partner that supports you through every step of homeownership. Explore Plans.
© 2023 - 2026 ERA Franchise Systems LLC. All rights reserved. ERA Franchise Systems LLC fully supports the principles of the Fair Housing Act and the Equal Opportunity Act. ERA, ERA Real Estate powered, and their respective logos are registered service marks of ERA Franchise Systems LLC. Each office is independently owned and operated.