
1116 Mchenry Dr, Glen Burnie, MD 21061
Local realty services provided by:ERA Byrne Realty
1116 Mchenry Dr,Glen Burnie, MD 21061
$470,000
- 3 Beds
- 2 Baths
- - sq. ft.
- Single family
- Sold
Listed by: michele bennett
Office: re/max executive
MLS#:MDAA2145818
Source:BRIGHTMLS
Sorry, we are unable to map this address
Price summary
- Price:$470,000
About this home
LOVINGLY MAINTAINED FROM OWNERS OF 50 YEARS! Charming Curb Appeal greets you as you step into this MOVE-IN READY RANCHER with IN GROUND POOL!
Freshly and Professionally Painted and BRAND NEW Carpeting throughout the Main level! (Hardwood underneath) The main floor features 3 Upper Bedrooms and a Full Bath with large vanity. The Spacious Living Room with Wood Burning Fireplace and Beautifully Detailed Mantle is sure to be the focal point of this lovely room. A separate dining area joins the kitchen with ample wood cabinetry storage and updated appliances. Four Brand New windows on the Main Level will also been installed. The Finished Lower Level offers a great space for a 4th Bedroom, In-Law Suite or Large Family Room. There's a even a Full Bath and a Large Utility Room with washer, dryer and stationary sink. Other MAJOR UPDATES: New Roof (2022) and a Brand New HVAC system (2025).
Summer is Here! And the inviting pool in the fully fenced, private backyard is ready to enjoy! There's even a Pool House to capture the most of your outdoor living! Generous pool decking, as well as well as a spacious wooden deck off the kitchen, allows for a large grilling area, plenty of patio furniture and more! Only minutes from 695/97/100, making this home in Arundel Hills the ideal Anne Arundel County location. No HOA....
Contact an agent
Home facts
- Year built:1957
- Subdivision & Development:ARUNDEL HILLS
- Listing ID #:MDAA2145818
- Added:53 day(s) ago
- Updated:August 26, 2026 at 05:42 AM
Rooms and interior
- Bedrooms:3
- Total bathrooms:2
- Full bathrooms:2
- Dining Description:Dining Room
- Bathrooms Description:Full Bath
- Kitchen Description:Dishwasher, Refrigerator, Stove
- Bedroom Description:Primary Bedroom
- Basement:Yes
- Basement Description:Full, Partially Finished
Heating and cooling
- Heating:Forced Air, Natural Gas
Structure and exterior
- Roof:Architectural Shingle
- Year built:1957
- Architectural Style:Ranch/Rambler
- Construction Materials:Brick, Vinyl Siding
- Exterior Features:Deck(s), Outbuilding(s), Patio(s), Sidewalks, Street Lights
- Foundation Description:Block
- Levels:2 Stories
Utilities
- Water:Public
- Sewer:Public Sewer
Finances and disclosures
- Price:$470,000
- Tax amount:$3,584 (2025)
Features and amenities
- Laundry features:Dryer, Laundry, Washer
- Amenities:Ceiling Fan(s)
- Pool features:In Ground
New listings near 1116 Mchenry Dr
- Coming Soon
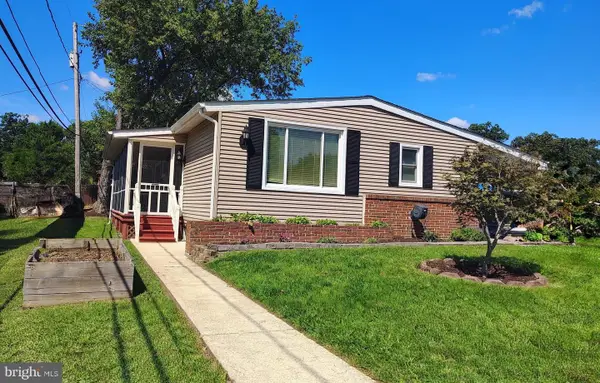 $399,000Coming Soon4 beds 2 baths1,642 sq. ft.
1300 Gilbert Pl, GLEN BURNIE, MD 21061
MLS# MDAA2155358Listed by: DOUGLAS REALTY LLC - Coming Soon
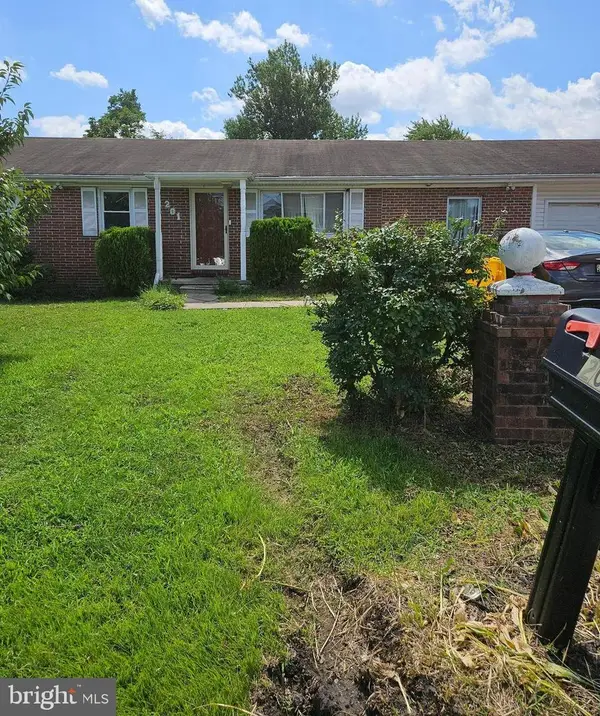 $280,000Coming Soon3 beds 2 baths1,352 sq. ft.
201 Warfield Rd, GLEN BURNIE, MD 21060
MLS# MDAA2153166Listed by: LONG & FOSTER REAL ESTATE, INC. - Coming Soon
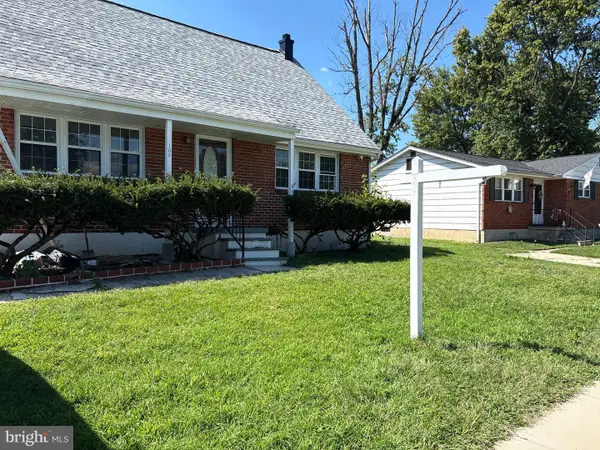 $455,000Coming Soon5 beds 3 baths1,973 sq. ft.
105 Albert Dr, GLEN BURNIE, MD 21060
MLS# MDAA2155304Listed by: SAMSON PROPERTIES - Coming Soon
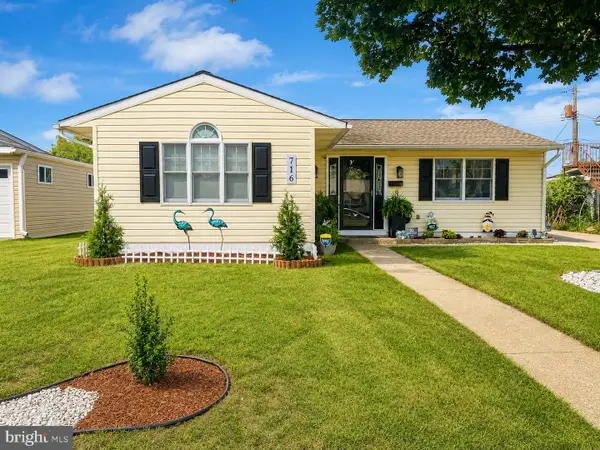 $369,900Coming Soon3 beds 1 baths1,350 sq. ft.
716 Hamlen Rd, GLEN BURNIE, MD 21061
MLS# MDAA2155232Listed by: CORCORAN MCENEARNEY - Coming Soon
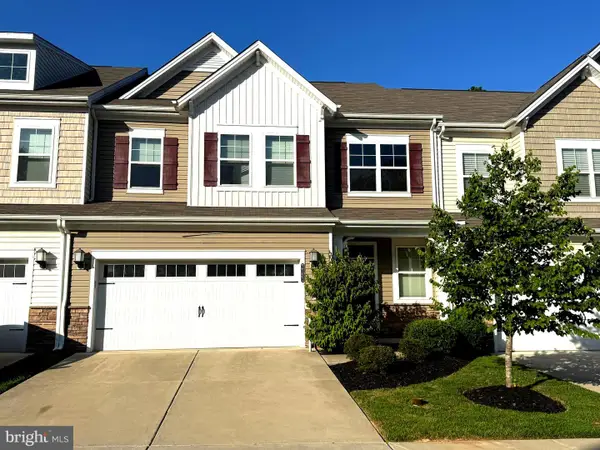 $550,000Coming Soon3 beds 4 baths2,524 sq. ft.
7721 Woodvale Dr, GLEN BURNIE, MD 21060
MLS# MDAA2151544Listed by: KELLER WILLIAMS PREFERRED PROPERTIES - Coming Soon
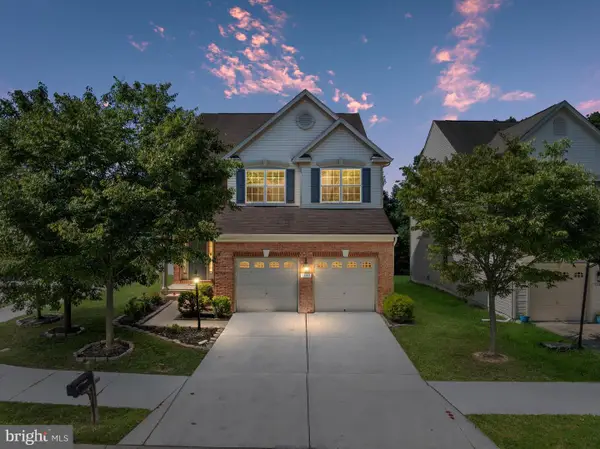 $670,000Coming Soon4 beds 4 baths3,300 sq. ft.
7262 Stallings Dr, GLEN BURNIE, MD 21060
MLS# MDAA2155080Listed by: DOUGLAS REALTY LLC - Coming Soon
 $385,000Coming Soon4 beds 2 baths1,444 sq. ft.
1 Fernglen Ave, GLEN BURNIE, MD 21061
MLS# MDAA2154682Listed by: EXP REALTY, LLC - Coming Soon
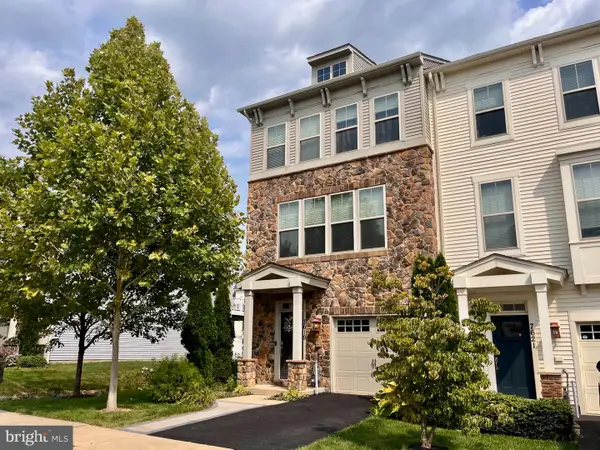 $480,000Coming Soon4 beds 4 baths2,160 sq. ft.
7619 Lyndon Ct, GLEN BURNIE, MD 21060
MLS# MDAA2154412Listed by: HOMEOWNERS REAL ESTATE - Coming Soon
 $399,000Coming Soon4 beds 2 baths1,253 sq. ft.
222 Glen Rd, GLEN BURNIE, MD 21060
MLS# MDAA2153910Listed by: RE/MAX EXECUTIVE - Coming SoonOpen Sat, 11am to 1pm
 $510,000Coming Soon5 beds 2 baths1,970 sq. ft.
7811 Stafford Hill Ct, GLEN BURNIE, MD 21061
MLS# MDAA2154352Listed by: COMPASS


Protect your home and budget from life's surprises with an Assurant Home Warranty, backed by a partner that supports you through every step of homeownership. Explore Plans.
© 2023 - 2026 ERA Franchise Systems LLC. All rights reserved. ERA Franchise Systems LLC fully supports the principles of the Fair Housing Act and the Equal Opportunity Act. ERA, ERA Real Estate powered, and their respective logos are registered service marks of ERA Franchise Systems LLC. Each office is independently owned and operated.