
7811 Stafford Hill Ct, Glen Burnie, MD 21061
Local realty services provided by:ERA Valley Realty
7811 Stafford Hill Ct,Glen Burnie, MD 21061
$485,000
- 5 Beds
- 2 Baths
- 1,970 sq. ft.
- Single family
- Active
Upcoming open houses
- Sat, Oct 0312:00 pm - 02:00 pm
Listed by: jose ciciliano, melvin ciciliano
Office: compass
MLS#:MDAA2154352
Source:BRIGHTMLS
Price summary
- Price:$485,000
- Price per sq. ft.:$246.19
- Monthly HOA dues:$8.33
About this home
Welcome to 7811 Stafford Hill Ct, a spacious and versatile home offering 5 bedrooms and 2 full bathrooms in the desirable Myers Estates community. The main level features comfortable living spaces, generous bedrooms, and an inviting kitchen with plenty of room for everyday living and entertaining.
The finished lower level adds valuable flexibility with additional bedrooms and living space, making it ideal for a growing household, guests, a home office, or extended family. The lower level also features a second kitchen, creating even more possibilities for multi-generational living or those looking for added functionality and separation of space. Step outside to enjoy the fully fenced backyard, offering a private setting for outdoor entertaining, play, or simply relaxing. A detached shed with electricity providing excellent additional storage and workspace.
With its spacious 5-bedroom layout, finished lower level, fenced yard, and convenient Glen Burnie location, 7811 Stafford Hill Ct offers the space and versatility you've been looking for. Conveniently located near shopping, dining, major commuter routes, and everyday amenities, this home is ready for its next chapter. Schedule your showing today!...
Contact an agent
Home facts
- Year built:1983
- Subdivision & Development:MYERS ESTATES
- Listing ID #:MDAA2154352
- Added:47 day(s) ago
- Updated:October 01, 2026 at 03:01 PM
Rooms and interior
- Bedrooms:5
- Total bathrooms:2
- Full bathrooms:2
- Dining Description:Dining Area
- Kitchen Description:2nd Kitchen, Dishwasher, Disposal, Microwave, Range Hood, Refrigerator, Stove, Water Heater
- Basement:Yes
- Basement Description:Fully Finished, Walkout Level
- Living area:1,970 sq. ft.
Heating and cooling
- Cooling:Central A/C
- Heating:Central, Electric
Structure and exterior
- Year built:1983
- Building area:1,970 sq. ft.
- Lot area:0.16 Acres
- Architectural Style:Split Foyer
- Construction Materials:Brick, Frame
- Exterior Features:Gutter System
- Levels:2 Stories
Schools
- High school:GLEN BURNIE
- Middle school:CORKRAN
- Elementary school:QUARTERFIELD
Utilities
- Water:Public
- Sewer:Public Sewer
Finances and disclosures
- Price:$485,000
- Price per sq. ft.:$246.19
- Tax amount:$4,221 (2025)
Features and amenities
- Laundry features:Dryer, Washer
- Amenities:Ceiling Fan(s)
Parking
- Parking description:Concrete Driveway, On Street
New listings near 7811 Stafford Hill Ct
- Coming Soon
 $615,000Coming Soon4 beds 4 baths3,630 sq. ft.
50 Birch Ave, GLEN BURNIE, MD 21061
MLS# MDAA2158246Listed by: CUMMINGS & CO. REALTORS - Coming SoonOpen Sat, 2 to 4pm
 $399,000Coming Soon3 beds 2 baths1,125 sq. ft.
285 Thelma Ave, GLEN BURNIE, MD 21061
MLS# MDAA2158144Listed by: MONUMENT SOTHEBY'S INTERNATIONAL REALTY - Coming Soon
 $290,000Coming Soon3 beds 2 baths1,760 sq. ft.
473 Kenilworth Ct, GLEN BURNIE, MD 21061
MLS# MDAA2158202Listed by: LPT REALTY, LLC - Coming Soon
 $424,900Coming Soon3 beds 2 baths3,048 sq. ft.
7909 Danbury Ct, GLEN BURNIE, MD 21061
MLS# MDAA2158174Listed by: KELLER WILLIAMS REALTY CENTRE - Coming SoonOpen Sat, 12 to 2pm
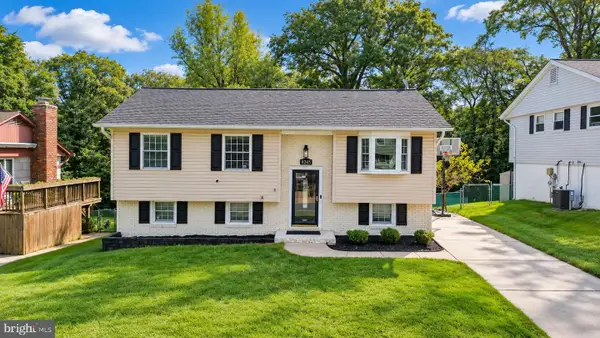 $565,000Coming Soon5 beds 3 baths4,026 sq. ft.
8245 Lethbridge Rd, MILLERSVILLE, MD 21108
MLS# MDAA2157276Listed by: LONG & FOSTER REAL ESTATE, INC. - Coming Soon
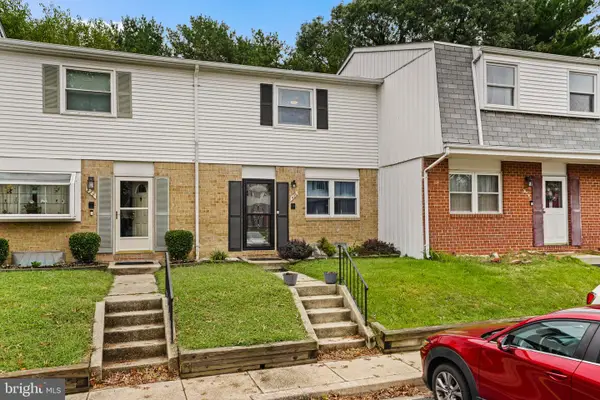 $299,990Coming Soon3 beds 2 baths1,436 sq. ft.
426 Ellwell Ct, GLEN BURNIE, MD 21061
MLS# MDAA2158062Listed by: EXP REALTY, LLC - Coming Soon
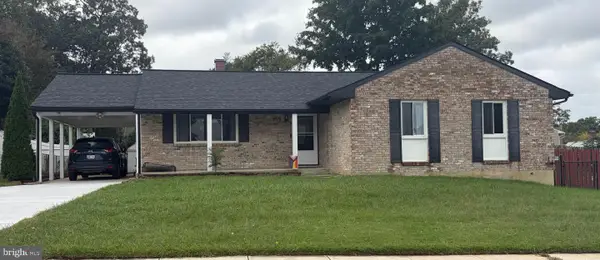 $440,000Coming Soon3 beds 3 baths1,860 sq. ft.
299 Scotts Manor Dr, GLEN BURNIE, MD 21061
MLS# MDAA2157218Listed by: LONG & FOSTER REAL ESTATE, INC. - Coming Soon
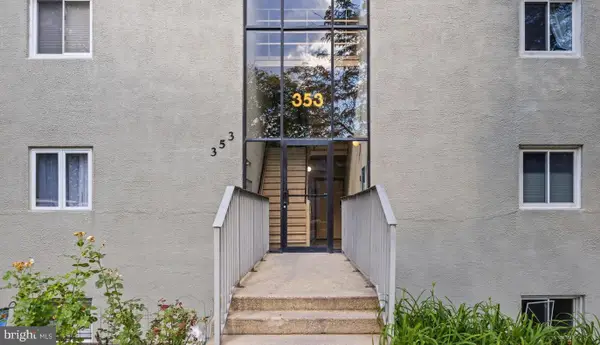 $200,000Coming Soon2 beds 1 baths1,029 sq. ft.
353 Gatewater Ct #g, GLEN BURNIE, MD 21060
MLS# MDAA2158022Listed by: KELLER WILLIAMS SELECT REALTORS OF ANNAPOLIS - Coming Soon
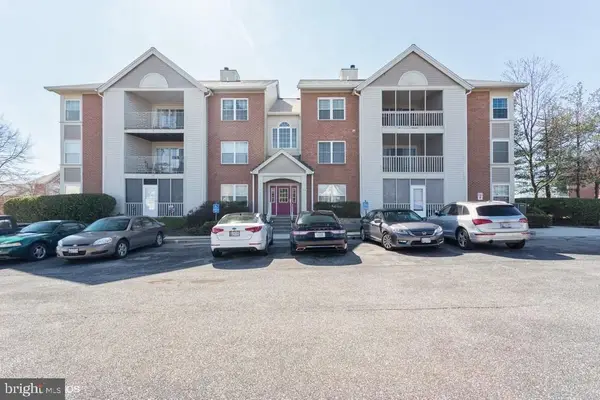 $250,000Coming Soon3 beds 2 baths1,154 sq. ft.
300 Blue Water Ct #302, GLEN BURNIE, MD 21060
MLS# MDAA2158010Listed by: KELLER WILLIAMS FLAGSHIP - Coming Soon
 $475,000Coming Soon3 beds 4 baths1,888 sq. ft.
7305 Mockingbird Cir, GLEN BURNIE, MD 21060
MLS# MDAA2157984Listed by: DOUGLAS REALTY LLC


Protect your home and budget from life's surprises with an Assurant Home Warranty, backed by a partner that supports you through every step of homeownership. Explore Plans.
© 2023 - 2026 ERA Franchise Systems LLC. All rights reserved. ERA Franchise Systems LLC fully supports the principles of the Fair Housing Act and the Equal Opportunity Act. ERA, ERA Real Estate powered, and their respective logos are registered service marks of ERA Franchise Systems LLC. Each office is independently owned and operated.