
120 Euphoria Ct, Glen Burnie, MD 21061
Local realty services provided by:ERA Byrne Realty
120 Euphoria Ct,Glen Burnie, MD 21061
$649,900
- 4 Beds
- 3 Baths
- 2,030 sq. ft.
- Single family
- Active
Listed by: maryann t pettie
Office: douglas realty llc.
MLS#:MDAA2154132
Source:BRIGHTMLS
Price summary
- Price:$649,900
- Price per sq. ft.:$320.15
- Monthly HOA dues:$12.5
About this home
STILL TIME LEFT TO PICK OUT YOUR COLORS AND FINISHES!! MAKE THIS DREAM HOME "YOUR" DREAM HOME
Enjoy the process of getting under contract and being a part of the building and selection process. This is a unique opportunity to work with the builder and staff to REALLY create YOUR DREAM HOME. Builder is known for including so many options in the sale price that other builder add charges for.
Inclusion you have the choice to select are: Vinyl Siding Color, Shake Shingle & Board & Batten colors, LVP style and color, Kirchen Cabinet Color, Counter Tops from a selection of Granite and Quartz at NO CHARGE, Kitchen Handles, Lighting Finishes, Fireplace Mantle Surround of Stone or Marble, and Bathroom Tile and Accent Border. Many other upgrades not mentioned. Call Listing Agent for Details.
BUILDER INSTALLS SOD ON THE ENTIRE YARD.
Make this home, YOUR HOME!
Contact an agent
Home facts
- Year built:2026
- Subdivision & Development:WELLHAM HEIGHTS
- Listing ID #:MDAA2154132
- Added:45 day(s) ago
- Updated:September 28, 2026 at 01:56 PM
Rooms and interior
- Bedrooms:4
- Total bathrooms:3
- Full bathrooms:2
- Half bathrooms:1
- Flooring:Carpet, Ceramic Tile, Luxury Vinyl Plank
- Dining Description:Combination Dining/Living, Dining Room
- Bathrooms Description:Primary Bathroom
- Kitchen Description:Carpet, Dishwasher, Energy Efficient Appliances, Exhaust Fan, Icemaker, Kitchen - Island, Oven/Range - Gas, Pantry, Recessed Lighting, Refrigerator, Stainless Steel Appliances, Upgraded Countertops, Water Heater - High-Efficiency
- Bedroom Description:Carpet, Primary Bedroom, Walk In Closet(s)
- Basement:Yes
- Basement Description:Connecting Stairway, Full, Heated, Interior Access, Outside Entrance
- Living area:2,030 sq. ft.
Heating and cooling
- Cooling:Ceiling Fan(s), Central A/C, Energy Star Cooling System
- Heating:Energy Star Heating System, Natural Gas, Programmable Thermostat
Structure and exterior
- Roof:Architectural Shingle
- Year built:2026
- Building area:2,030 sq. ft.
- Lot area:0.2 Acres
- Lot Features:Front Yard, Landscaping, No Thru Street, Rear Yard
- Architectural Style:Colonial, Craftsman
- Construction Materials:Shake Siding, Stone, Vinyl Siding
- Exterior Features:Flood Lights, Sidewalks, Street Lights
- Foundation Description:Concrete Perimeter
- Levels:3 Story
Schools
- High school:GLEN BURNIE
- Middle school:CORKRAN
- Elementary school:GEORGE CROMWELL
Utilities
- Water:Public
- Sewer:Public Sewer
Finances and disclosures
- Price:$649,900
- Price per sq. ft.:$320.15
- Tax amount:$380 (2026)
Features and amenities
- Laundry features:Has Laundry, Laundry
- Amenities:Cable TV, Carbon Monoxide Detector(s), Carpet, Ceiling Fan(s), Exterior Cameras, Fire Detection System, Natural Gas Available, Phone Available, Recessed Lighting, Smoke Detector, Sprinkler System - Indoor
Parking
- Parking description:Attached Garage, Built In, Electric Vehicle Charging Station(s), Garage - Front Entry, Inside Access
- Garage:Yes
- Garage spaces:2
New listings near 120 Euphoria Ct
- Coming Soon
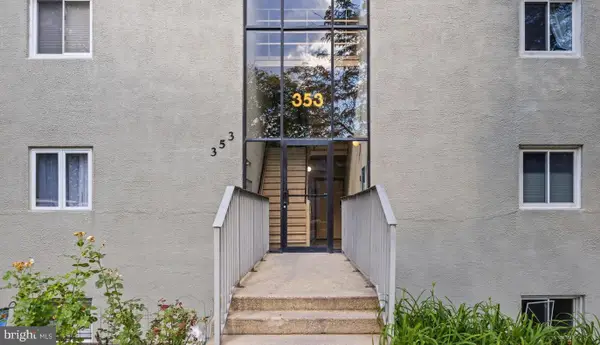 $200,000Coming Soon2 beds 1 baths1,029 sq. ft.
353 Gatewater Ct #g, GLEN BURNIE, MD 21060
MLS# MDAA2158022Listed by: KELLER WILLIAMS SELECT REALTORS OF ANNAPOLIS - Coming Soon
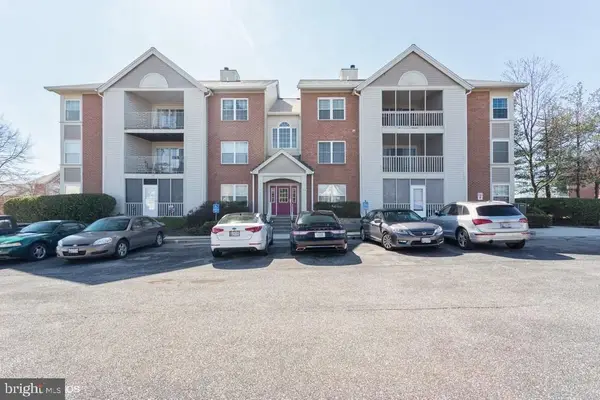 $250,000Coming Soon3 beds 2 baths1,154 sq. ft.
300 Blue Water Ct #302, GLEN BURNIE, MD 21060
MLS# MDAA2158010Listed by: KELLER WILLIAMS FLAGSHIP - Coming Soon
 $475,000Coming Soon3 beds 4 baths1,888 sq. ft.
7305 Mockingbird Cir, GLEN BURNIE, MD 21060
MLS# MDAA2157984Listed by: DOUGLAS REALTY LLC - Coming Soon
 $545,000Coming Soon4 beds 3 baths2,437 sq. ft.
7910 Darien Dr, GLEN BURNIE, MD 21061
MLS# MDAA2157592Listed by: DOUGLAS REALTY LLC - Coming Soon
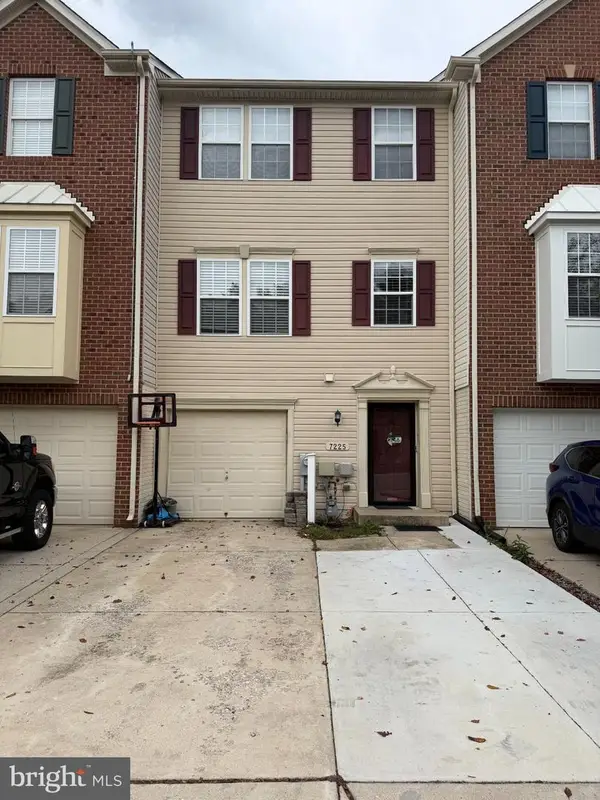 $429,900Coming Soon3 beds 3 baths2,197 sq. ft.
7225 Mockingbird Cir, GLEN BURNIE, MD 21060
MLS# MDAA2157578Listed by: LONG & FOSTER REAL ESTATE, INC. - Coming SoonOpen Sat, 1 to 3pm
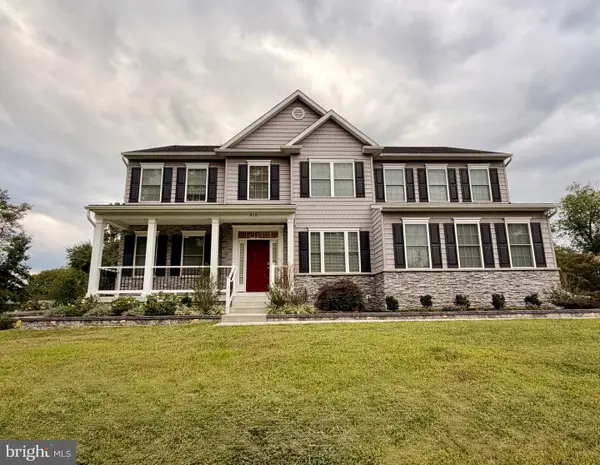 $900,000Coming Soon4 beds 3 baths3,133 sq. ft.
312 Obrecht Rd, MILLERSVILLE, MD 21108
MLS# MDAA2157782Listed by: RE/MAX LEADING EDGE - Coming Soon
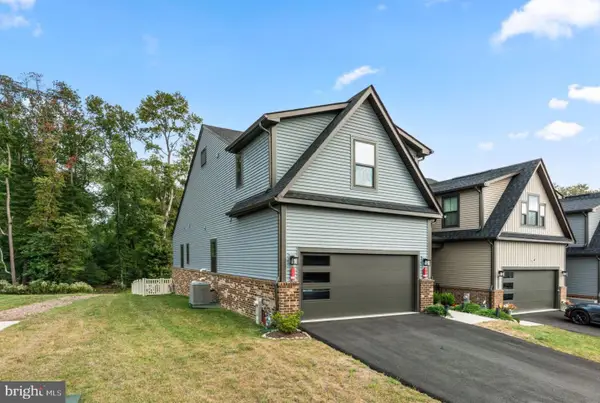 $599,000Coming Soon3 beds 3 baths3,322 sq. ft.
7504 Matapeake Ln, GLEN BURNIE, MD 21060
MLS# MDAA2157506Listed by: BERKSHIRE HATHAWAY HOMESERVICES PENFED REALTY - Coming Soon
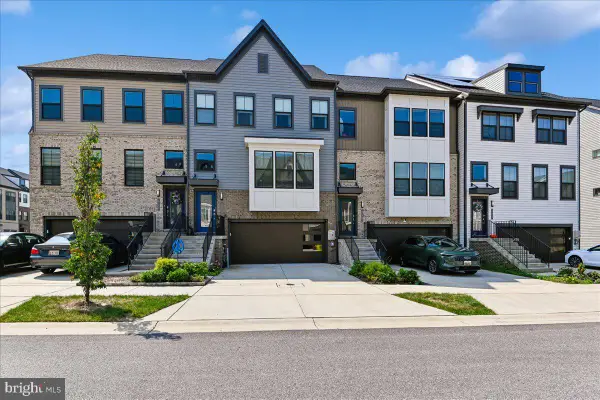 $559,900Coming Soon3 beds 4 baths2,542 sq. ft.
612 Lakemont Dr, GLEN BURNIE, MD 21060
MLS# MDAA2157546Listed by: LONG & FOSTER REAL ESTATE, INC. - Coming Soon
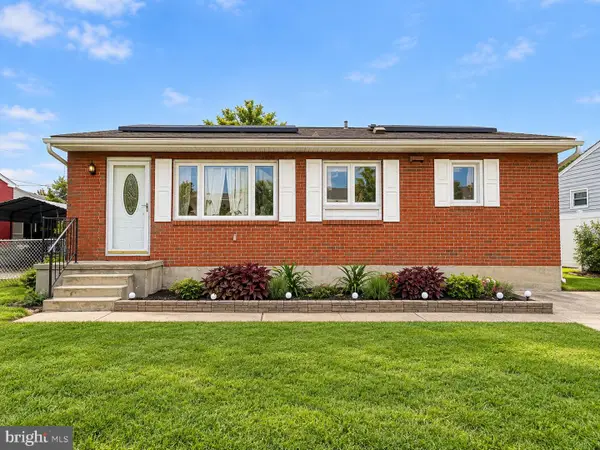 $405,000Coming Soon3 beds 2 baths1,650 sq. ft.
1106 Cedarcliff Dr, GLEN BURNIE, MD 21060
MLS# MDAA2157338Listed by: ALLFIRST REALTY, INC. - Coming Soon
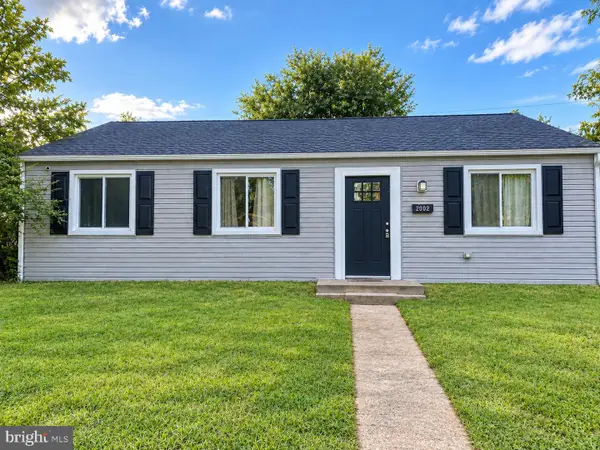 $370,000Coming Soon3 beds 1 baths988 sq. ft.
2002 Norman Rd, GLEN BURNIE, MD 21060
MLS# MDAA2157418Listed by: KELLER WILLIAMS GATEWAY LLC


Protect your home and budget from life's surprises with an Assurant Home Warranty, backed by a partner that supports you through every step of homeownership. Explore Plans.
© 2023 - 2026 ERA Franchise Systems LLC. All rights reserved. ERA Franchise Systems LLC fully supports the principles of the Fair Housing Act and the Equal Opportunity Act. ERA, ERA Real Estate powered, and their respective logos are registered service marks of ERA Franchise Systems LLC. Each office is independently owned and operated.