
231 Highlander Dr, Glen Burnie, MD 21061
Local realty services provided by:ERA Liberty Realty
Listed by: lisa g mitchell
Office: long & foster real estate, inc.
MLS#:MDAA2161208
Source:BRIGHTMLS
Price summary
- Price:$390,000
- Price per sq. ft.:$272.35
About this home
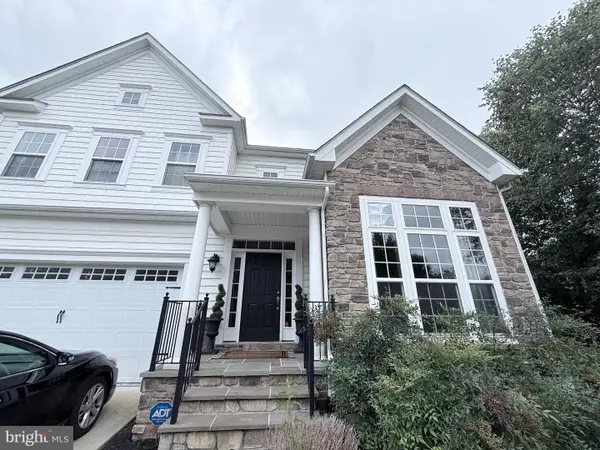
Welcome Home! From the moment you arrive, you'll feel right at home in this beautifully updated semi-attached residence. With a paved driveway offering two dedicated parking spaces and a spacious, fully fenced backyard, this home combines comfort, convenience, and room to enjoy both indoors and out.
Picture yourself enjoying a leisurely Sunday morning breakfast in the stunning, fully remodeled eat-in kitchen, featuring timeless white shaker cabinetry, elegant quartz countertops, and stainless steel appliances. The kitchen flows seamlessly into the freshly painted living room, creating a warm and welcoming space for everyday living and gathering with friends and family.
Just beyond, a bright and airy bonus room serves as the heart of the home. Filled with natural light from skylights and wraparound windows, this versatile space offers beautiful views of the backyard and direct access to a brand-new deck. Whether you're hosting summer cookouts, entertaining guests, or simply relaxing with your morning coffee, this space is sure to become a favorite. A beautifully remodeled half bath completes the main level.
Upstairs, new carpeting and upgraded railings lead to three freshly updated bedrooms and a completely remodeled full bath. The spacious primary bedroom is located at the front of the home and features mirrored closet doors and a remote-controlled ceiling fan for added comfort. Two additional bedrooms offer fresh paint, new carpeting, and generously sized closets that provide more storage space than you might expect.
The lower level offers endless possibilities to make the space your own. The recreation area features a charming wood stove with a classic brick hearth, creating the perfect setting for movie nights, or hobbies. The utility room includes laundry facilities, ample storage space, and room for a workshop. A walk-up exit provides convenient access to the side yard.
Ideally situated just minutes from Routes 100 and 97, this home offers exceptional convenience for commuters and travelers alike. BWI Airport, the Amtrak/MARC Station, and Light Rail are all less than 10 minutes away. Enjoy easy access to Baltimore, Annapolis, and Washington, D.C., all within an hour's drive while still enjoying the comfort of a welcoming neighborhood to call home....
Contact an agent
Home facts
- Year built:1978
- Subdivision & Development:THE HIGHLANDS
- Listing ID #:MDAA2161208
- Added:1 day(s) ago
- Updated:November 13, 2026 at 08:46 PM
Rooms and interior
- Bedrooms:3
- Total bathrooms:2
- Full bathrooms:1
- Half bathrooms:1
- Flooring:Carpet, Ceramic Tile, Concrete, Luxury Vinyl Plank
- Dining Description:Combination Kitchen/Dining
- Kitchen Description:Breakfast Area, Carpet, Combination Kitchen/Living, Dishwasher, Exhaust Fan, Icemaker, Kitchen - Eat-In, Kitchen - Table Space, Oven/Range - Electric, Range Hood, Refrigerator, Stainless Steel Appliances, Upgraded Countertops, Water Heater
- Bedroom Description:Carpet
- Basement:Yes
- Basement Description:Connecting Stairway, Full, Interior Access, Outside Entrance, Space For Rooms, Sump Pump, Unfinished, Walkout Stairs, Workshop
- Living area:1,432 sq. ft.
Heating and cooling
- Cooling:Ceiling Fan(s), Central A/C
- Heating:Electric, Heat Pump(s)
Structure and exterior
- Roof:Shingle
- Year built:1978
- Building area:1,432 sq. ft.
- Lot area:0.12 Acres
- Architectural Style:Colonial, Traditional
- Construction Materials:Combination, Concrete, Frame, Vinyl Siding
- Exterior Features:Gutter System
- Foundation Description:Block, Brick/Mortar, Concrete Perimeter
- Levels:3 Story
Schools
- High school:OLD MILL
- Middle school:OLD MILL MIDDLE NORTH
- Elementary school:OAKWOOD
Utilities
- Water:Public
- Sewer:Public Sewer
Finances and disclosures
- Price:$390,000
- Price per sq. ft.:$272.35
- Tax amount:$3,830 (2026)
Features and amenities
- Laundry features:Dryer - Electric, Has Laundry, Laundry, Washer
- Amenities:Attic, Cable TV Available, Carpet, Ceiling Fan(s), Double Pane Windows, Electric Available, Phone, Phone Available, Skylight(s), Smoke Detector, Underground Utilities
Parking
- Parking description:Asphalt Driveway, On Street
New listings near 231 Highlander Dr
- Coming Soon
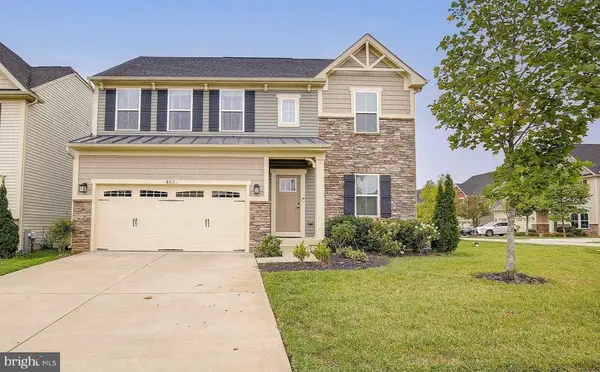 $719,999Coming Soon4 beds 4 baths3,560 sq. ft.
803 Boxwood Dr, GLEN BURNIE, MD 21060
MLS# MDAA2160892Listed by: DOUGLAS REALTY LLC - Coming Soon
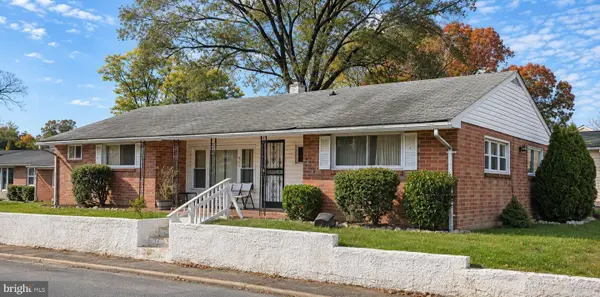 $245,000Coming Soon3 beds 1 baths1,484 sq. ft.
417 7th Ave Ne, GLEN BURNIE, MD 21060
MLS# MDAA2161350Listed by: EXP REALTY, LLC - Coming Soon
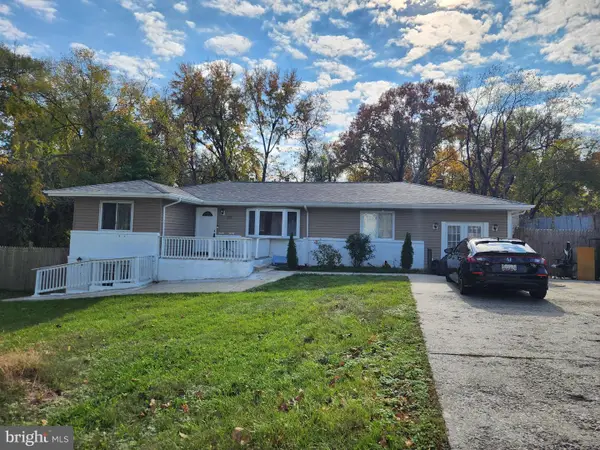 $399,000Coming Soon4 beds 3 baths1,969 sq. ft.
291 Thompson Ave E, GLEN BURNIE, MD 21060
MLS# MDAA2161300Listed by: RE/MAX EXECUTIVE - Coming Soon
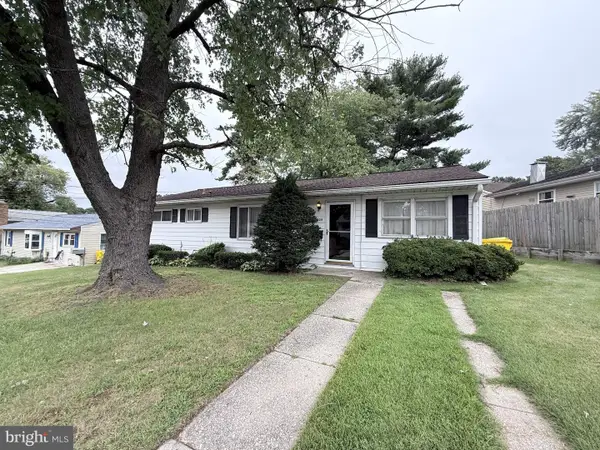 $235,000Coming Soon4 beds 1 baths1,488 sq. ft.
1009 Guy Dr, GLEN BURNIE, MD 21061
MLS# MDAA2157834Listed by: KELLER WILLIAMS LUCIDO AGENCY - Coming Soon
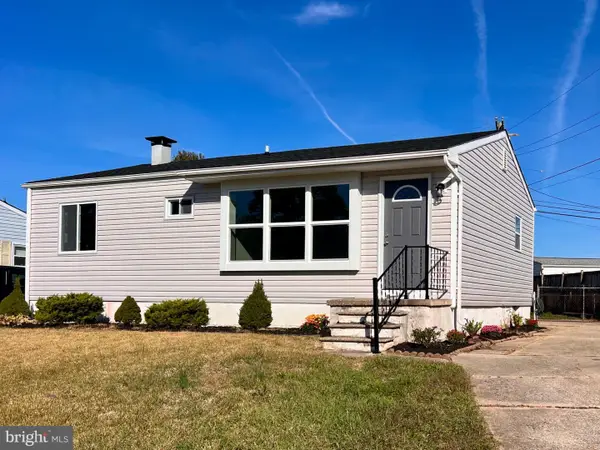 $398,000Coming Soon3 beds 2 baths840 sq. ft.
1201 Leonard Dr, GLEN BURNIE, MD 21060
MLS# MDAA2160160Listed by: PAUL WESLEY REAL ESTATE - Coming Soon
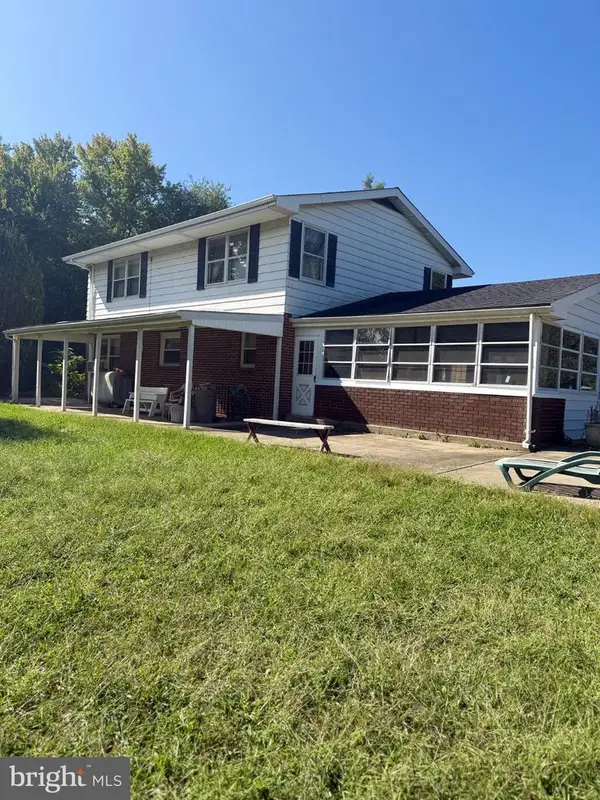 $899,000Coming Soon5 beds 3 baths2,808 sq. ft.
7667 Locust Grove Rd, GLEN BURNIE, MD 21060
MLS# MDAA2160766Listed by: MEREDITH FINE PROPERTIES - Coming Soon
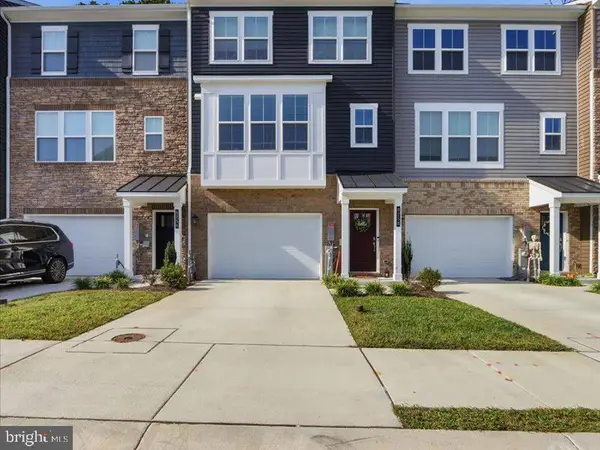 $545,000Coming Soon3 beds 4 baths2,300 sq. ft.
8258 Longford Rd, MILLERSVILLE, MD 21108
MLS# MDAA2159532Listed by: BERKSHIRE HATHAWAY HOMESERVICES HOMESALE REALTY - Coming Soon
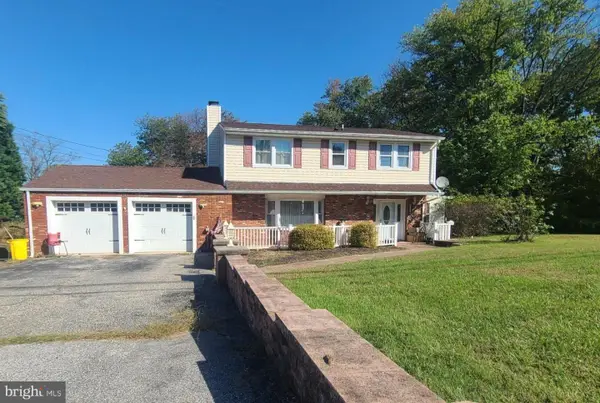 $585,000Coming Soon4 beds 3 baths2,436 sq. ft.
588 Brightview Dr, MILLERSVILLE, MD 21108
MLS# MDAA2159550Listed by: DOUGLAS REALTY LLC - Coming Soon
 $700,000Coming Soon4 beds 4 baths4,006 sq. ft.
223 Saltgrass Dr, GLEN BURNIE, MD 21060
MLS# MDAA2158672Listed by: KELLER WILLIAMS LUCIDO AGENCY - Coming Soon
 $573,000Coming Soon3 beds 5 baths3,024 sq. ft.
614 Lakemont Dr, GLEN BURNIE, MD 21060
MLS# MDAA2155276Listed by: EXP REALTY, LLC


Protect your home and budget from life's surprises with an Assurant Home Warranty, backed by a partner that supports you through every step of homeownership. Explore Plans.
© 2023 - 2026 ERA Franchise Systems LLC. All rights reserved. ERA Franchise Systems LLC fully supports the principles of the Fair Housing Act and the Equal Opportunity Act. ERA, ERA Real Estate powered, and their respective logos are registered service marks of ERA Franchise Systems LLC. Each office is independently owned and operated.