
143 Steeplechase Cir, Glen Burnie, MD 21061
Local realty services provided by:ERA OakCrest Realty, Inc.
143 Steeplechase Cir,Glen Burnie, MD 21061
$350,000
- 3 Beds
- 2 Baths
- 1,676 sq. ft.
- Single family
- Active
Upcoming open houses
- Sun, Aug 1612:00 pm - 03:00 pm
Listed by: sheri michele collins
Office: northrop realty
MLS#:MDAA2152198
Source:BRIGHTMLS
Price summary
- Price:$350,000
- Price per sq. ft.:$208.83
- Monthly HOA dues:$1.75
About this home
OFFER IN HAND.
OFFER DEADLINE SUNDAY, AUGUST 16, AT 5 PM
CALL AGENT FOR WALK-THROUGH APPOINTMENTS.
AS-IS SALE - this property has wonderful bones and the location could not be better! The home definitely needs some love, but big things like the roof (warrantee until 2030); HVAC (2023); hot water heater (2023); and gutters (2023); have been recently done, as well as some other touching up. The kitchen and hall bath had leaks, which were repaired, but insurance didn't cover replacing the flooring, so it is currently subfloor. The basement is unfinished, a blank canvas, but wonderful open space with access to the rear yard. Vaulted ceilings in the living/dining/kitchen bring in wonderful natural light. It's priced right for the updates it needs - someone will love to make this home their own!
Owner is unable to leave the home, so please contact agent to arrange showings. Open House to be scheduled for Sunday afternoon - mark your calendars! More photos to come soon!
Contact an agent
Home facts
- Year built:1985
- Subdivision & Development:FOX CHASE
- Listing ID #:MDAA2152198
- Added:22 day(s) ago
- Updated:August 14, 2026 at 09:42 PM
Rooms and interior
- Bedrooms:3
- Total bathrooms:2
- Full bathrooms:2
- Basement:Yes
- Basement Description:Connecting Stairway, Outside Entrance, Poured Concrete, Rear Entrance, Space For Rooms, Unfinished, Walkout Level
- Living area:1,676 sq. ft.
Heating and cooling
- Cooling:Ceiling Fan(s), Central A/C
- Heating:Central, Electric, Forced Air
Structure and exterior
- Year built:1985
- Building area:1,676 sq. ft.
- Lot area:0.16 Acres
- Architectural Style:Cape Cod, Split Foyer
- Construction Materials:Aluminum Siding, Brick
- Foundation Description:Slab
- Levels:2 Stories
Utilities
- Water:Public
- Sewer:Public Sewer
Finances and disclosures
- Price:$350,000
- Price per sq. ft.:$208.83
- Tax amount:$4,173 (2025)
Parking
- Parking description:Attached Garage, Garage - Front Entry, Garage Door Opener
- Garage:Yes
- Garage spaces:2
New listings near 143 Steeplechase Cir
- New
 $325,000Active4 beds 2 baths1,200 sq. ft.
490 Worthington Rd, MILLERSVILLE, MD 21108
MLS# MDAA2154034Listed by: LONG & FOSTER REAL ESTATE, INC - New
 $435,000Active4 beds 2 baths2,240 sq. ft.
104 Hollins Ferry Rd, GLEN BURNIE, MD 21061
MLS# MDAA2154338Listed by: COLDWELL BANKER REALTY - Coming Soon
 $389,900Coming Soon3 beds 2 baths
270 Glenda Ct, MILLERSVILLE, MD 21108
MLS# MDAA2154314Listed by: KELLER WILLIAMS FLAGSHIP - New
 $469,999Active4 beds 4 baths2,088 sq. ft.
7063 Ingrahm Dr, GLEN BURNIE, MD 21060
MLS# MDAA2154324Listed by: LONG & FOSTER REAL ESTATE, INC. - New
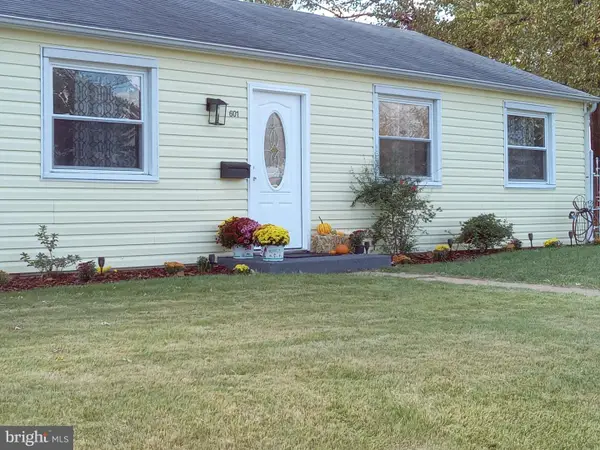 $350,000Active3 beds 1 baths988 sq. ft.
601 Ashington Rd, GLEN BURNIE, MD 21061
MLS# MDAA2149698Listed by: RE/MAX EXECUTIVE - Coming Soon
 $449,900Coming Soon4 beds 2 baths
132 N Meadow Dr, GLEN BURNIE, MD 21060
MLS# MDAA2153642Listed by: RE/MAX EXPERIENCE - Coming Soon
 $250,000Coming Soon3 beds 2 baths
123 N Meadow Dr, GLEN BURNIE, MD 21060
MLS# MDAA2154190Listed by: A.J. BILLIG & COMPANY - Coming Soon
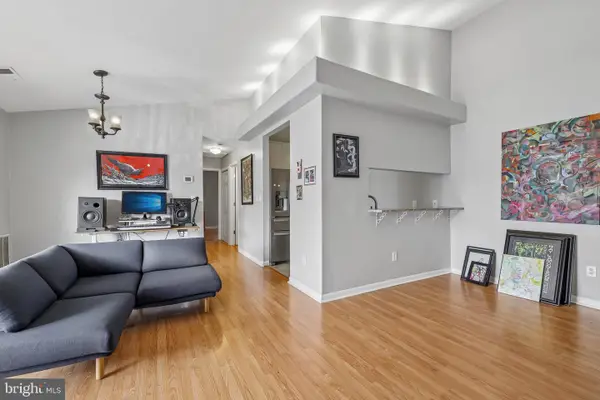 $209,902Coming Soon2 beds 2 baths
101 Three Coin Way #304, GLEN BURNIE, MD 21060
MLS# MDAA2144402Listed by: DOUGLAS REALTY LLC - Coming Soon
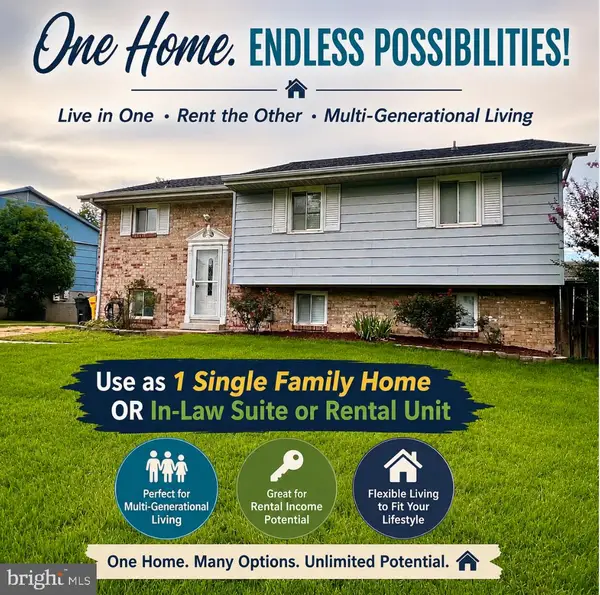 $484,900Coming Soon5 beds 3 baths
560 Lanny Ct, MILLERSVILLE, MD 21108
MLS# MDAA2154156Listed by: TAYLOR PROPERTIES - New
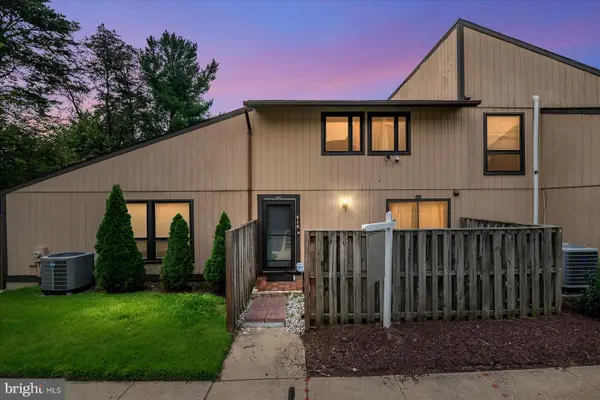 $260,000Active2 beds 2 baths1,180 sq. ft.
516 West Ct, GLEN BURNIE, MD 21061
MLS# MDAA2144942Listed by: KELLER WILLIAMS FLAGSHIP


Protect your home and budget from life's surprises with an Assurant Home Warranty, backed by a partner that supports you through every step of homeownership. Explore Plans.
© 2023 - 2026 ERA Franchise Systems LLC. All rights reserved. ERA Franchise Systems LLC fully supports the principles of the Fair Housing Act and the Equal Opportunity Act. ERA, ERA Real Estate powered, and their respective logos are registered service marks of ERA Franchise Systems LLC. Each office is independently owned and operated.