
1718 Tieman Dr, Glen Burnie, MD 21061
Local realty services provided by:Mountain Realty ERA Powered
1718 Tieman Dr,Glen Burnie, MD 21061
$375,000
- 3 Beds
- 1 Baths
- 1,344 sq. ft.
- Single family
- Active
Listed by: jonathan minerick
Office: homecoin.com
MLS#:MDAA2156404
Source:BRIGHTMLS
Price summary
- Price:$375,000
- Price per sq. ft.:$279.02
About this home
Welcome home to 1718 Tieman Dr! Ideally located with several shopping options nearby, it is only 10 minutes away from BWI, 5 minutes from the light rail, and a 20 minute commute to Fort Meade. Nestled in a quiet, friendly neighborhood in Ferndale this versatile, light-filled single-family home offers an exceptional layout with flexible living spaces spread across two finished levels. From the moment you arrive, you'll appreciate the attractive curb appeal, well maintained front lawn, private driveway, and attached carport complete with a porch for outdoor enjoyment. Step inside to a bright, open living and dining room layout finished with gleaming hardwood floors, and a classic picture window that fills the main floor with natural light. The adjacent kitchen comes equipped with spacious oak cabinetry, tiled flooring, stainless steel appliances—including a gas range and built-in microwave. Three bedrooms with hardwood flooring reside on the main level, perfect for primary living, guest space, or a dedicated home office, alongside a full bath featuring clean neutral finishes, a pedestal sink, and a tiled step-in glass shower. The expansive lower level expands your functional living space significantly! Completely updated, this partially finished basement makes entertaining effortless thanks to the custom brick-front bar and plenty of room to create an area ideal for movie night or cheering on your favorite team. Tucked quietly off the recreation area is a private spare room featuring attractive wood-look LVP flooring, recessed lighting, and ample room for furniture—ideal for a primary suite, guest quarters, or an extended living setup. A separate utility and laundry room provides abundant storage space as well as a workbench for any upcoming projects. The home has had multiple updates to include a sump pump (2023), HVAC system (2023), reinforced floor joists (2023) and electrical panel (2023)....
Contact an agent
Home facts
- Year built:1958
- Subdivision & Development:NONE AVAILABLE
- Listing ID #:MDAA2156404
- Added:1 day(s) ago
- Updated:September 07, 2026 at 01:47 PM
Rooms and interior
- Bedrooms:3
- Total bathrooms:1
- Full bathrooms:1
- Flooring:Vinyl, Wood
- Kitchen Description:Built-In Microwave, Dishwasher, Refrigerator, Stainless Steel Appliances, Stove
- Bedroom Description:Entry Level Bedroom, Primary Bedroom
- Basement:Yes
- Basement Description:Connecting Stairway, Full, Heated, Improved, Interior Access, Partially Finished, Shelving, Space For Rooms, Workshop
- Living area:1,344 sq. ft.
Heating and cooling
- Cooling:Ceiling Fan(s), Central A/C
- Heating:Forced Air, Natural Gas Available
Structure and exterior
- Roof:Composite, Shingle
- Year built:1958
- Building area:1,344 sq. ft.
- Lot area:0.14 Acres
- Architectural Style:Ranch/Rambler
- Construction Materials:Vinyl Siding
- Foundation Description:Concrete Perimeter
- Levels:2 Stories
Schools
- High school:NORTH COUNTY
Utilities
- Water:Public
- Sewer:Public Sewer
Finances and disclosures
- Price:$375,000
- Price per sq. ft.:$279.02
- Tax amount:$3,325 (2026)
Features and amenities
- Laundry features:Dryer, Washer
- Amenities:Attic, Bar, Bay/Bow Windows, Ceiling Fan(s), Electric Available, Natural Gas Available
Parking
- Parking description:Attached Carport, Concrete Driveway
New listings near 1718 Tieman Dr
- Coming Soon
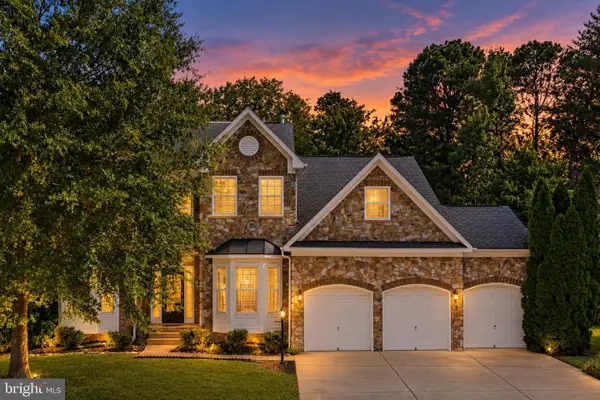 $650,000Coming Soon5 beds 3 baths3,480 sq. ft.
8221 Anglers Edge Ct, GLEN BURNIE, MD 21060
MLS# MDAA2155990Listed by: REAL BROKER, LLC - SEVERNA PARK - Coming Soon
 $215,000Coming Soon2 beds 1 baths880 sq. ft.
464 West Ct, GLEN BURNIE, MD 21061
MLS# MDAA2150058Listed by: SAMSON PROPERTIES - Coming Soon
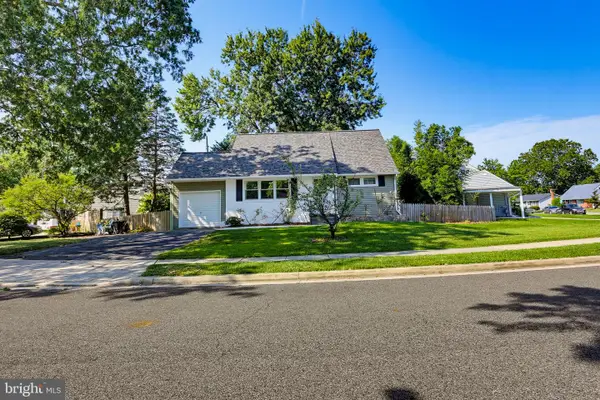 $384,000Coming Soon4 beds 2 baths1,238 sq. ft.
110 Thomas Rd, GLEN BURNIE, MD 21060
MLS# MDAA2155938Listed by: KELLER WILLIAMS REALTY CENTRE - Coming SoonOpen Thu, 5 to 7pm
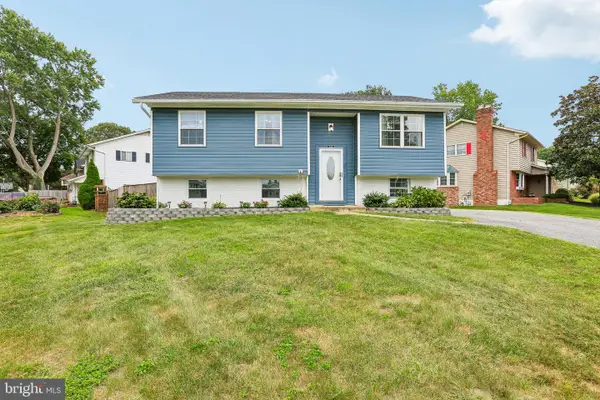 $480,000Coming Soon4 beds 2 baths1,557 sq. ft.
523 Chalet Dr W, MILLERSVILLE, MD 21108
MLS# MDAA2156254Listed by: HYATT & COMPANY REAL ESTATE, LLC - Coming Soon
 $374,900Coming Soon3 beds 1 baths1,068 sq. ft.
505 Westway Rd, GLEN BURNIE, MD 21061
MLS# MDAA2156218Listed by: SAMSON PROPERTIES - Coming SoonOpen Fri, 5 to 7pm
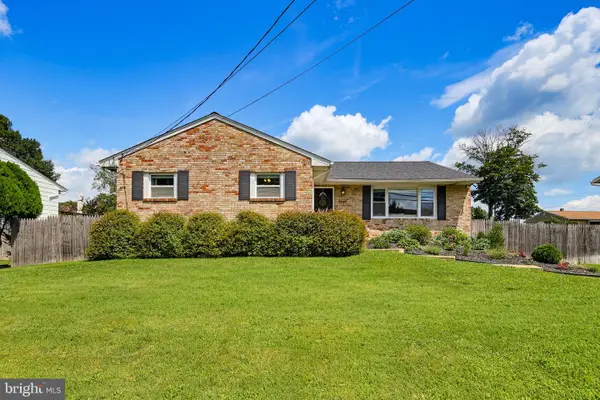 $495,000Coming Soon5 beds 3 baths2,639 sq. ft.
7949 Elvaton Rd, GLEN BURNIE, MD 21061
MLS# MDAA2153822Listed by: KELLER WILLIAMS REALTY CENTRE - Coming Soon
 $365,000Coming Soon2 beds 3 baths1,348 sq. ft.
6852 Warfield St, GLEN BURNIE, MD 21060
MLS# MDAA2155136Listed by: BERKSHIRE HATHAWAY HOMESERVICES PENFED REALTY - Coming Soon
 $400,000Coming Soon4 beds 3 baths2,072 sq. ft.
649 Parkland Pl, GLEN BURNIE, MD 21061
MLS# MDAA2156110Listed by: EXP REALTY, LLC - Coming Soon
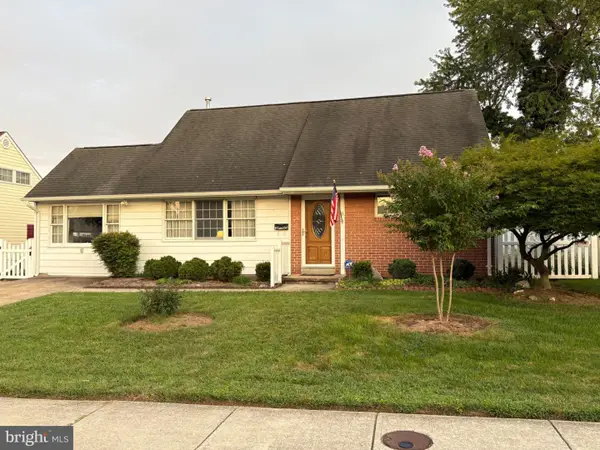 $395,000Coming Soon4 beds 2 baths1,513 sq. ft.
5 Thomas Rd, GLEN BURNIE, MD 21060
MLS# MDAA2155908Listed by: DOUGLAS REALTY LLC - Coming Soon
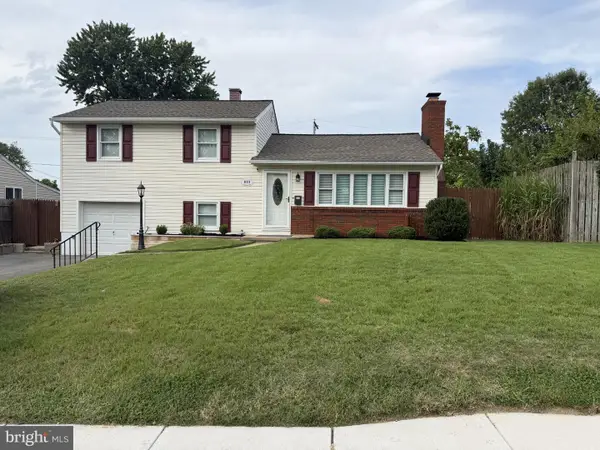 $429,000Coming Soon4 beds 2 baths1,740 sq. ft.
613 Marshall Rd, GLEN BURNIE, MD 21061
MLS# MDAA2155630Listed by: COMPASS


Protect your home and budget from life's surprises with an Assurant Home Warranty, backed by a partner that supports you through every step of homeownership. Explore Plans.
© 2023 - 2026 ERA Franchise Systems LLC. All rights reserved. ERA Franchise Systems LLC fully supports the principles of the Fair Housing Act and the Equal Opportunity Act. ERA, ERA Real Estate powered, and their respective logos are registered service marks of ERA Franchise Systems LLC. Each office is independently owned and operated.