
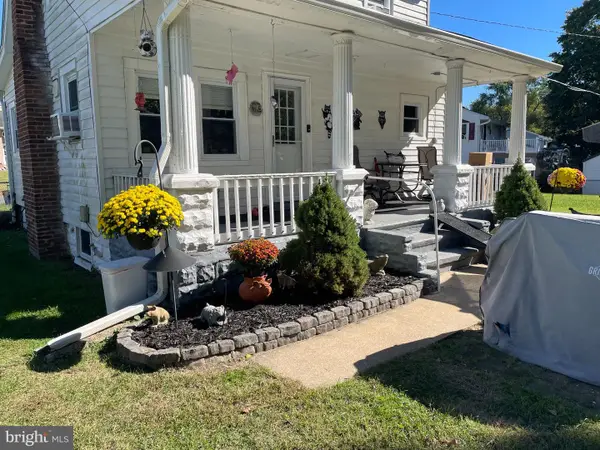
215 4th Ave Sw, Glen Burnie, MD 21061
Local realty services provided by:ERA Central Realty Group
215 4th Ave Sw,Glen Burnie, MD 21061
$415,000
- 2 Beds
- 1 Baths
- 1,712 sq. ft.
- Single family
- Coming Soon
Listed by: joshua shapiro
Office: douglas realty llc.
MLS#:MDAA2160086
Source:BRIGHTMLS
Price summary
- Price:$415,000
- Price per sq. ft.:$242.41
About this home
Welcome to 215 4th Avenue SW, located in the heart of Old Glen Burnie! This well-maintained home has plenty to offer, but the real highlights are outside. The beautifully landscaped backyard features an in-ground pool, complete with a brand-new vinyl liner in 2026, and plenty of space to relax or entertain. An oversized detached two-car garage doubles as a workshop, offering excellent space for storage, hobbies, or projects. One of the property's most unique features is the lot itself, which extends all the way from 4th Avenue to 5th Avenue. Enjoy the convenience of two separate entrances—park along 4th Avenue and enter through the front door, or access your private driveway and garage from 5th Avenue and enter through the rear of the home. Inside, you'll find a traditional living room and an expanded kitchen and dining area, courtesy of an addition completed in the 1990s. The kitchen features a peninsula with seating, room for a dining table, and direct access to the backyard. The main level also offers two bedrooms and a full bathroom, with hardwood flooring hiding beneath much of the carpet. Downstairs, the partially finished basement provides additional living space, perfect for a recreation room, home office, or potential future bedroom. Major updates include HVAC replacement in 2020, partial roof replacement in 2021 and a new washer and dryer in 2026. Conveniently located near downtown Glen Burnie, with easy access to Route 97, Route 100, Baltimore, and Annapolis. A great opportunity to own a well cared for home with a backyard that's hard to find in this area! (Pool images have been digitally modified to show what it looks like uncovered.)...
Contact an agent
Home facts
- Year built:1945
- Subdivision & Development:GLEN BURNIE
- Listing ID #:MDAA2160086
- Updated:October 28, 2026 at 01:53 PM
Rooms and interior
- Bedrooms:2
- Total bathrooms:1
- Full bathrooms:1
- Flooring:Carpet, Hardwood
- Dining Description:Combination Kitchen/Dining, Dining Area
- Kitchen Description:Carpet, Kitchen - Eat-In, Oven/Range - Gas, Range Hood, Refrigerator, Upgraded Countertops
- Bedroom Description:Carpet, Entry Level Bedroom
- Basement:Yes
- Basement Description:Improved, Interior Access, Partially Finished
- Living area:1,712 sq. ft.
Heating and cooling
- Cooling:Central A/C
- Heating:Central, Forced Air, Natural Gas
Structure and exterior
- Roof:Architectural Shingle
- Year built:1945
- Building area:1,712 sq. ft.
- Lot area:0.27 Acres
- Lot Features:Front Yard, Landscaping, Level, Rear Yard
- Architectural Style:Raised Ranch/Rambler, Ranch/Rambler
- Construction Materials:Vinyl Siding
- Exterior Features:Awning(s), Porch(es)
- Foundation Description:Block
- Levels:2 Stories
Schools
- High school:GLEN BURNIE
- Middle school:CORKRAN
- Elementary school:RICHARD HENRY LEE
Utilities
- Water:Public
- Sewer:Public Sewer
Finances and disclosures
- Price:$415,000
- Price per sq. ft.:$242.41
- Tax amount:$3,777 (2026)
Features and amenities
- Laundry features:Dryer, Dryer In Unit, Washer, Washer In Unit
- Amenities:Carpet, Ceiling Fan(s), Window Treatments
- Pool features:In Ground, Vinyl
Parking
- Parking description:Detached Garage, Garage - Rear Entry, Gravel Driveway, On Street
- Garage:Yes
- Garage spaces:2
New listings near 215 4th Ave Sw
- Coming Soon
 $429,990Coming Soon3 beds 3 baths2,068 sq. ft.
7270 Stallings Dr, GLEN BURNIE, MD 21060
MLS# MDAA2160184Listed by: DOUGLAS REALTY LLC - Coming Soon
 $399,000Coming Soon3 beds 1 baths1,430 sq. ft.
705 Stewart Ave, GLEN BURNIE, MD 21061
MLS# MDAA2160182Listed by: HYATT & COMPANY REAL ESTATE, LLC - Coming Soon
 $750,000Coming Soon4 beds 3 baths2,232 sq. ft.
7608 Stoney View Dr, GLEN BURNIE, MD 21060
MLS# MDAA2159996Listed by: KELLER WILLIAMS LUCIDO AGENCY - Coming Soon
 $550,000Coming Soon5 beds 3 baths3,252 sq. ft.
107 Glenmont Ave, GLEN BURNIE, MD 21061
MLS# MDAA2159960Listed by: NORTHROP REALTY - Coming Soon
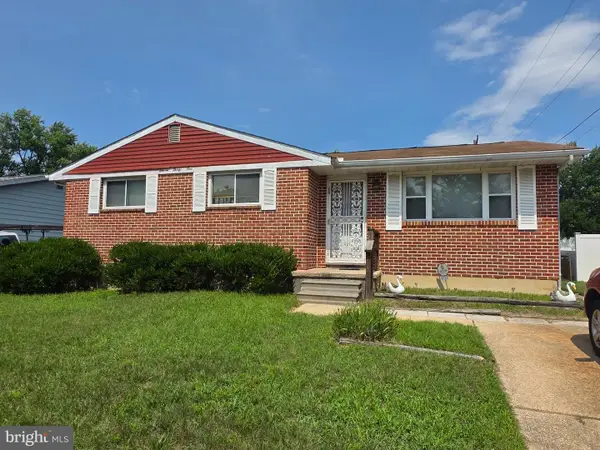 $315,000Coming Soon3 beds 2 baths1,603 sq. ft.
1131 Leonard Dr, GLEN BURNIE, MD 21060
MLS# MDAA2159432Listed by: SAMSON PROPERTIES - Coming SoonOpen Fri, 1 to 3pm
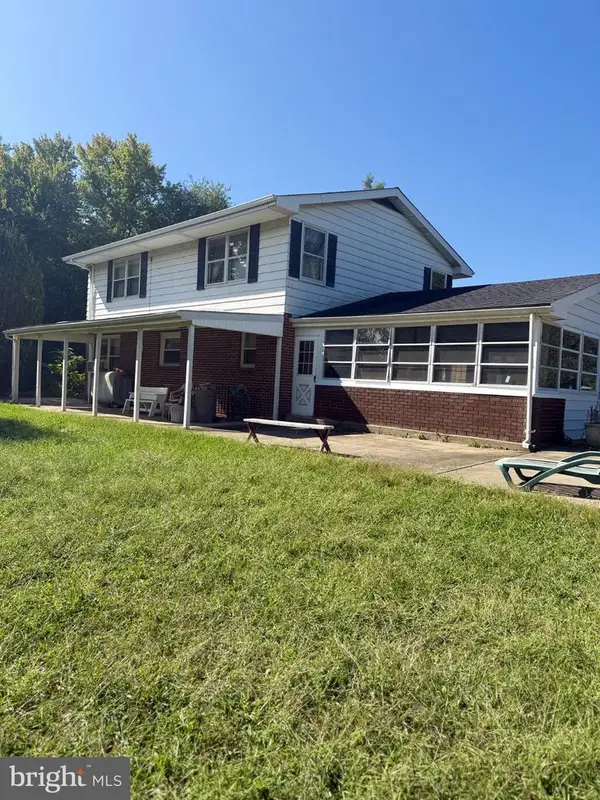 $899,000Coming Soon5 beds 3 baths1,872 sq. ft.
7667 Locust Grove Rd, GLEN BURNIE, MD 21060
MLS# MDAA2159094Listed by: MEREDITH FINE PROPERTIES - Coming Soon
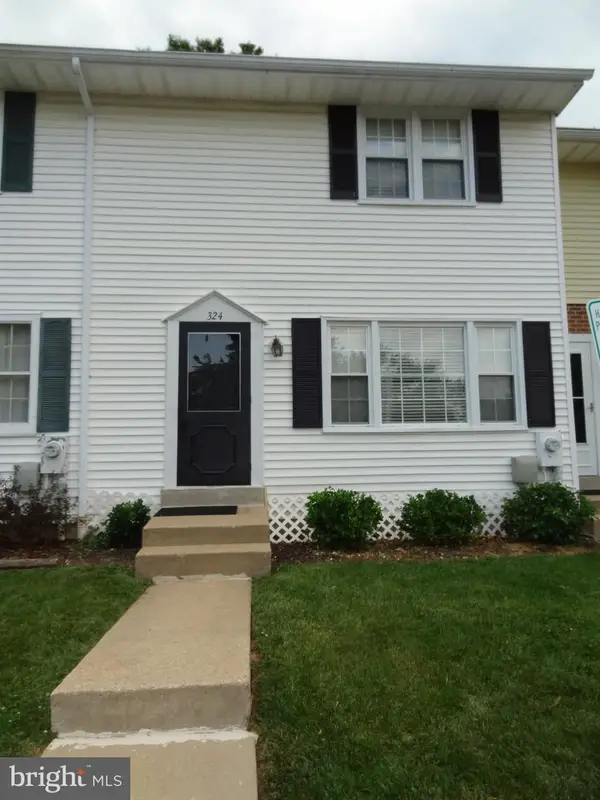 $299,900Coming Soon3 beds 3 baths1,320 sq. ft.
324 Woodleaf Ct, GLEN BURNIE, MD 21061
MLS# MDAA2159896Listed by: 4TH COLONY REALTY - Coming Soon
 $349,900Coming Soon3 beds 1 baths988 sq. ft.
2002 Preston Rd, GLEN BURNIE, MD 21060
MLS# MDAA2159822Listed by: EXP REALTY, LLC - Coming Soon
 $355,000Coming Soon2 beds 2 baths1,300 sq. ft.
7032 Cresthaven Dr, GLEN BURNIE, MD 21061
MLS# MDAA2159566Listed by: DOUGLAS REALTY LLC


Protect your home and budget from life's surprises with an Assurant Home Warranty, backed by a partner that supports you through every step of homeownership. Explore Plans.
© 2023 - 2026 ERA Franchise Systems LLC. All rights reserved. ERA Franchise Systems LLC fully supports the principles of the Fair Housing Act and the Equal Opportunity Act. ERA, ERA Real Estate powered, and their respective logos are registered service marks of ERA Franchise Systems LLC. Each office is independently owned and operated.