
216 Saltgrass Dr, Glen Burnie, MD 21060
Local realty services provided by:ERA Liberty Realty
Listed by: sharon m blaszczak
Office: long & foster real estate, inc.
MLS#:MDAA2155520
Source:BRIGHTMLS
Price summary
- Price:$684,900
- Price per sq. ft.:$187.95
- Monthly HOA dues:$225
About this home
Welcome to the vibrant gated community of Creekside at Osprey Landing! Where a very unique waterfront community brings natural charm and recreational convenience. Like-new and impeccably maintained this beautifully appointed 4 Bedroom, 3 Full Bathroom and 1 Half Bathroom offers comfortable living spaces and plenty of room to spread out. This house boasts upscale finishes, spacious layout, large Great Room and a deluxe MAIN FLOOR OWNER'S SUITE. This Energy Star home has it all! It's a few feet away from the Community's Water Amenities where Boat Slips are available! This extremely well maintained home is situated on a lot that backs to the private wooded area. Step inside and be greeted by abundance of natural light that fills the airy living spaces along with gleaming hardwood floors on the main level. The welcoming Foyer that flows seamlessly into the Family Room and Kitchen, ideal for hosting gatherings and special occasions. The heart of the home, the Kitchen has been completely transformed into a chef’s delight showcasing sleek granite countertops, granite kitchen island, stainless steel appliances, and ample cabinet space making meal preparation a breeze, along with you can mingle with the chatter of Family and Friends while cooking. The home features an open concept floor plan with an abundance of natural light that streams through the energy efficient Thompson Creek windows, High-Efficiency Gas Heat & Cozy Gas Fireplace, Two Zoned heating and cooling. (Too many upgrades to list...please see Disclosures.) The Upper level features hardwood floors, an oversized Family/Game Room and Two additional spacious bedrooms with extra large closets and a Full Bath. The spacious finished Lower Level provides additional living space with the Fourth bedroom and Full Bathroom, Recreation room, home office, gym or whatever suits your lifestyle and and for a little extra fun, there's even a "Secret Room"! Outside, the beautiful backyard backs to the Community waterfront with composite Trex deck is the perfect setting for outdoor entertaining or simply enjoying the tranquility of nature. The attached two-car garage offers convenience and additional storage space. The HOA takes care of all your yard work & snow removal. So relax & enjoy! The Resort style Amenities include Water Access, Private Marina, Pier w/ Boat Slips (separate purchase) Nature Trails, Kayak rack, Club House w/ Fitness Room, Book Club, Movie Nights, and Cook-Outs/Parties… Skippers enjoy the Water Privileges & splendor of Marley Creek which literally forms the community's front yard. This is NOT an age restricted community. Easy commute to all major highways, Annapolis, DC, NSA, BWI, Fort Meade & Baltimore. If You Seek to Combine value, convenience, and quality with Waterside Amenities there is no choice like Creekside At Osprey Landing. An exceptional opportunity for water access living at it's finest with Seasonal Water views! This property SHOWS LIKE A NEW HOME and is a MUST SEE!...
Contact an agent
Home facts
- Year built:2008
- Subdivision & Development:CREEKSIDE AT OSPREY LANDING
- Listing ID #:MDAA2155520
- Added:1 day(s) ago
- Updated:September 28, 2026 at 11:46 PM
Rooms and interior
- Bedrooms:4
- Total bathrooms:4
- Full bathrooms:3
- Half bathrooms:1
- Dining Description:Dining Area
- Kitchen Description:Crown Moldings, Kitchen - Eat-In, Kitchen - Gourmet, Kitchen - Island
- Bedroom Description:Entry Level Bedroom, Walk In Closet(s)
- Basement:Yes
- Basement Description:Daylight, Fully Finished, Heated, Partial
- Living area:3,644 sq. ft.
Heating and cooling
- Cooling:Central A/C, Zoned
- Heating:Heat Pump(s), Natural Gas
Structure and exterior
- Year built:2008
- Building area:3,644 sq. ft.
- Lot area:0.13 Acres
- Architectural Style:Colonial
- Construction Materials:Vinyl Siding
- Exterior Features:Deck(s)
- Levels:3 Story
Utilities
- Water:Public
- Sewer:Public Septic
Finances and disclosures
- Price:$684,900
- Price per sq. ft.:$187.95
- Tax amount:$6,082 (2025)
Features and amenities
- Amenities:Ceiling Fan(s), Crown Moldings
Parking
- Parking description:Additional Storage Area, Attached Garage, Garage - Front Entry
- Garage:Yes
- Garage spaces:2
New listings near 216 Saltgrass Dr
- Coming Soon
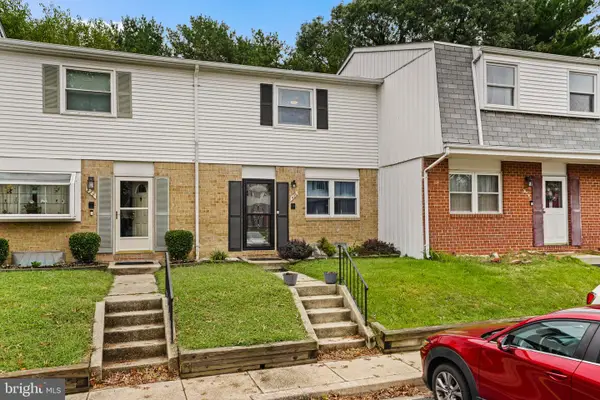 $299,990Coming Soon3 beds 2 baths1,436 sq. ft.
426 Ellwell Ct, GLEN BURNIE, MD 21061
MLS# MDAA2158062Listed by: EXP REALTY, LLC - Coming Soon
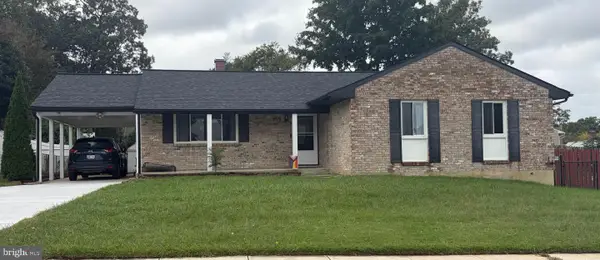 $440,000Coming Soon3 beds 3 baths1,860 sq. ft.
299 Scotts Manor Dr, GLEN BURNIE, MD 21061
MLS# MDAA2157218Listed by: LONG & FOSTER REAL ESTATE, INC. - Coming Soon
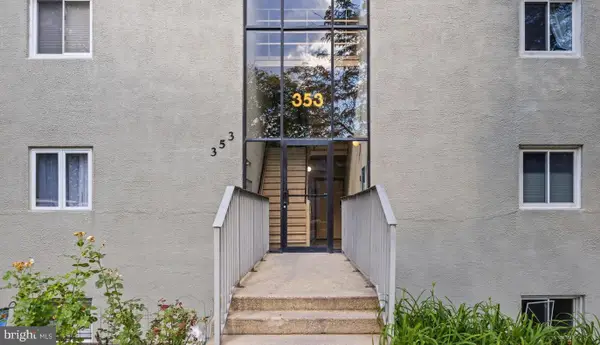 $200,000Coming Soon2 beds 1 baths1,029 sq. ft.
353 Gatewater Ct #g, GLEN BURNIE, MD 21060
MLS# MDAA2158022Listed by: KELLER WILLIAMS SELECT REALTORS OF ANNAPOLIS - Coming Soon
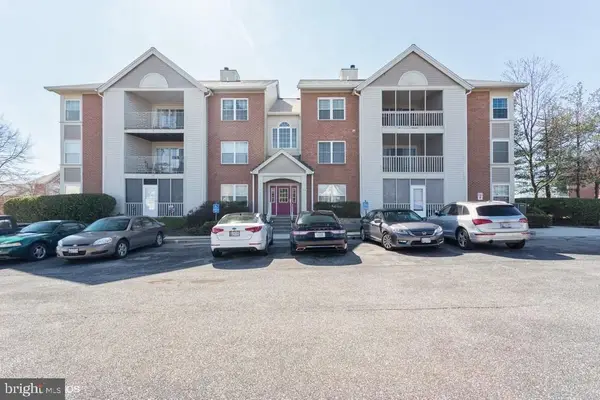 $250,000Coming Soon3 beds 2 baths1,154 sq. ft.
300 Blue Water Ct #302, GLEN BURNIE, MD 21060
MLS# MDAA2158010Listed by: KELLER WILLIAMS FLAGSHIP - Coming Soon
 $475,000Coming Soon3 beds 4 baths1,888 sq. ft.
7305 Mockingbird Cir, GLEN BURNIE, MD 21060
MLS# MDAA2157984Listed by: DOUGLAS REALTY LLC - Coming Soon
 $545,000Coming Soon4 beds 3 baths2,437 sq. ft.
7910 Darien Dr, GLEN BURNIE, MD 21061
MLS# MDAA2157592Listed by: DOUGLAS REALTY LLC - Coming Soon
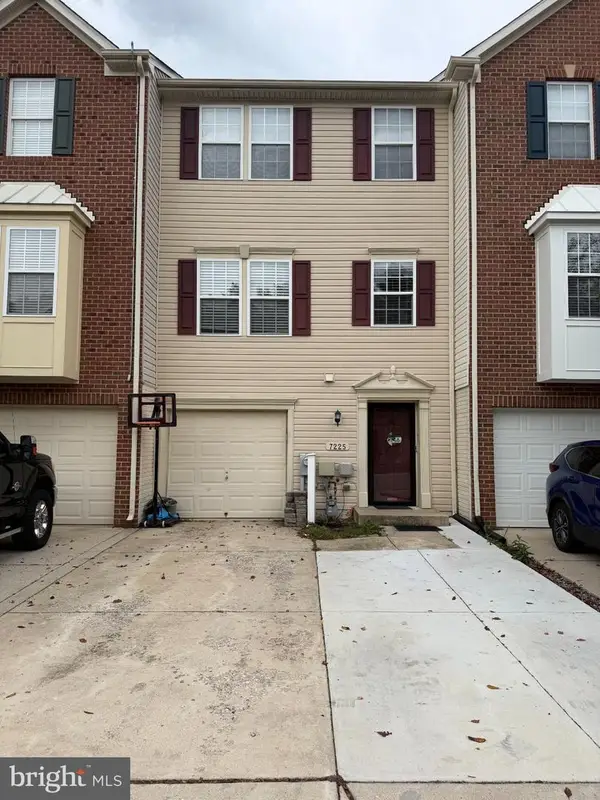 $429,900Coming Soon3 beds 3 baths2,197 sq. ft.
7225 Mockingbird Cir, GLEN BURNIE, MD 21060
MLS# MDAA2157578Listed by: LONG & FOSTER REAL ESTATE, INC. - Coming SoonOpen Sat, 1 to 3pm
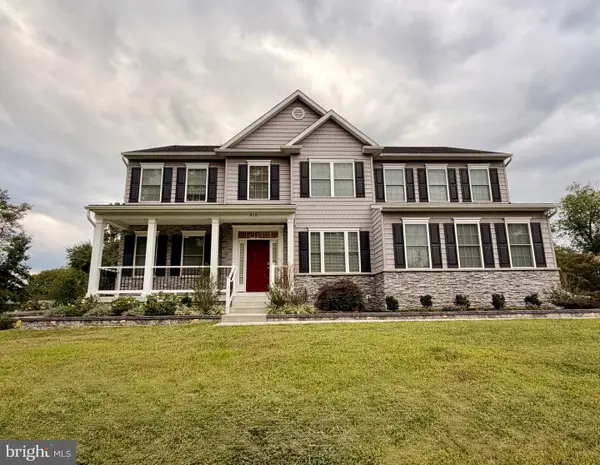 $900,000Coming Soon4 beds 3 baths3,133 sq. ft.
312 Obrecht Rd, MILLERSVILLE, MD 21108
MLS# MDAA2157782Listed by: RE/MAX LEADING EDGE - Coming Soon
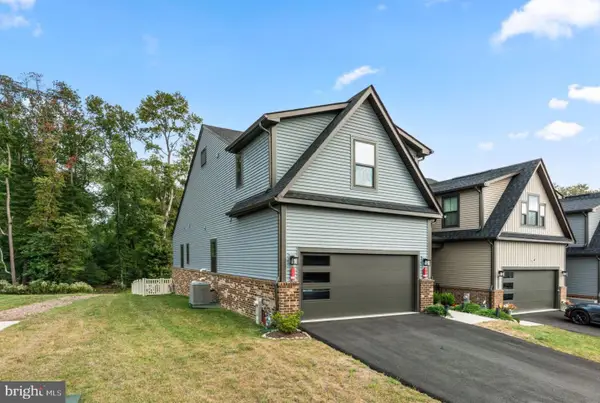 $599,000Coming Soon3 beds 3 baths3,322 sq. ft.
7504 Matapeake Ln, GLEN BURNIE, MD 21060
MLS# MDAA2157506Listed by: BERKSHIRE HATHAWAY HOMESERVICES PENFED REALTY - Coming Soon
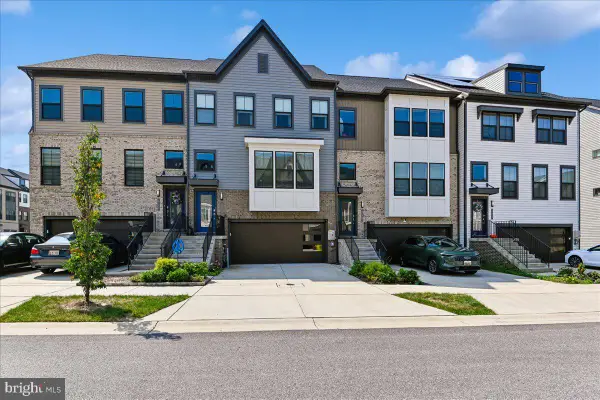 $559,900Coming Soon3 beds 4 baths2,542 sq. ft.
612 Lakemont Dr, GLEN BURNIE, MD 21060
MLS# MDAA2157546Listed by: LONG & FOSTER REAL ESTATE, INC.


Protect your home and budget from life's surprises with an Assurant Home Warranty, backed by a partner that supports you through every step of homeownership. Explore Plans.
© 2023 - 2026 ERA Franchise Systems LLC. All rights reserved. ERA Franchise Systems LLC fully supports the principles of the Fair Housing Act and the Equal Opportunity Act. ERA, ERA Real Estate powered, and their respective logos are registered service marks of ERA Franchise Systems LLC. Each office is independently owned and operated.