
222 Royal Arms Dle, Glen Burnie, MD 21061
Local realty services provided by:ERA Valley Realty
222 Royal Arms Dle,Glen Burnie, MD 21061
$450,000
- 5 Beds
- 3 Baths
- 1,870 sq. ft.
- Single family
- Pending
Listed by: janay denise cheek, margaret m. babbington
Office: compass
MLS#:MDAA2150768
Source:BRIGHTMLS
Price summary
- Price:$450,000
- Price per sq. ft.:$240.64
About this home
Open House for August 29th, 2026 has been Cancelled!
Welcome to 222 Royal Arms Dle, a spacious and beautifully maintained single-family home in the heart of Glen Burnie, offering the perfect blend of comfort, functionality, and convenience—with no HOA restrictions.
Boasting 5 bedrooms and 3 full bathrooms, this home provides ample space for growing families, multi-generational living, or those needing extra room for guests or a home office. The thoughtfully designed layout features bright and inviting living spaces, generous bedroom sizes, and versatile areas to fit your lifestyle.
The lower level offers a cozy retreat complete with a charming fireplace, creating the perfect setting for movie nights, entertaining, or relaxing after a long day. Step outside to enjoy the spacious rear deck, ideal for summer barbecues, outdoor dining, or simply unwinding while overlooking the backyard.
Conveniently located near shopping, dining, parks, and major commuter routes including I-97, Route 100, and Route 10, this home offers easy access to Baltimore, Annapolis, Fort Meade, and Washington, D.C.
With its generous living space, desirable features, and no HOA, 222 Royal Arms Dle presents an incredible opportunity to enjoy the freedom of homeownership in a sought-after Glen Burnie location. Schedule your private tour today and discover all this exceptional property has to offer.
**Solar Panels are leased....
Contact an agent
Home facts
- Year built:1966
- Subdivision & Development:THE HIGHLANDS
- Listing ID #:MDAA2150768
- Added:61 day(s) ago
- Updated:September 07, 2026 at 08:07 AM
Rooms and interior
- Bedrooms:5
- Total bathrooms:3
- Full bathrooms:3
- Flooring:Carpet, Ceramic Tile, Hardwood, Laminated, Vinyl
- Dining Description:Combination Dining/Living, Dining Area, Dining Room
- Bathrooms Description:Primary Bath(s)
- Kitchen Description:Breakfast Area, Built-In Microwave, Built-Ins, Carpet, Crown Moldings, Dishwasher, Exhaust Fan, Icemaker, Kitchen - Eat-In, Oven - Self Cleaning, Oven - Single, Oven/Range - Gas, Recessed Lighting, Refrigerator, Stain/Lead Glass, Stainless Steel Appliances, Stove, Upgraded Countertops, Water Dispenser, Water Heater
- Bedroom Description:Carpet, Primary Bedroom
- Basement:Yes
- Basement Description:Connecting Stairway, Daylight, Fully Finished, Heated, Improved, Interior Access, Outside Entrance, Partial, Rear Entrance, Shelving, Space For Rooms, Walkout Level, Windows
- Living area:1,870 sq. ft.
Heating and cooling
- Cooling:Ceiling Fan(s), Central A/C
- Heating:Electric, Heat Pump(s)
Structure and exterior
- Year built:1966
- Building area:1,870 sq. ft.
- Lot area:0.26 Acres
- Lot Features:Front Yard, Landscaping, Level, Rear Yard, SideYard(s)
- Architectural Style:Split Foyer
- Construction Materials:Brick, Brick Front, Shingle Siding
- Exterior Features:Brick, Deck(s), Exterior Lighting, Patio(s), Secure Storage, Sidewalks
- Levels:3 Story
Utilities
- Water:Public
- Sewer:Public Sewer
Finances and disclosures
- Price:$450,000
- Price per sq. ft.:$240.64
- Tax amount:$4,571 (2025)
Features and amenities
- Laundry features:Dryer, Has Laundry, Laundry, Washer
- Amenities:Attic, Built-Ins, Carpet, Ceiling Fan(s), Chair Railings, Crown Moldings, Double Pane Windows, Insulated Windows, Main Entrance Lock, Recessed Lighting, Smoke Detector, Stain/Lead Glass, Transom Windows
Parking
- Parking description:Concrete Driveway
New listings near 222 Royal Arms Dle
- Coming Soon
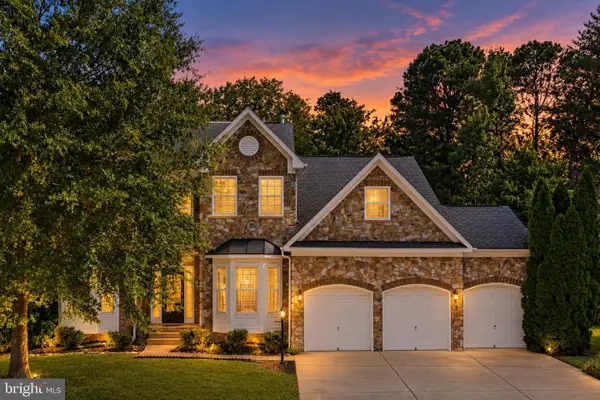 $650,000Coming Soon5 beds 3 baths3,480 sq. ft.
8221 Anglers Edge Ct, GLEN BURNIE, MD 21060
MLS# MDAA2155990Listed by: REAL BROKER, LLC - SEVERNA PARK - Coming Soon
 $215,000Coming Soon2 beds 1 baths880 sq. ft.
464 West Ct, GLEN BURNIE, MD 21061
MLS# MDAA2150058Listed by: SAMSON PROPERTIES - Coming Soon
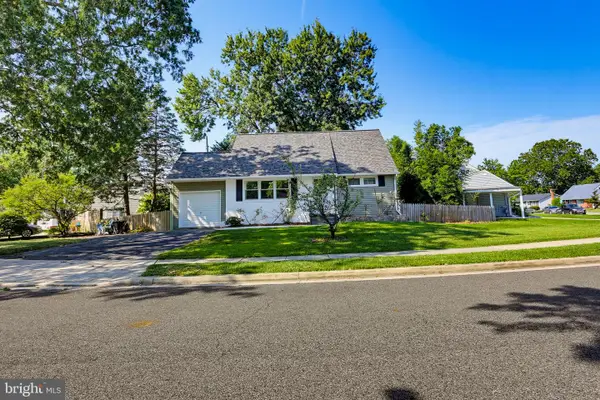 $384,000Coming Soon4 beds 2 baths1,238 sq. ft.
110 Thomas Rd, GLEN BURNIE, MD 21060
MLS# MDAA2155938Listed by: KELLER WILLIAMS REALTY CENTRE - Coming SoonOpen Thu, 5 to 7pm
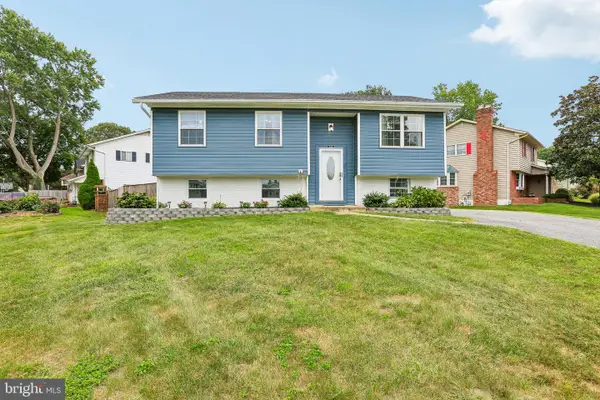 $480,000Coming Soon4 beds 2 baths1,557 sq. ft.
523 Chalet Dr W, MILLERSVILLE, MD 21108
MLS# MDAA2156254Listed by: HYATT & COMPANY REAL ESTATE, LLC - Coming Soon
 $374,900Coming Soon3 beds 1 baths1,068 sq. ft.
505 Westway Rd, GLEN BURNIE, MD 21061
MLS# MDAA2156218Listed by: SAMSON PROPERTIES - Coming SoonOpen Fri, 5 to 7pm
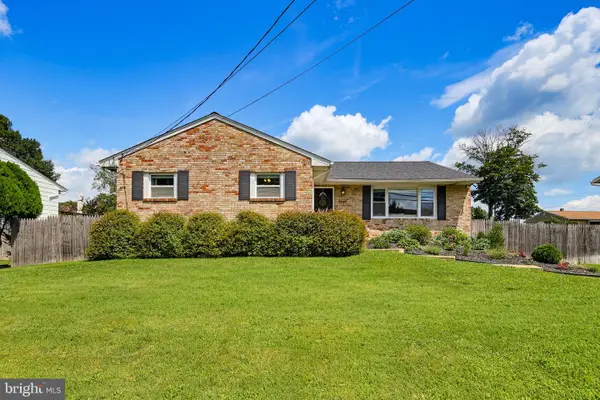 $495,000Coming Soon5 beds 3 baths2,639 sq. ft.
7949 Elvaton Rd, GLEN BURNIE, MD 21061
MLS# MDAA2153822Listed by: KELLER WILLIAMS REALTY CENTRE - Coming Soon
 $365,000Coming Soon2 beds 3 baths1,348 sq. ft.
6852 Warfield St, GLEN BURNIE, MD 21060
MLS# MDAA2155136Listed by: BERKSHIRE HATHAWAY HOMESERVICES PENFED REALTY - Coming Soon
 $400,000Coming Soon4 beds 3 baths2,072 sq. ft.
649 Parkland Pl, GLEN BURNIE, MD 21061
MLS# MDAA2156110Listed by: EXP REALTY, LLC - Coming Soon
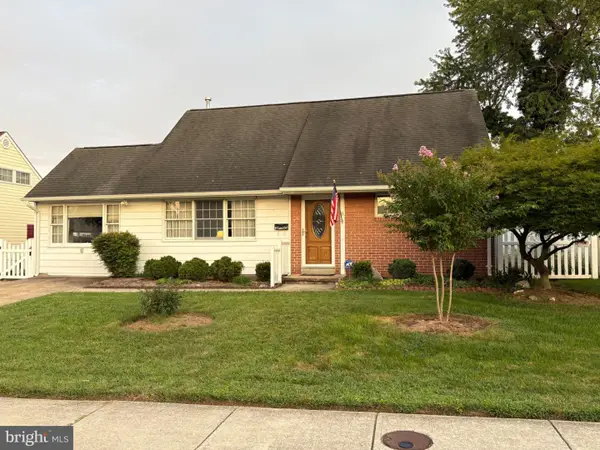 $395,000Coming Soon4 beds 2 baths1,513 sq. ft.
5 Thomas Rd, GLEN BURNIE, MD 21060
MLS# MDAA2155908Listed by: DOUGLAS REALTY LLC - Coming Soon
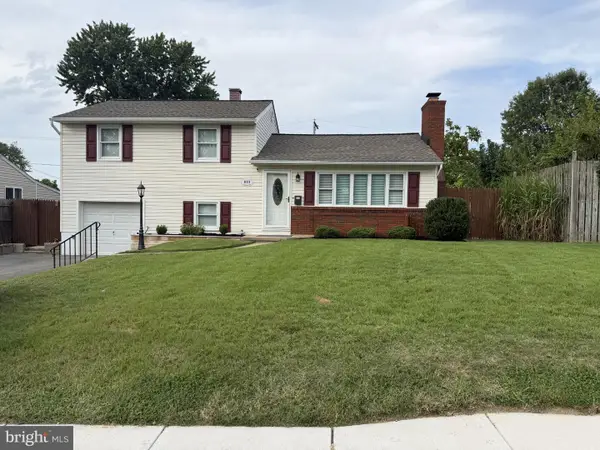 $429,000Coming Soon4 beds 2 baths1,740 sq. ft.
613 Marshall Rd, GLEN BURNIE, MD 21061
MLS# MDAA2155630Listed by: COMPASS


Protect your home and budget from life's surprises with an Assurant Home Warranty, backed by a partner that supports you through every step of homeownership. Explore Plans.
© 2023 - 2026 ERA Franchise Systems LLC. All rights reserved. ERA Franchise Systems LLC fully supports the principles of the Fair Housing Act and the Equal Opportunity Act. ERA, ERA Real Estate powered, and their respective logos are registered service marks of ERA Franchise Systems LLC. Each office is independently owned and operated.