
408 Burwood Ave, Glen Burnie, MD 21061
Local realty services provided by:ERA Valley Realty
408 Burwood Ave,Glen Burnie, MD 21061
$419,000
- 3 Beds
- 2 Baths
- 2,289 sq. ft.
- Single family
- Pending
Listed by: bethany a haslup
Office: long & foster real estate, inc.
MLS#:MDAA2153756
Source:BRIGHTMLS
Price summary
- Price:$419,000
- Price per sq. ft.:$183.05
About this home
This spacious and well-appointed rancher boasts beautiful rich wood cabinetry, doors, framing and trim. Two tall and deep bay windows overlook the wrap around deck backing to trees. The mostly open and level .229-acre lot has a slight upslope both in front and in the rear lending to its privacy with a fence which backs to 19 acres owned by a senior community and the local elementary school. From the native wildflower garden in front to the workshop shed with windows, electric and a water collection system in the rear, this property will warm your heart and your family! Under the new roof and solar panels, this lovely home has hard wood floors in the main house with matching engineered wood plank in the expanded kitchen and the large open breakfast and family room addition. Gleaming solid wood grain cabinets and built in pantry areas flank both sides of the kitchen connecting the dining room to the breakfast room. The main level pass-through full bathroom has a pedestal sink, built in cabinets and a linen closet inside and opens near the bedroom hallway in front as well as to the rear family room. There are three good sized bedrooms with hardwood floors and ceiling fans as well as a built-in murphy bed for your teenager or guests in the lower-level rec room. Laundry has been thoughtfully moved upstairs to the sunroom which opens wide to the deck and fabulous back yard. There is a second bathroom with a shower downstairs and a handy aromatic cedar closet. This level is almost self-sufficient with existing cabinets and counter space providing an area for a kitchenette if desired. Enjoy gas cooking and heating and clean solar energy for your day to day needs all working together to keep your utility bills down! There is space for a few cars on the long private concrete driveway and wide uncluttered streets for guest parking. There's even a second shed for your lawn and garden tools. Conveniently located with a great variety of restaurants, a Costco, Home Depot, gym, parks and a trampoline park nearby, what more could a growing family ask for?...
Contact an agent
Home facts
- Year built:1956
- Subdivision & Development:GLENMORE
- Listing ID #:MDAA2153756
- Added:16 day(s) ago
- Updated:September 07, 2026 at 08:07 AM
Rooms and interior
- Bedrooms:3
- Total bathrooms:2
- Full bathrooms:2
- Flooring:Engineered Wood, Hardwood
- Dining Description:Dining Room
- Bathrooms Description:Bathroom 1, Bathroom 2, Bathroom 3
- Kitchen Description:Built-In Microwave, Disposal, Icemaker, Oven - Double, Oven/Range - Gas, Refrigerator, Stainless Steel Appliances, Water Heater
- Bedroom Description:Entry Level Bedroom, Primary Bedroom
- Basement:Yes
- Basement Description:Heated, Improved, Interior Access
- Living area:2,289 sq. ft.
Heating and cooling
- Cooling:Central A/C
- Heating:Forced Air, Natural Gas
Structure and exterior
- Roof:Architectural Shingle
- Year built:1956
- Building area:2,289 sq. ft.
- Lot area:0.23 Acres
- Architectural Style:Ranch/Rambler
- Construction Materials:Aluminum Siding, Block
- Exterior Features:Deck(s), Wrap Around
- Foundation Description:Block
- Levels:2 Stories
Utilities
- Water:Public
- Sewer:Public Sewer
Finances and disclosures
- Price:$419,000
- Price per sq. ft.:$183.05
- Tax amount:$4,125 (2026)
Features and amenities
- Laundry features:Dryer, Washer
- Amenities:Bay/Bow Windows, Ceiling Fan(s)
Parking
- Parking description:Off Street, On Street
New listings near 408 Burwood Ave
- Coming Soon
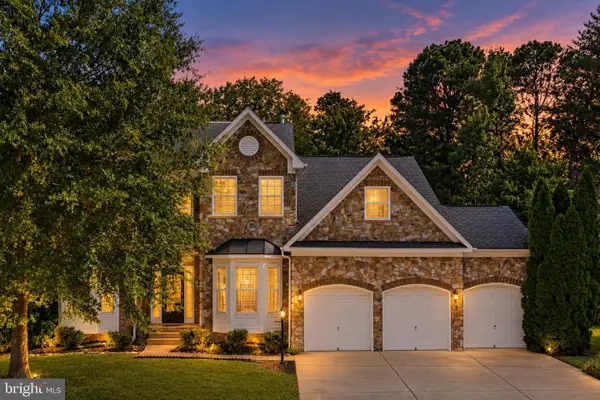 $650,000Coming Soon5 beds 3 baths3,480 sq. ft.
8221 Anglers Edge Ct, GLEN BURNIE, MD 21060
MLS# MDAA2155990Listed by: REAL BROKER, LLC - SEVERNA PARK - Coming Soon
 $215,000Coming Soon2 beds 1 baths880 sq. ft.
464 West Ct, GLEN BURNIE, MD 21061
MLS# MDAA2150058Listed by: SAMSON PROPERTIES - Coming Soon
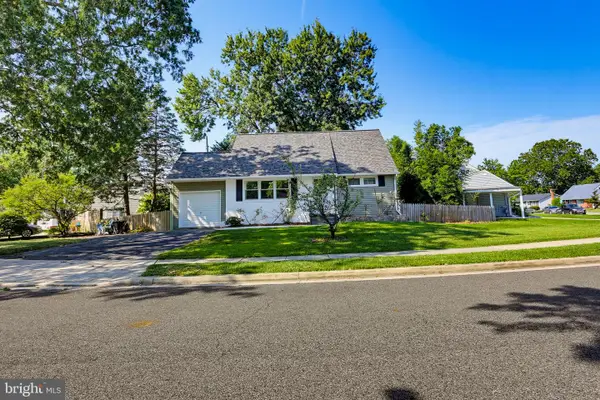 $384,000Coming Soon4 beds 2 baths1,238 sq. ft.
110 Thomas Rd, GLEN BURNIE, MD 21060
MLS# MDAA2155938Listed by: KELLER WILLIAMS REALTY CENTRE - Coming SoonOpen Thu, 5 to 7pm
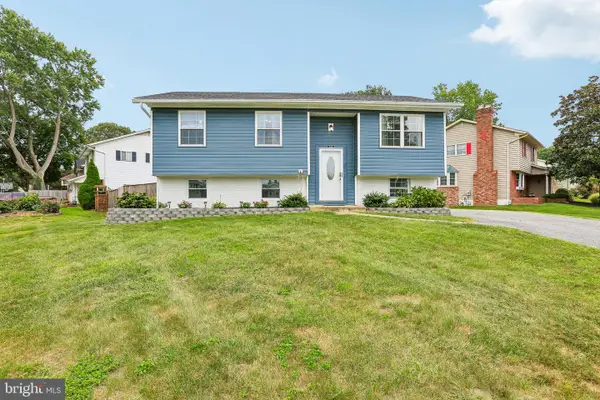 $480,000Coming Soon4 beds 2 baths1,557 sq. ft.
523 Chalet Dr W, MILLERSVILLE, MD 21108
MLS# MDAA2156254Listed by: HYATT & COMPANY REAL ESTATE, LLC - Coming Soon
 $374,900Coming Soon3 beds 1 baths1,068 sq. ft.
505 Westway Rd, GLEN BURNIE, MD 21061
MLS# MDAA2156218Listed by: SAMSON PROPERTIES - Coming SoonOpen Fri, 5 to 7pm
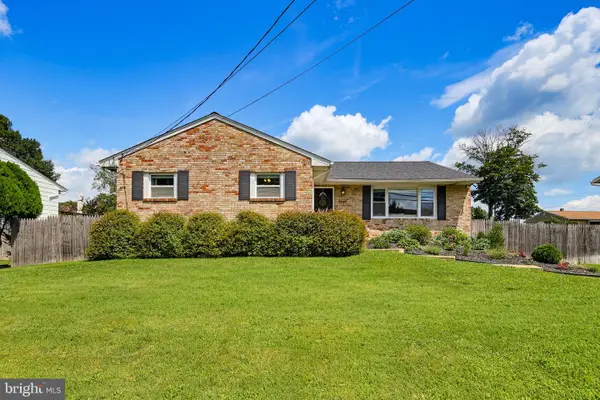 $495,000Coming Soon5 beds 3 baths2,639 sq. ft.
7949 Elvaton Rd, GLEN BURNIE, MD 21061
MLS# MDAA2153822Listed by: KELLER WILLIAMS REALTY CENTRE - Coming Soon
 $365,000Coming Soon2 beds 3 baths1,348 sq. ft.
6852 Warfield St, GLEN BURNIE, MD 21060
MLS# MDAA2155136Listed by: BERKSHIRE HATHAWAY HOMESERVICES PENFED REALTY - Coming Soon
 $400,000Coming Soon4 beds 3 baths2,072 sq. ft.
649 Parkland Pl, GLEN BURNIE, MD 21061
MLS# MDAA2156110Listed by: EXP REALTY, LLC - Coming Soon
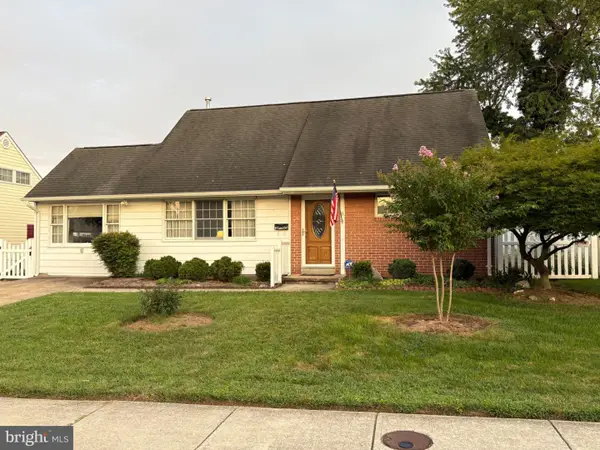 $395,000Coming Soon4 beds 2 baths1,513 sq. ft.
5 Thomas Rd, GLEN BURNIE, MD 21060
MLS# MDAA2155908Listed by: DOUGLAS REALTY LLC - Coming Soon
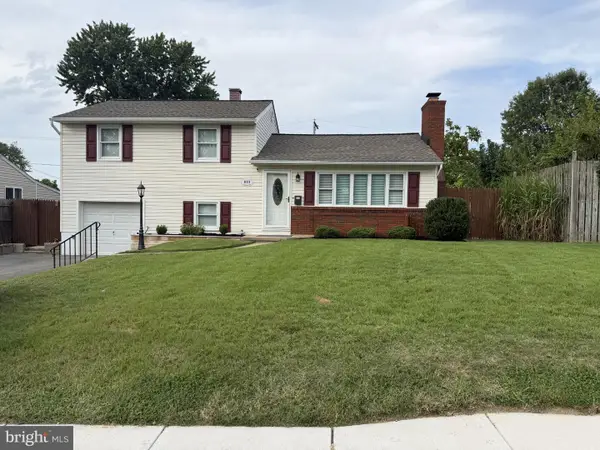 $429,000Coming Soon4 beds 2 baths1,740 sq. ft.
613 Marshall Rd, GLEN BURNIE, MD 21061
MLS# MDAA2155630Listed by: COMPASS


Protect your home and budget from life's surprises with an Assurant Home Warranty, backed by a partner that supports you through every step of homeownership. Explore Plans.
© 2023 - 2026 ERA Franchise Systems LLC. All rights reserved. ERA Franchise Systems LLC fully supports the principles of the Fair Housing Act and the Equal Opportunity Act. ERA, ERA Real Estate powered, and their respective logos are registered service marks of ERA Franchise Systems LLC. Each office is independently owned and operated.