
539 Short Curve Rd, Glen Burnie, MD 21061
Local realty services provided by:ERA Byrne Realty
539 Short Curve Rd,Glen Burnie, MD 21061
$309,000
- 3 Beds
- 2 Baths
- 1,174 sq. ft.
- Townhouse
- Pending
Listed by: mary c gatton
Office: redfin corp
MLS#:MDAA2151594
Source:BRIGHTMLS
Price summary
- Price:$309,000
- Price per sq. ft.:$263.2
- Monthly HOA dues:$69
About this home
Beautifully maintained by the original owner, this two-level, three bedroom townhome offers comfortable living space, thoughtful improvements, and private backyard featuring a large deck and storage shed with custom shelving designed to maximize organization. The main level features a spacious family room with sliding glass doors opening to the backyard deck, creating an easy indoor-outdoor flow perfect for relaxing or entertaining. The eat-in kitchen offers a bay window overlooking the front of the home, providing abundant natural light and a cozy space for casual dining. A convenient half bath completes the main level. Upstairs, the spacious owner’s suite with comfortable retreat, along with an additional two
bedrooms. The spacious full bath is easily accessible from the hallway for family and guests, with direct access from the owner's suite for added privacy and convenience. A stackable washer and dryer closet adds everyday practicality. While thoughtfully maintained rather than fully updated, this home has benefited from several major improvements, including a new HVAC system, hot water heater, blown-in attic insulation in 2022, a new roof in 2016, new gutters in 2024, and all interior doors/hardware have been replaced with 6 panel doors. This home offers a wonderful opportunity to move in and enjoy a well-cared-for property with key major systems already updated. Two assigned parking spaces add everyday convenience. Convenient location near local shopping and restaurants, and commuter routes....
Contact an agent
Home facts
- Year built:1986
- Subdivision & Development:CLOVERLEAF TOWNHOUSES
- Listing ID #:MDAA2151594
- Added:49 day(s) ago
- Updated:September 06, 2026 at 07:38 AM
Rooms and interior
- Bedrooms:3
- Total bathrooms:2
- Full bathrooms:1
- Half bathrooms:1
- Flooring:Carpet, Vinyl
- Kitchen Description:Breakfast Area, Built-Ins, Carpet, Dishwasher, Disposal, Exhaust Fan, Kitchen - Table Space, Oven/Range - Electric, Range Hood, Refrigerator
- Bedroom Description:Carpet
- Living area:1,174 sq. ft.
Heating and cooling
- Cooling:Central A/C
- Heating:Electric, Heat Pump(s)
Structure and exterior
- Roof:Architectural Shingle
- Year built:1986
- Building area:1,174 sq. ft.
- Lot area:0.04 Acres
- Architectural Style:Colonial
- Construction Materials:Vinyl Siding
- Exterior Features:Deck(s), Sidewalks
- Levels:2 Stories
Utilities
- Water:Public
- Sewer:Public Sewer
Finances and disclosures
- Price:$309,000
- Price per sq. ft.:$263.2
- Tax amount:$2,990 (2025)
Features and amenities
- Laundry features:Washer/Dryer Stacked
- Amenities:Attic, Built-Ins, Carpet, Ceiling Fan(s), Replacement Windows, Sliding Windows
Parking
- Parking description:Assigned, Parking Lot
New listings near 539 Short Curve Rd
- Coming Soon
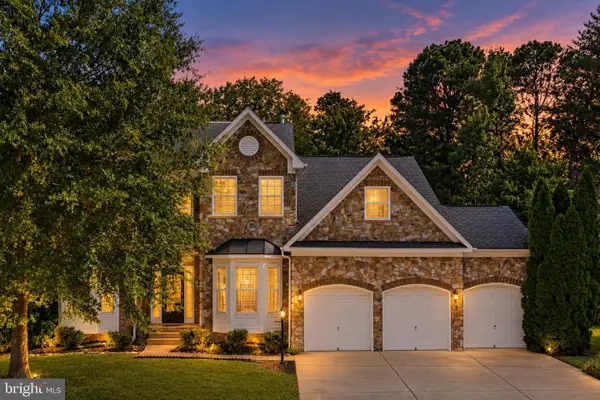 $650,000Coming Soon5 beds 3 baths3,480 sq. ft.
8221 Anglers Edge Ct, GLEN BURNIE, MD 21060
MLS# MDAA2155990Listed by: REAL BROKER, LLC - SEVERNA PARK - Coming Soon
 $215,000Coming Soon2 beds 1 baths880 sq. ft.
464 West Ct, GLEN BURNIE, MD 21061
MLS# MDAA2150058Listed by: SAMSON PROPERTIES - Coming Soon
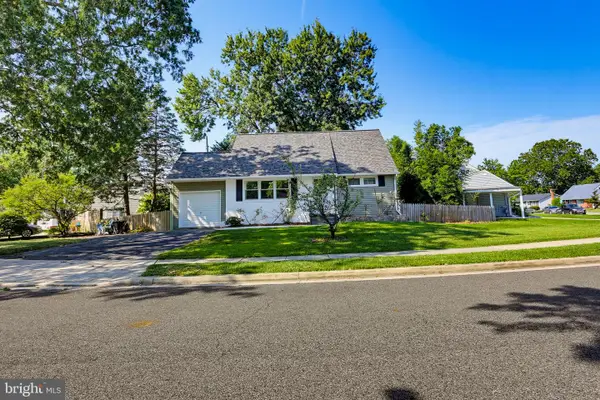 $384,000Coming Soon4 beds 2 baths1,238 sq. ft.
110 Thomas Rd, GLEN BURNIE, MD 21060
MLS# MDAA2155938Listed by: KELLER WILLIAMS REALTY CENTRE - Coming SoonOpen Thu, 5 to 7pm
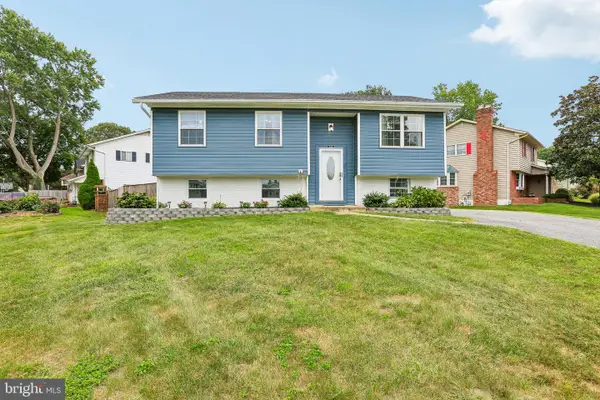 $480,000Coming Soon4 beds 2 baths1,557 sq. ft.
523 Chalet Dr W, MILLERSVILLE, MD 21108
MLS# MDAA2156254Listed by: HYATT & COMPANY REAL ESTATE, LLC - Coming Soon
 $374,900Coming Soon3 beds 1 baths1,068 sq. ft.
505 Westway Rd, GLEN BURNIE, MD 21061
MLS# MDAA2156218Listed by: SAMSON PROPERTIES - Coming Soon
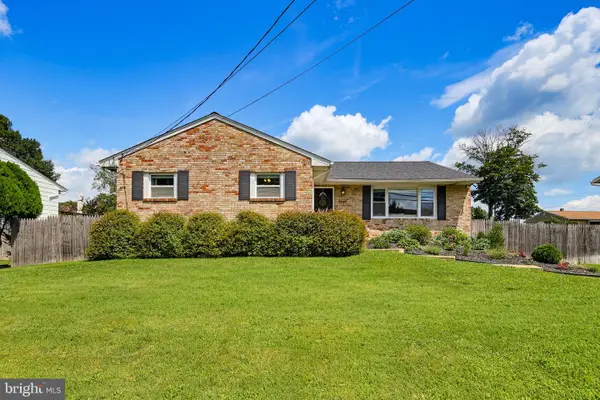 $495,000Coming Soon5 beds 3 baths2,639 sq. ft.
7949 Elvaton Rd, GLEN BURNIE, MD 21061
MLS# MDAA2153822Listed by: KELLER WILLIAMS REALTY CENTRE - Coming Soon
 $365,000Coming Soon2 beds 3 baths1,348 sq. ft.
6852 Warfield St, GLEN BURNIE, MD 21060
MLS# MDAA2155136Listed by: BERKSHIRE HATHAWAY HOMESERVICES PENFED REALTY - Coming Soon
 $400,000Coming Soon4 beds 3 baths2,072 sq. ft.
649 Parkland Pl, GLEN BURNIE, MD 21061
MLS# MDAA2156110Listed by: EXP REALTY, LLC - Coming Soon
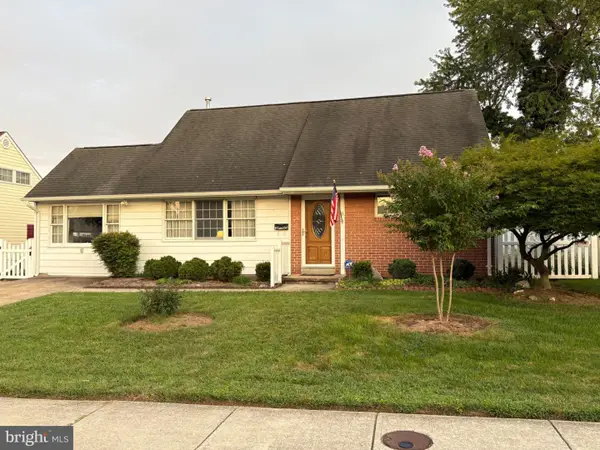 $395,000Coming Soon4 beds 2 baths1,513 sq. ft.
5 Thomas Rd, GLEN BURNIE, MD 21060
MLS# MDAA2155908Listed by: DOUGLAS REALTY LLC - Coming Soon
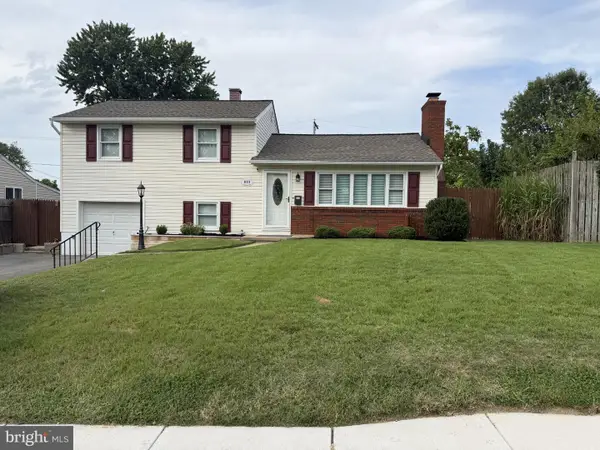 $429,000Coming Soon4 beds 2 baths1,740 sq. ft.
613 Marshall Rd, GLEN BURNIE, MD 21061
MLS# MDAA2155630Listed by: COMPASS


Protect your home and budget from life's surprises with an Assurant Home Warranty, backed by a partner that supports you through every step of homeownership. Explore Plans.
© 2023 - 2026 ERA Franchise Systems LLC. All rights reserved. ERA Franchise Systems LLC fully supports the principles of the Fair Housing Act and the Equal Opportunity Act. ERA, ERA Real Estate powered, and their respective logos are registered service marks of ERA Franchise Systems LLC. Each office is independently owned and operated.